
5 Harrison Street #B, Tuckahoe, NY 10707
Local realty services provided by:ERA Caputo Realty
5 Harrison Street #B,Tuckahoe, NY 10707
$1,299,999
- 3 Beds
- 3 Baths
- 1,855 sq. ft.
- Single family
- Active
Listed by: valon nikci
Office: link ny realty
MLS#:1073810
Source:OneKey MLS
Price summary
- Price:$1,299,999
- Price per sq. ft.:$700.81
About this home
A commuters dream! Walk to Tuckahoe station in just minutes from this fabulous house. Built in 2006, the beautiful residence boasts a large living room with bay window and Gas fireplace. The open concept first floor layout then flows into the over sized dining room, complete with double sliders to private outdoor deck. Next step into the Gracious Chef's kitchen complete with Peninsula island for entertaining, SS appliances, Solid wood cabinetry and Granite counters. Also on 1st floor you will find the conveniently located laundry and recently renovated half bath. Ascend the stairs and in addition to 2 ample hall closets, you will find the primary suite complete with double walk in closets with closet systems and a sleek and stylish recently renovated 4 piece master bath! Also included on floor 2 are 2 additional ample sized family bedrooms with closets galore. Additional bonus room on lower level with sliders to backyard patio. Additional Information: Parking Features: Garage attached and 4 parking spots driveway....
Contact an agent
Home facts
- Year built:2006
- Listing ID #:1073810
- Added:1 day(s) ago
- Updated:November 14, 2026 at 04:21 PM
Rooms and interior
- Bedrooms:3
- Total bathrooms:3
- Full bathrooms:3
- Rooms Total:8
- Kitchen Description:Dishwasher, Microwave, Oven, Refrigerator, Stainless Steel Appliance(s)
- Basement:Yes
- Basement Description:Finished
- Living area:1,855 sq. ft.
Heating and cooling
- Heating:Baseboard
Structure and exterior
- Year built:2006
- Building area:1,855 sq. ft.
- Lot area:0.09 Acres
- Architectural Style:Modern
- Construction Materials:Brick
Schools
- High school:Tuckahoe High School
- Middle school:Tuckahoe Middle School
- Elementary school:William E Cottle School
Utilities
- Water:Public
- Sewer:Public Sewer, Sewer Available
Finances and disclosures
- Price:$1,299,999
- Price per sq. ft.:$700.81
- Tax amount:$20,865 (2025)
Features and amenities
- Appliances:Dishwasher, Microwave, Oven, Refrigerator, Stainless Steel Appliance(s)
Parking
- Parking description:Driveway, Garage
- Garage:Yes
- Garage spaces:2
New listings near 5 Harrison Street #B
- Open Sun, 12 to 2pmNew
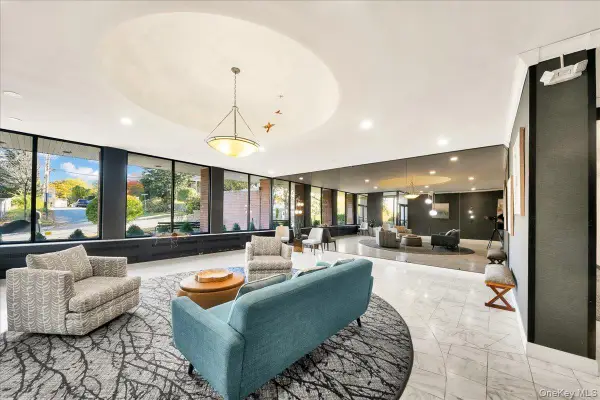 Listed by ERA$259,000Active1 beds 1 baths750 sq. ft.
21 Fairview Avenue #722, Tuckahoe, NY 10707
MLS# 1069360Listed by: ERA INSITE REALTY SERVICES - New
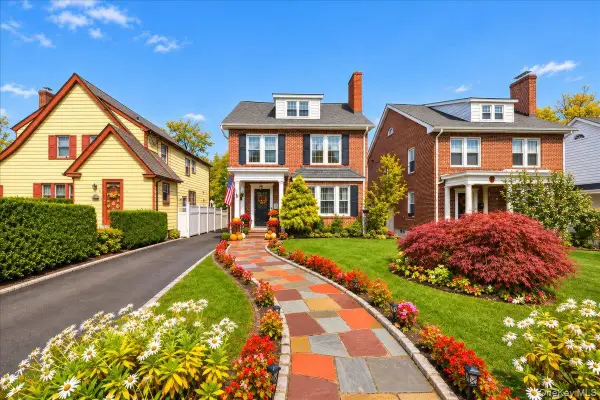 $990,000Active3 beds 2 baths2,164 sq. ft.
38 Hollywood Avenue, Tuckahoe, NY 10707
MLS# 1071904Listed by: COMPASS GREATER NY, LLC - Open Sun, 12 to 1:30pmNew
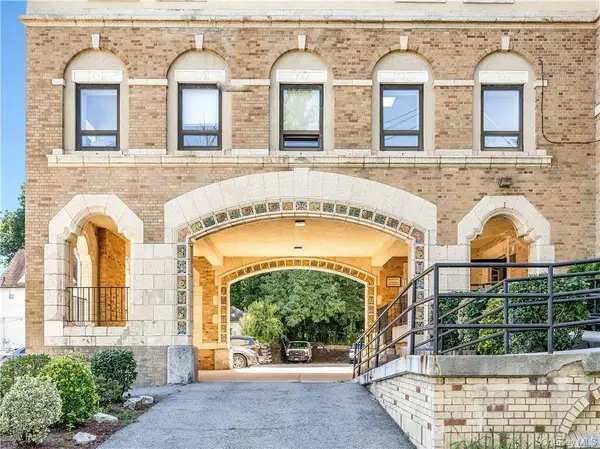 $499,900Active2 beds 1 baths900 sq. ft.
1 Elm Street #5B, Tuckahoe, NY 10707
MLS# 1070886Listed by: JULIA B FEE SOTHEBYS INT. RLTY - New
 $274,999Active1 beds 1 baths800 sq. ft.
21 Fairview Avenue #725, Tuckahoe, NY 10707
MLS# 1067306Listed by: RE/MAX PRIME PROPERTIES - New
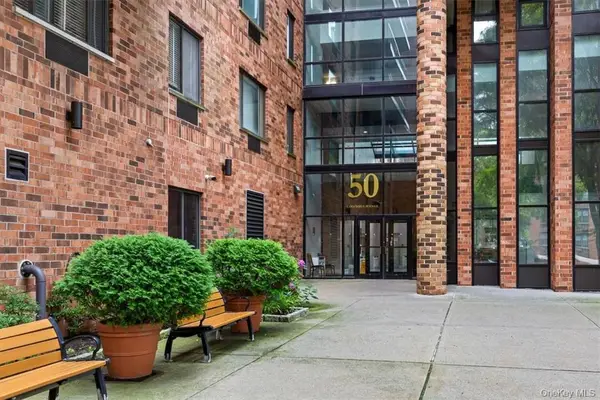 $399,900Active1 beds 1 baths700 sq. ft.
50 Columbus Avenue #416, Tuckahoe, NY 10707
MLS# 1070028Listed by: RE/MAX PRIME PROPERTIES - New
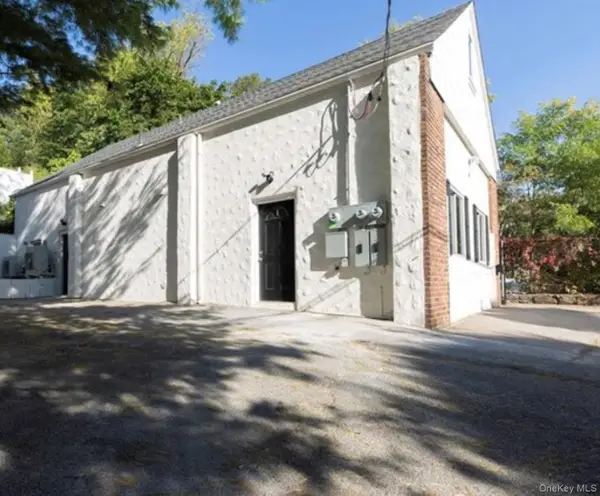 $899,000Active6 beds 3 baths
65 Circuit Avenue, Tuckahoe, NY 10707
MLS# 1067638Listed by: WEICHERT REALTORS - New
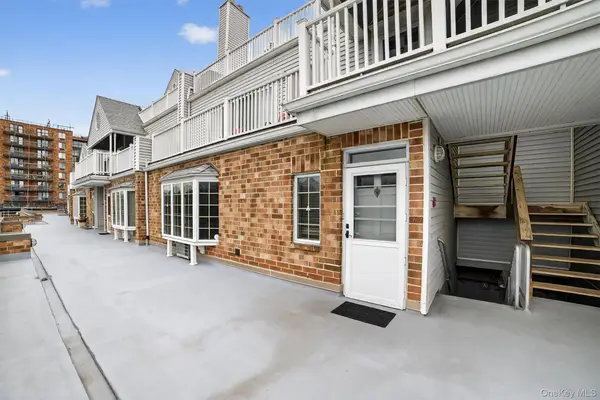 $579,999Active2 beds 2 baths1,200 sq. ft.
50 Columbus Avenue #D10, Tuckahoe, NY 10707
MLS# 1068758Listed by: KELLER WILLIAMS REALTY GROUP 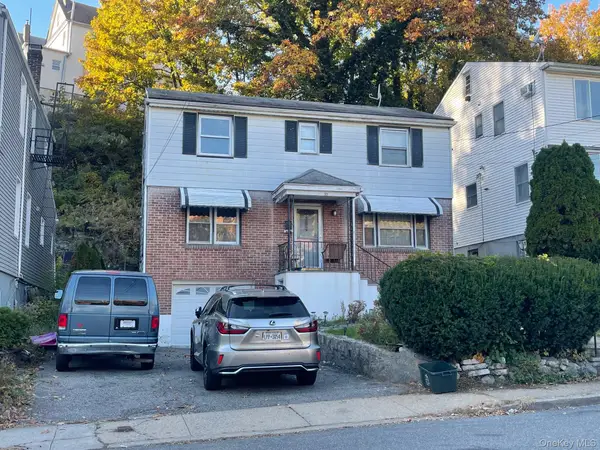 $899,000Active3 beds 3 baths2,118 sq. ft.
33 Rogers Street, Tuckahoe, NY 10707
MLS# 1068872Listed by: PAMCABA INTERNATIONAL, LLC $698,000Pending2 beds 2 baths1,260 sq. ft.
88 Fisher Avenue #PH, Eastchester, NY 10709
MLS# 1067261Listed by: BERKSHIRE HATHAWAY HS NY PROP


Protect your home and budget from life's surprises with an Assurant Home Warranty, backed by a partner that supports you through every step of homeownership. Explore Plans.
© 2023 - 2026 ERA Franchise Systems LLC. All rights reserved. ERA Franchise Systems LLC fully supports the principles of the Fair Housing Act and the Equal Opportunity Act. ERA, ERA Real Estate powered, and their respective logos are registered service marks of ERA Franchise Systems LLC. Each office is independently owned and operated.