
7 Thompson Street, Tuckahoe, NY 10707
Local realty services provided by:ERA Caputo Realty
7 Thompson Street,Tuckahoe, NY 10707
$1,185,000
- 3 Beds
- 3 Baths
- 1,876 sq. ft.
- Single family
- Active
Listed by: robin levine
Office: julia b fee sothebys int. rlty
MLS#:1059026
Source:OneKey MLS
Price summary
- Price:$1,185,000
- Price per sq. ft.:$677.14
About this home
Welcome to this charming three-bedroom Center Hall Colonial in the heart of Crestwood, ideally located just a five-minute walk to Metro-North, Bronx River Park, and the neighborhood library.
Set on a beautiful corner property surrounded by plush trees, this inviting home offers privacy, tranquility, and wonderful spaces for everyday living and entertaining.
A gracious entry to this classic center hall colonial leads to the living room, featuring an elegant fireplace and French doors opening to a sun-filled sunroom, ideal for a home office or den, and the backyard terrace. The bright, modern eat-in kitchen features a new Viking stove and Bosch dishwasher and is conveniently located next to the formal dining room. A stylish, Parisian-inspired powder room completes the first floor.
Upstairs, the primary bedroom suite offers a beautifully renovated en-suite bathroom with heated floors and a spacious, outfitted walk-in closet. Two additional bedrooms and a full bathroom complete the second floor.
A wonderful bonus awaits on the third floor, with approximately 550 square feet of insulated, heated, and cooled space, offering endless possibilities for a playroom, home office, gym, or studio.
The landscaped grounds feature an inviting patio and pergola, and a gated yard, creating a lovely setting for outdoor relaxation and entertaining.
Additional highlights include a new HVAC system, an underground outdoor sprinkler system an attached one-car garage, and ample storage.
Combining classic Colonial charm, flexible living space, and modern conveniences, this special home offers a wonderful lifestyle in a sought-after Crestwood location, just moments from Metro-North, parks, and neighborhood amenities....
Contact an agent
Home facts
- Year built:1907
- Listing ID #:1059026
- Added:5 day(s) ago
- Updated:October 20, 2026 at 11:35 AM
Rooms and interior
- Bedrooms:3
- Total bathrooms:3
- Full bathrooms:2
- Half bathrooms:1
- Rooms Total:7
- Flooring:Hardwood
- Dining Description:Eat-In Kitchen, Formal Dining
- Kitchen Description:Dishwasher, Eat-in Kitchen, Microwave, Refrigerator, Stainless Steel Appliance(s)
- Basement:Yes
- Basement Description:Walk-Out Access
- Living area:1,876 sq. ft.
Heating and cooling
- Cooling:Ductless
- Heating:Hot Water, Natural Gas, Steam
Structure and exterior
- Year built:1907
- Building area:1,876 sq. ft.
- Lot area:0.14 Acres
- Lot Features:Level, Near Public Transit
- Architectural Style:Colonial
- Construction Materials:Frame, Vinyl Siding
Schools
- High school:Yonkers (School Choice)
- Middle school:Yonkers (School Choice)
- Elementary school:Yonkers (School Choice)
Utilities
- Water:Public
- Sewer:Public Sewer
Finances and disclosures
- Price:$1,185,000
- Price per sq. ft.:$677.14
- Tax amount:$11,973 (2026)
Features and amenities
- Appliances:Dishwasher, Dryer, Microwave, Refrigerator, Stainless Steel Appliance(s), Washer
- Laundry features:Dryer, Washer
- Amenities:Entrance Foyer
Parking
- Total parking spaces:2
- Parking description:Attached, Driveway
- Garage:Yes
- Garage spaces:1
New listings near 7 Thompson Street
- New
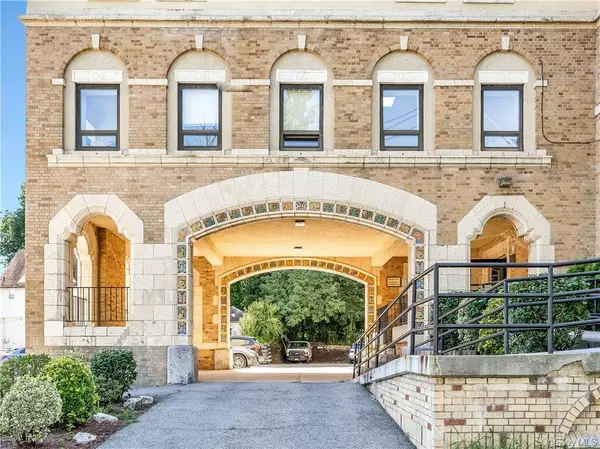
 $619,000Active1 beds 2 baths1,148 sq. ft.
1 Scarsdale Road #507, Tuckahoe, NY 10707
MLS# 1060312Listed by: COLDWELL BANKER REALTY - New
 $599,000Active2 beds 1 baths900 sq. ft.
1 Elm Street #5B, Tuckahoe, NY 10707
MLS# 1059571Listed by: JULIA B FEE SOTHEBYS INT. RLTY 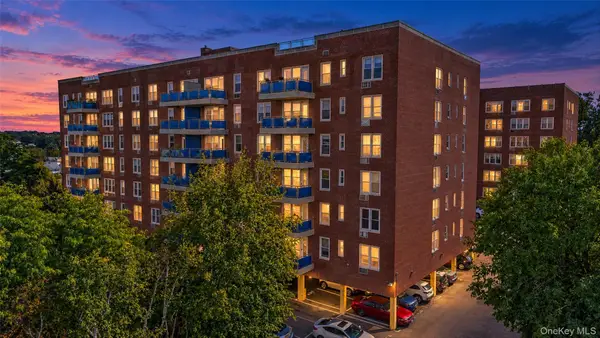 $289,000Active1 beds 1 baths800 sq. ft.
14 Westview Avenue #201, Tuckahoe, NY 10707
MLS# 1055073Listed by: KELLER WILLIAMS REALTY GROUP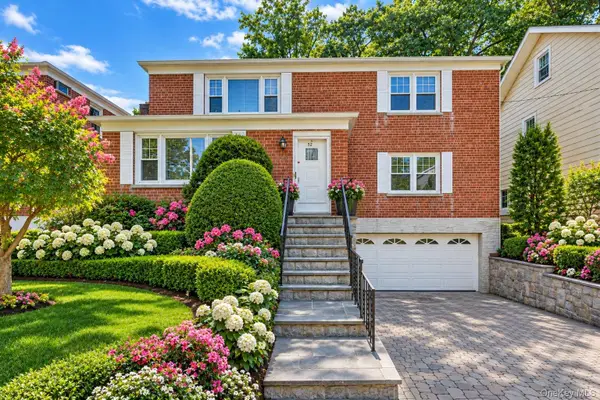 $1,299,000Active6 beds 2 baths2,365 sq. ft.
52 Fisher Avenue, Tuckahoe, NY 10707
MLS# 1053330Listed by: BERKSHIRE HATHAWAY HS NY PROP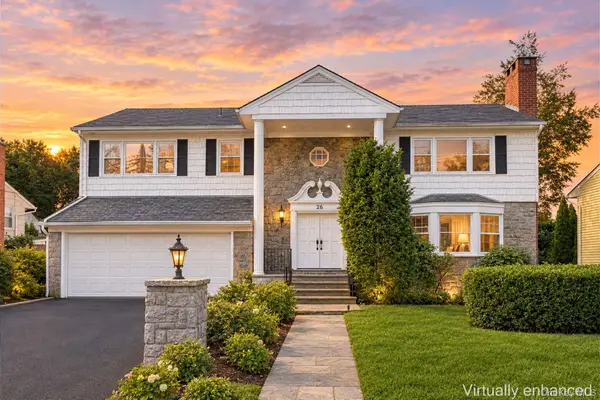 $829,000Active5 beds 4 baths2,482 sq. ft.
26 Cambridge Avenue, Tuckahoe, NY 10707
MLS# 1048791Listed by: HOULIHAN LAWRENCE INC.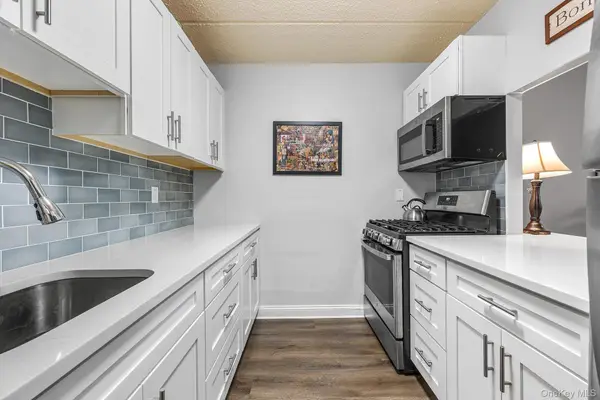 $395,000Pending1 beds 1 baths725 sq. ft.
1 Consulate Drive #2H, Tuckahoe, NY 10707
MLS# 1049512Listed by: REDFIN REAL ESTATE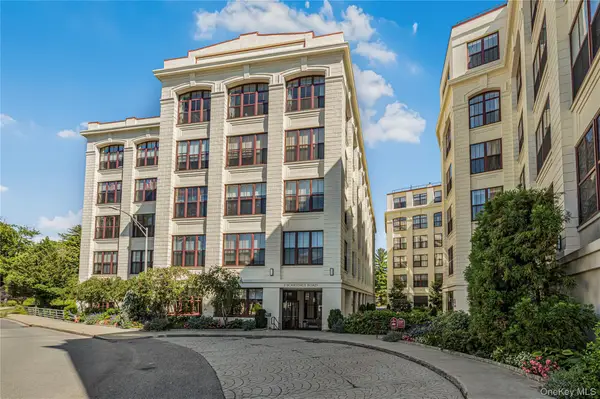 $1,225,000Active3 beds 3 baths2,000 sq. ft.
1 Scarsdale Road #321, Tuckahoe, NY 10707
MLS# 1047741Listed by: HOULIHAN LAWRENCE INC.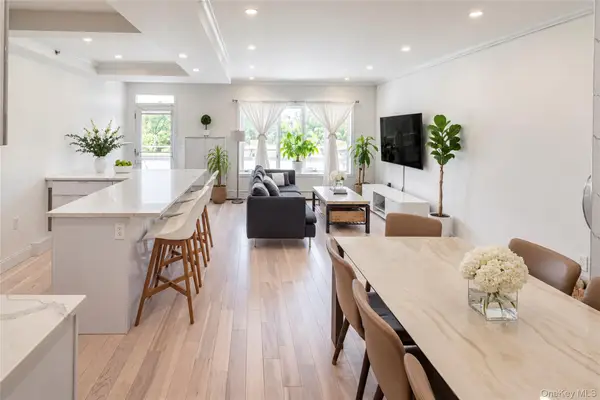 $699,000Pending2 beds 2 baths1,250 sq. ft.
50 Columbus Avenue #F10, Tuckahoe, NY 10707
MLS# 1048629Listed by: HOULIHAN LAWRENCE INC.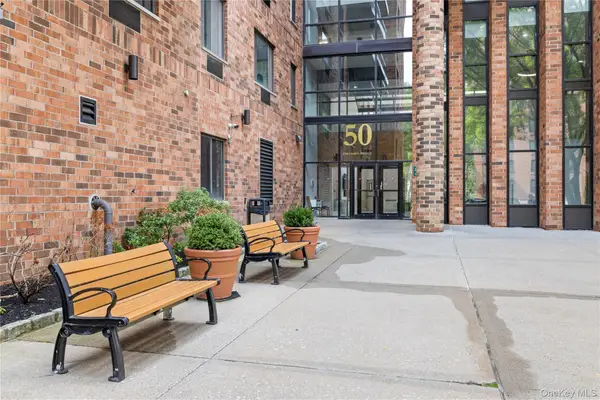 $599,999Active2 beds 2 baths1,105 sq. ft.
50 Columbus Avenue #610, Tuckahoe, NY 10707
MLS# 1047658Listed by: CENTURY 21 DAWNS GOLD REALTY


Protect your home and budget from life's surprises with an Assurant Home Warranty, backed by a partner that supports you through every step of homeownership. Explore Plans.
© 2023 - 2026 ERA Franchise Systems LLC. All rights reserved. ERA Franchise Systems LLC fully supports the principles of the Fair Housing Act and the Equal Opportunity Act. ERA, ERA Real Estate powered, and their respective logos are registered service marks of ERA Franchise Systems LLC. Each office is independently owned and operated.