
6074 Quail Ridge Drive, Tully, NY 13159
Local realty services provided by:ERA Team VP Real Estate
Listed by: samantha a burney, laura e. myers
Office: howard hanna real estate
MLS#:S1725270
Source:NY_GENRIS
Price summary
- Price:$449,900
- Price per sq. ft.:$193.26
About this home
Welcome to this meticulously maintained home tucked away on a quiet cul-de-sac in beautiful Tully! With wonderful curb appeal and an inviting front porch ready to decorate for the holidays, this home offers comfort, charm and the perfect setting for everyday living.
The beautifully remodeled kitchen features a large island, STAINLESS STEEL appliances, and abundant cabinet space. Imagine cooking dinner while looking out the back window into the deep yard and admiring its stunning fall foliage.
HARDWOODS throughout the first floor complement the cozy living room, complete with a gas fireplace surrounded by built-ins and a lovely mantel. The formal dining room offers the perfect space to entertain this holiday season. A first-floor bedroom or home office option and convenient first-floor laundry add flexibility and ease to everyday living.
Upstairs, you’ll find three spacious bedrooms, including a primary suite with TWO WALK-IN CLOSETS and a full remodeled bath. A large basement and large shed offer plenty of space for storage!
Enjoy the best of every season with nearby Song Mountain Ski Resort and swimming opportunities at Green Lake Beach for Tully residents. From relaxing on the deck in warmer months to cozy evenings by the fireplace, this home truly offers a year-round vacation lifestyle JUST 20 MINUTES FROM SYRACUSE! Offered with a one year home warranty!
Showings begin Thursday 10/29....
Contact an agent
Home facts
- Year built:2000
- Subdivision & Development:Quail Rdg Tr Sec 2
- Listing ID #:S1725270
- Added:1 day(s) ago
- Updated:October 28, 2026 at 08:44 PM
Rooms and interior
- Bedrooms:4
- Total bathrooms:3
- Full bathrooms:2
- Half bathrooms:1
- Rooms Total:8
- Flooring:Carpet, Hardwood, Varies
- Dining Description:Separate Formal Dining Room
- Kitchen Description:Dishwasher, Kitchen Family Room Combo, Kitchen Island, Microwave, Refrigerator
- Basement:Yes
- Basement Description:Full
- Living area:2,328 sq. ft.
Heating and cooling
- Heating:Forced Air, Gas
Structure and exterior
- Year built:2000
- Building area:2,328 sq. ft.
- Lot area:1.68 Acres
- Lot Features:Cul De Sac, Irregular Lot, Residential Lot
- Architectural Style:Colonial, Two Story
- Construction Materials:Vinyl Siding
- Exterior Features:Deck, Porch
- Foundation Description:Block
- Levels:2 Stories
Utilities
- Water:Well
- Sewer:Septic Tank
Finances and disclosures
- Price:$449,900
- Price per sq. ft.:$193.26
- Tax amount:$9,492
Features and amenities
- Appliances:Dishwasher, Dryer, Gas Cooktop, Microwave, Refrigerator, Washer
- Laundry features:Dryer, Main Level, Washer
- Amenities:Deck, Storage, int_feat_Den
Parking
- Parking description:Attached, Driveway, Garage
- Garage:Yes
- Garage spaces:2
New listings near 6074 Quail Ridge Drive
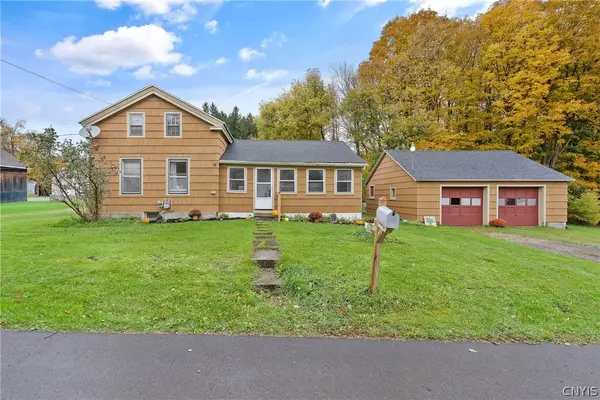 $169,900Active3 beds 1 baths1,434 sq. ft.
4865 Rt-80, Tully, NY 13159
MLS# S1722617Listed by: COLDWELL BANKER PRIME PROP,INC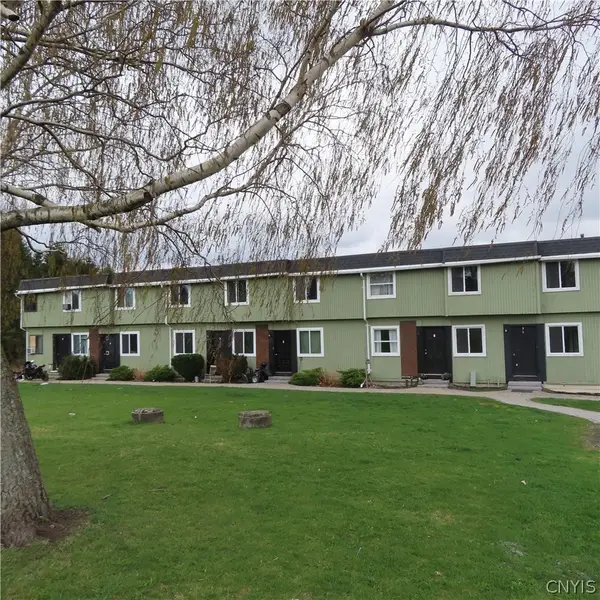 $899,000Active30 beds -- baths26,720 sq. ft.
1138 North Road, Tully, NY 13159
MLS# S1720943Listed by: COLDWELL BANKER PRIME PROP,INC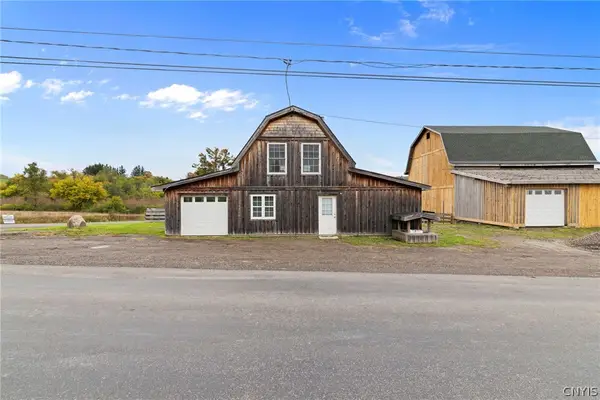 $475,000Active3 beds 2 baths1,850 sq. ft.
1390 Stevens, Tully, NY 13159
MLS# S1719806Listed by: KELLER WILLIAMS SYRACUSE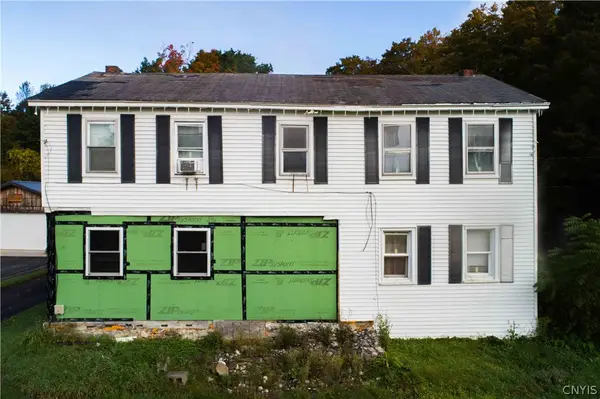 $139,900Active4 beds 2 baths2,476 sq. ft.
6815 State Route 80 Road, Tully, NY 13159
MLS# S1720084Listed by: BRUCE GRAHAM REAL ESTATE, LLC Listed by ERA$425,000Active5 beds 2 baths1,483 sq. ft.
1111 Us Route 11, Tully, NY 13159
MLS# S1716421Listed by: HUNT REAL ESTATE ERA $209,900Pending3 beds 2 baths1,352 sq. ft.
17 Skadden Terrace, Tully, NY 13159
MLS# S1718986Listed by: COLDWELL BANKER PRIME PROP,INC $245,000Pending2 beds 1 baths1,088 sq. ft.
2 Sunny Drive, Tully, NY 13159
MLS# S1716891Listed by: COLDWELL BANKER PRIME PROP,INC $99,000Pending5 beds 2 baths1,419 sq. ft.
1159 North Road, Tully, NY 13159
MLS# S1716249Listed by: HOWARD HANNA REAL ESTATE $279,900Pending4 beds 3 baths2,041 sq. ft.
63 Warren Street, Tully, NY 13159
MLS# S1716477Listed by: 315 REALTY PARTNERS


Protect your home and budget from life's surprises with an Assurant Home Warranty, backed by a partner that supports you through every step of homeownership. Explore Plans.
© 2023 - 2026 ERA Franchise Systems LLC. All rights reserved. ERA Franchise Systems LLC fully supports the principles of the Fair Housing Act and the Equal Opportunity Act. ERA, ERA Real Estate powered, and their respective logos are registered service marks of ERA Franchise Systems LLC. Each office is independently owned and operated.