
6746 State Route 80, Tully, NY 13159
Local realty services provided by:HUNT Real Estate ERA
Listed by:
 Elizabeth Gaulin(315) 396 - 1119HUNT Real Estate ERA
Office: hunt real estate era
MLS#:S1699743
Source:NY_GENRIS
Price summary
- Price:$445,000
- Price per sq. ft.:$148.33
About this home
Welcome to country living at its finest! Situated on 2.4+ scenic acres with breathtaking views of the Labrador Hollow hillside, this spacious ranch offers the perfect blend of comfort, functionality, and outdoor amenities. Car enthusiasts, hobbyists, and entrepreneurs will appreciate the impressive 40' x 60' insulated barn complete with plywood walls and ceiling, water, electricity, and lighting, along with a second detached garage and an additional storage shed. A covered deck spans the entire length of the home, providing the perfect place to relax and simply take in the picturesque hillside views and peaceful country setting. Inside, you'll love the immaculate, bright, open floor plan. The kitchen features a large center island with a raised breakfast bar with seating, newer appliances, and a convenient coffee bar, all overlooking the expansive great room with soaring cathedral ceilings. The home offers three bedrooms, and 2 full baths on the first floor including a stunning primary suite with a beautifully renovated bath featuring a double vanity, walk-in shower, and a spacious California-style walk-in closet. A convenient first floor laundry and mud room complete the 1st floor. The finished lower level provides exceptional additional living space with double doors from the outside leading to a huge family room, a finished storage area, clean, dry unfinished storage, an additional bedroom, and a convenient half bath.If you've been searching for a country setting with outbuildings, modern updates, and plenty of room to spread out, this exceptional property is ready to welcome you home....
Contact an agent
Home facts
- Year built:2004
- Listing ID #:S1699743
- Added:49 day(s) ago
- Updated:September 04, 2026 at 12:32 PM
Rooms and interior
- Bedrooms:4
- Total bathrooms:3
- Full bathrooms:2
- Half bathrooms:1
- Rooms Total:10
- Flooring:Ceramic Tile, Hardwood, Tile, Varies
- Dining Description:Living Dining Room
- Kitchen Description:Dishwasher, Freezer, Microwave, Refrigerator
- Basement:Yes
- Basement Description:Finished, Full, Walk Out Access
- Living area:3,000 sq. ft.
Heating and cooling
- Cooling:Central Air
- Heating:Forced Air, Propane, Radiant Floor
- Central air:Yes
Structure and exterior
- Year built:2004
- Building area:3,000 sq. ft.
- Lot area:2.41 Acres
- Lot Features:Irregular Lot
- Architectural Style:Ranch
- Construction Materials:Vinyl Siding
- Exterior Features:Deck, Porch
- Foundation Description:Poured
- Levels:1 Story
Utilities
- Water:Well
- Sewer:Septic Tank
Finances and disclosures
- Price:$445,000
- Price per sq. ft.:$148.33
- Tax amount:$10,960
Features and amenities
- Appliances:Dishwasher, Dryer, Freezer, Gas Cooktop, Gas Range, Microwave, Range Hood, Refrigerator, Washer
- Laundry features:Dryer, Main Level, Washer
- Amenities:Deck, int_feat_Den
Parking
- Parking description:Detached, Driveway, Garage
- Garage:Yes
- Garage spaces:6
New listings near 6746 State Route 80
- New
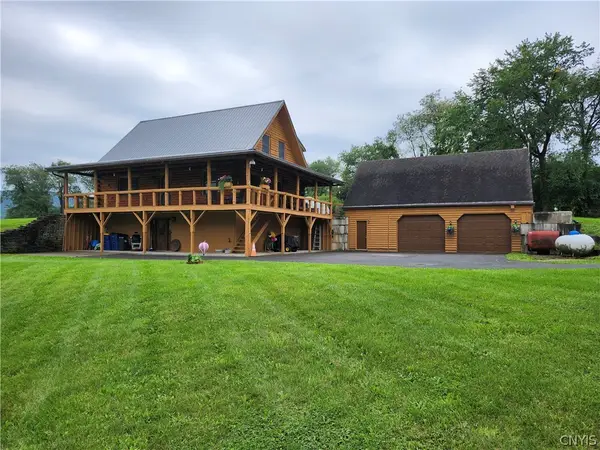 $399,900Active2 beds 2 baths1,764 sq. ft.
6794 State Route 80, Tully, NY 13159
MLS# S1711642Listed by: RE/MAX MASTERS 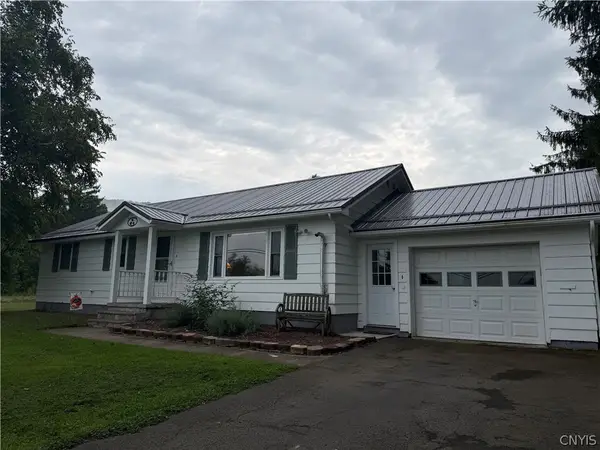 $215,000Pending3 beds 2 baths1,476 sq. ft.
6846 Us Route 11, Tully, NY 13159
MLS# S1710527Listed by: HAGE REAL ESTATE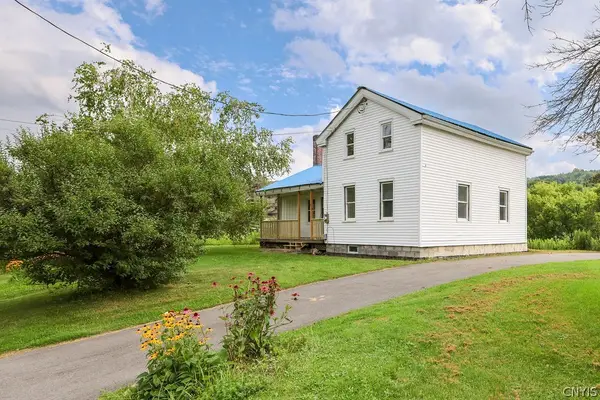 $249,900Active3 beds 3 baths1,506 sq. ft.
4814 State Route 80, Tully, NY 13159
MLS# S1709662Listed by: KELLER WILLIAMS SYRACUSE $299,900Active3 beds 3 baths1,907 sq. ft.
4880 Vesper Hill Road, Tully, NY 13159
MLS# S1706847Listed by: EXP REALTY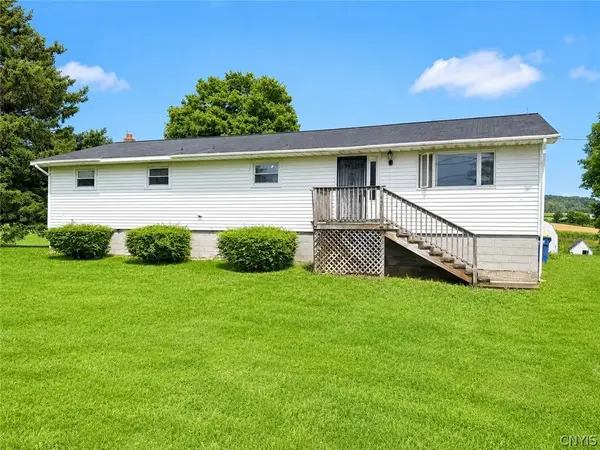 $195,000Active3 beds 1 baths1,040 sq. ft.
6421 Route-80 W, Tully, NY 13159
MLS# S1704112Listed by: BERKSHIRE HATHAWAY HOMESERVICES HERITAGE REALTY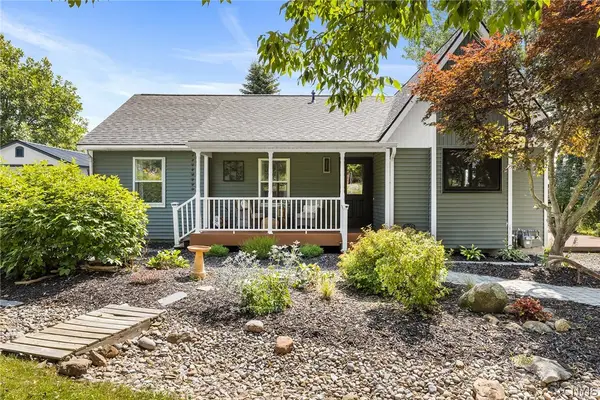 $449,900Active2 beds 2 baths1,628 sq. ft.
1252 North Road, Tully, NY 13159
MLS# S1702174Listed by: REDFIN REAL ESTATE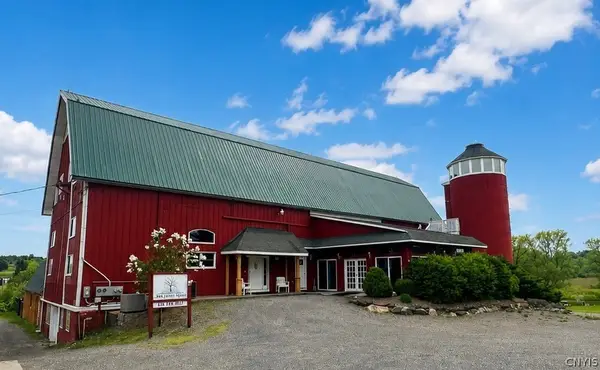 $1,999,900Active22 beds 6 baths18,000 sq. ft.
2215 State Route 80, Tully, NY 13159
MLS# S1700376Listed by: INTEGRATED REAL ESTATE SER LLC Listed by ERA$445,000Active4 beds 3 baths3,000 sq. ft.
6746 State Route 80, Tully, NY 13159
MLS# S1699743Listed by: HUNT REAL ESTATE ERA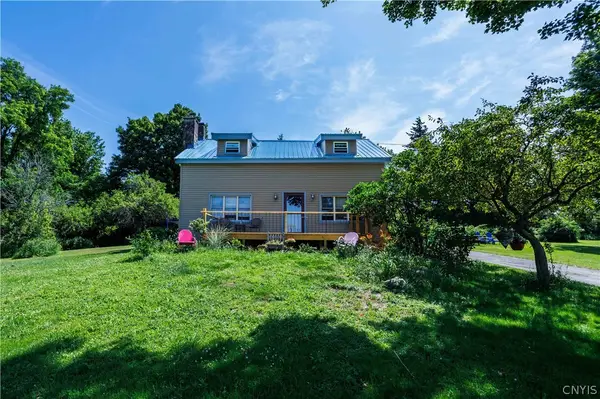 $350,000Active4 beds 2 baths1,976 sq. ft.
1644 Dutch Hill Road, Tully, NY 13159
MLS# S1697023Listed by: BRUCE GRAHAM REAL ESTATE, LLC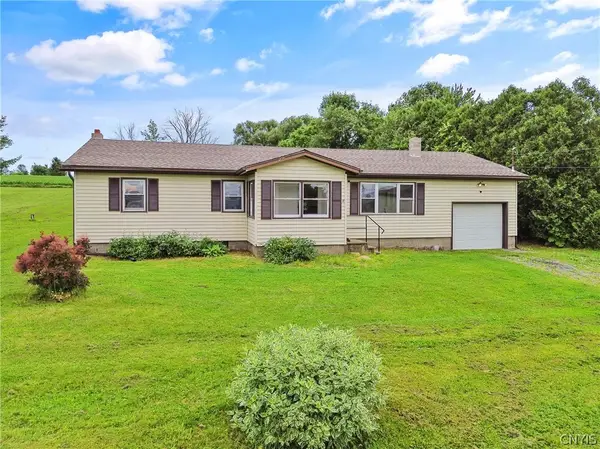 $235,000Pending3 beds 1 baths1,483 sq. ft.
4300 Canty Hill Road, Tully, NY 13159
MLS# S1696245Listed by: COLDWELL BANKER PRIME PROP,INC


Protect your home and budget from life's surprises with an Assurant Home Warranty, backed by a partner that supports you through every step of homeownership. Explore Plans.
© 2023 - 2026 ERA Franchise Systems LLC. All rights reserved. ERA Franchise Systems LLC fully supports the principles of the Fair Housing Act and the Equal Opportunity Act. ERA, ERA Real Estate powered, and their respective logos are registered service marks of ERA Franchise Systems LLC. Each office is independently owned and operated.