
6846 Us Route 11, Tully, NY 13159
Local realty services provided by:HUNT Real Estate ERA
Listed by: rose marie ferro
Office: hage real estate
MLS#:S1710527
Source:NY_GENRIS
Price summary
- Price:$215,000
- Price per sq. ft.:$145.66
About this home
Welcome to this spacious ranch home! Inside features include living room with new pellet stove, eat in kitchen with stainless steel appliances with sliding glass doors to deck, a family room with cathedral ceiling, a primary suite with full bathroom, 2 more bedrooms and updated full bath. Outside you will find an attached garage, a carport, a shed, a new metal roof, all with a picturesque backyard to enjoy.
Call today to schedule your showing!
Contact an agent
Home facts
- Year built:1977
- Subdivision & Development:Powers Tr
- Listing ID #:S1710527
- Added:52 day(s) ago
- Updated:October 23, 2026 at 07:53 AM
Rooms and interior
- Bedrooms:3
- Total bathrooms:2
- Full bathrooms:2
- Rooms Total:8
- Flooring:Carpet, Hardwood, Laminate, Varies
- Kitchen Description:Dishwasher, Microwave, Pantry, Refrigerator
- Basement:Yes
- Basement Description:Full, Sump Pump
- Living area:1,476 sq. ft.
Heating and cooling
- Cooling:Central Air, Heat Pump
- Heating:Baseboard, Electric, Heat Pump, Hot Water, Propane
- Central air:Yes
Structure and exterior
- Roof:Metal
- Year built:1977
- Building area:1,476 sq. ft.
- Lot area:0.5 Acres
- Lot Features:Rectangular
- Architectural Style:Ranch
- Construction Materials:Vinyl Siding
- Exterior Features:Deck
- Foundation Description:Block
- Levels:1 Story
Utilities
- Water:Well
- Sewer:Septic Tank
Finances and disclosures
- Price:$215,000
- Price per sq. ft.:$145.66
- Tax amount:$5,300
Features and amenities
- Appliances:Dishwasher, Dryer, Gas Range, Microwave, Refrigerator, Washer
- Laundry features:Dryer, Main Level, Washer
- Amenities:Deck
Parking
- Parking description:Attached, Carport, Garage
- Garage:Yes
- Garage spaces:2
New listings near 6846 Us Route 11
- New
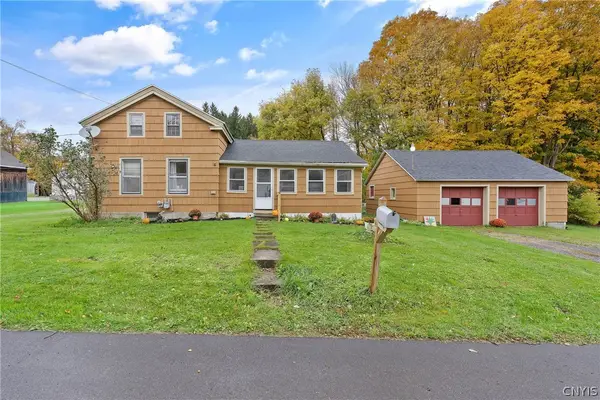 $169,900Active3 beds 1 baths1,434 sq. ft.
4865 Rt-80, Tully, NY 13159
MLS# S1722617Listed by: COLDWELL BANKER PRIME PROP,INC - New
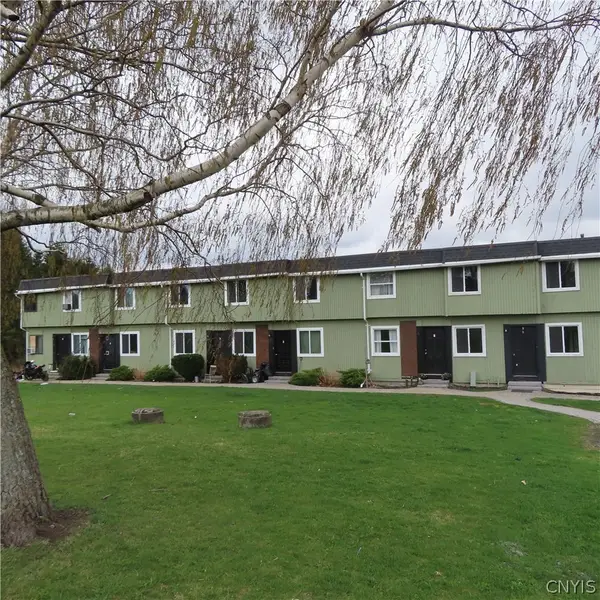 $899,000Active10 beds -- baths26,720 sq. ft.
1138 North Road, Tully, NY 13159
MLS# S1720943Listed by: COLDWELL BANKER PRIME PROP,INC - New
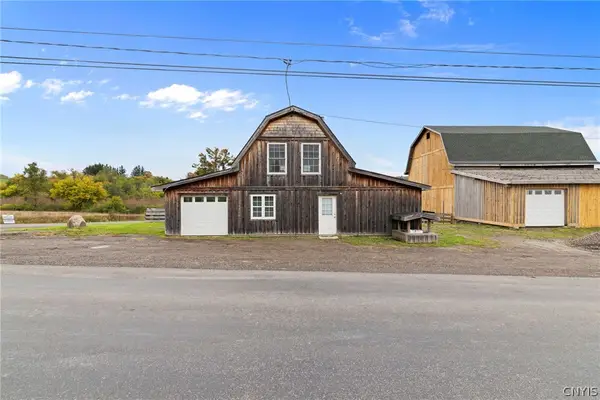 $475,000Active3 beds 2 baths1,850 sq. ft.
1390 Stevens, Tully, NY 13159
MLS# S1719806Listed by: KELLER WILLIAMS SYRACUSE 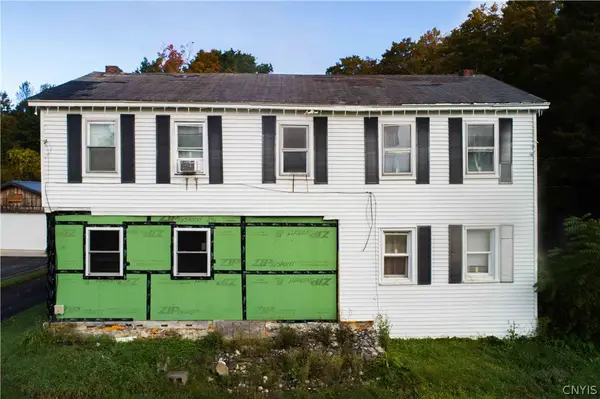 $150,000Active4 beds 2 baths2,476 sq. ft.
6815 State Route 80 Road, Tully, NY 13159
MLS# S1720084Listed by: BRUCE GRAHAM REAL ESTATE, LLC Listed by ERA$425,000Active5 beds 2 baths1,483 sq. ft.
1111 Us Route 11, Tully, NY 13159
MLS# S1716421Listed by: HUNT REAL ESTATE ERA $209,900Pending3 beds 2 baths1,352 sq. ft.
17 Skadden Terrace, Tully, NY 13159
MLS# S1718986Listed by: COLDWELL BANKER PRIME PROP,INC $245,000Pending2 beds 1 baths1,088 sq. ft.
2 Sunny Drive, Tully, NY 13159
MLS# S1716891Listed by: COLDWELL BANKER PRIME PROP,INC $99,000Pending5 beds 2 baths1,419 sq. ft.
1159 North Road, Tully, NY 13159
MLS# S1716249Listed by: HOWARD HANNA REAL ESTATE $279,900Pending4 beds 3 baths2,041 sq. ft.
63 Warren Street, Tully, NY 13159
MLS# S1716477Listed by: 315 REALTY PARTNERS $432,700Active4 beds 2 baths1,524 sq. ft.
171 Crooked Lake Road, Tully, NY 13159
MLS# S1716511Listed by: NEXTHOME CNY REALTY


Protect your home and budget from life's surprises with an Assurant Home Warranty, backed by a partner that supports you through every step of homeownership. Explore Plans.
© 2023 - 2026 ERA Franchise Systems LLC. All rights reserved. ERA Franchise Systems LLC fully supports the principles of the Fair Housing Act and the Equal Opportunity Act. ERA, ERA Real Estate powered, and their respective logos are registered service marks of ERA Franchise Systems LLC. Each office is independently owned and operated.