
5883 Gomer Hill Road, Turin, NY 13473
Local realty services provided by:ERA Team VP Real Estate
Listed by: britton a abbey
Office: good morning realty
MLS#:S1719082
Source:NY_GENRIS
Price summary
- Price:$139,900
- Price per sq. ft.:$83.13
About this home
The highly sought after - "Fixer-Upper"! Offered for sale is a streamside chalet located just seconds from Snow Ridge Ski Resort with access to Lewis County's ATV and snowmobile trail systems. It also is serviced by municipal water and has access to high-speed internet and Spectrum Cable. Enjoy views of Mill Creek from your wrap around deck or bedroom windows. The first floor includes two bedrooms, a comfortable eat-in kitchen, living room and full bathroom. The second level offers an accessory dwelling unit, complete with living room, kitchen, bedroom, full bath and office area.
The listing is offered by a trust, and it is listed in "as-is" condition. It will need rehab, including the removal of a large tree limb that has fallen onto the roof. Exterior walls are concrete block to the eaves and then covered with board and batten siding. Many windows have been updated with double-insulated replacements, but some originals remain. The chalet offers a full walk-out basement with oil burning furnace and oil burning hot water heater. Service with municipal water, it also has a concrete septic tank in the front yard.
The base is here for a solid primary residence, vacation home, or short-term-rental opportunity!
The seller will not entertain any offers until Monday, October 4th, 2026....
Contact an agent
Home facts
- Year built:1958
- Listing ID #:S1719082
- Added:2 day(s) ago
- Updated:October 03, 2026 at 03:51 PM
Rooms and interior
- Bedrooms:3
- Total bathrooms:2
- Full bathrooms:2
- Rooms Total:8
- Flooring:Carpet, Varies, Vinyl
- Kitchen Description:Country Kitchen, Oven, Refrigerator
- Basement:Yes
- Basement Description:Full, Walk Out Access
- Living area:1,683 sq. ft.
Heating and cooling
- Heating:Forced Air, Oil
Structure and exterior
- Year built:1958
- Building area:1,683 sq. ft.
- Lot area:0.21 Acres
- Lot Features:Agricultural, Irregular Lot, Rural Lot
- Architectural Style:Cabin, Cape Cod, Chalet Alpine
- Construction Materials:Block, Concrete, Copper Plumbing, Wood Siding
- Exterior Features:Balcony, Deck
- Foundation Description:Block
Schools
- High school:South Lewis Senior High
- Middle school:South Lewis Middle
Utilities
- Water:Connected, Public, Water Connected
- Sewer:Septic Tank
Finances and disclosures
- Price:$139,900
- Price per sq. ft.:$83.13
- Tax amount:$3,142
Features and amenities
- Appliances:Dryer, Free Standing Range, Oven, Refrigerator, Washer
- Laundry features:Dryer, In Basement, Washer
- Amenities:Balcony, Deck, Partially Furnished
Parking
- Parking description:Detached, Garage, Storage
- Garage:Yes
- Garage spaces:3
New listings near 5883 Gomer Hill Road
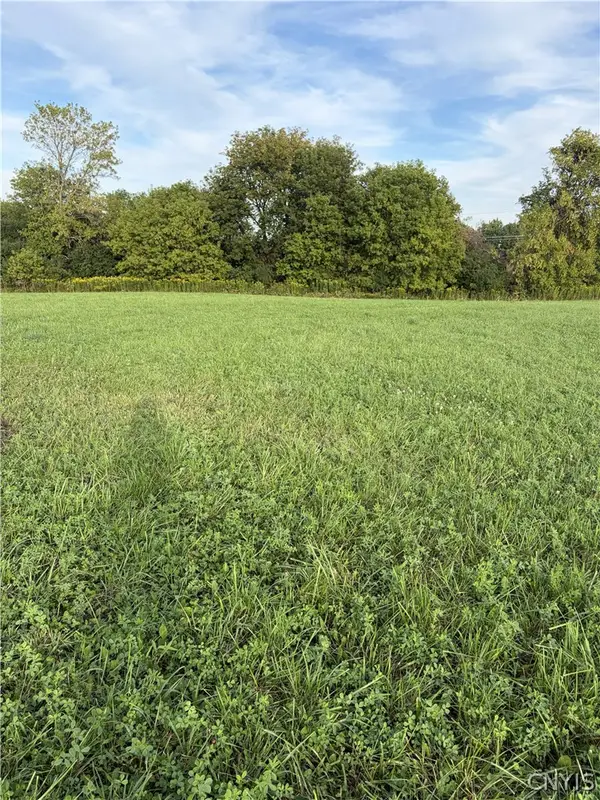 $85,000Active14.99 Acres
3936 East Road, Turin, NY 13473
MLS# S1711463Listed by: BRADLEY AND BRADLEY REAL ESTATE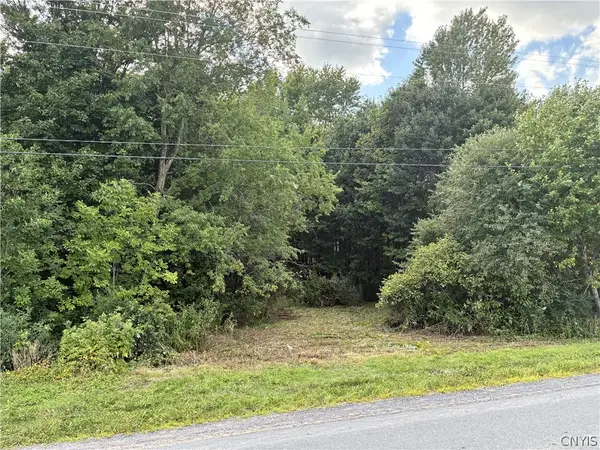 $79,900Active6.31 Acres
Lot 5 4457 East Road, Turin, NY 13473
MLS# S1708952Listed by: HUNT COMMERCIAL REAL ESTATE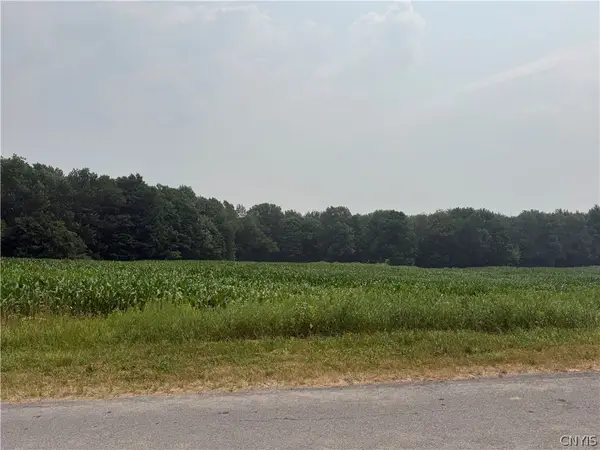 $75,000Pending12 Acres
Whiskey Lane, Turin, NY 13473
MLS# S1699249Listed by: GOOD MORNING REALTY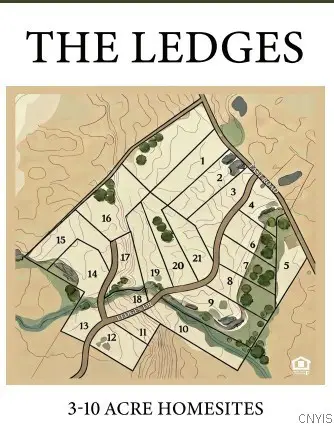 $119,000Active6.76 Acres
Lot 2 4457 East Road, Turin, NY 13473
MLS# S1691978Listed by: HUNT COMMERCIAL REAL ESTATE $74,900Pending5.39 Acres
Lot 4 4457 East Road, Turin, NY 13473
MLS# S1692020Listed by: HUNT COMMERCIAL REAL ESTATE $83,400Active6.95 Acres
Lot 1 4457 East Rd East Road, Turin, NY 13473
MLS# S1691965Listed by: HUNT COMMERCIAL REAL ESTATE $169,500Active35.03 Acres
4317 Moore Road, Turin, NY 13473
MLS# S1680583Listed by: GENTRY REALTY $30,000Active3 Acres
Rt-26, Turin, NY 13473
MLS# S1681212Listed by: HUNT COMMERCIAL REAL ESTATE $698,000Active181.5 Acres
3965 Rt-12, Turin, NY 13473
MLS# S1639168Listed by: GENTRY REALTY


Protect your home and budget from life's surprises with an Assurant Home Warranty, backed by a partner that supports you through every step of homeownership. Explore Plans.
© 2023 - 2026 ERA Franchise Systems LLC. All rights reserved. ERA Franchise Systems LLC fully supports the principles of the Fair Housing Act and the Equal Opportunity Act. ERA, ERA Real Estate powered, and their respective logos are registered service marks of ERA Franchise Systems LLC. Each office is independently owned and operated.