
113 Pine Ridge, Tuxedo Park, NY 10987
Local realty services provided by:Bon Anno Realty ERA Powered
113 Pine Ridge,Tuxedo Park, NY 10987
$995,000
- 3 Beds
- 4 Baths
- 2,405 sq. ft.
- Single family
- Active
Upcoming open houses
- Sun, Nov 2212:00 pm - 02:00 pm
Listed by: jennifer a. olori, michael olori
Office: weichert realtors
MLS#:1073932
Source:OneKey MLS
Price summary
- Price:$995,000
- Price per sq. ft.:$413.72
- Monthly HOA dues:$377
About this home
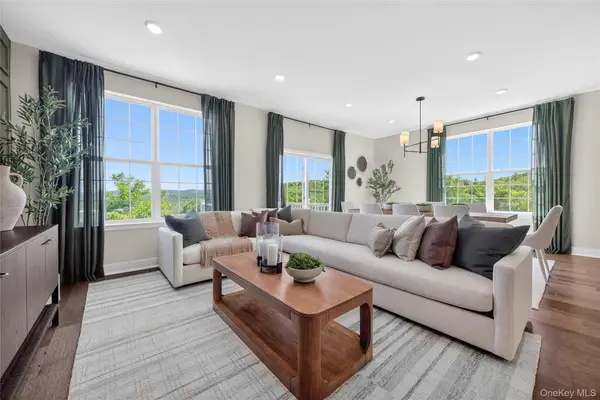
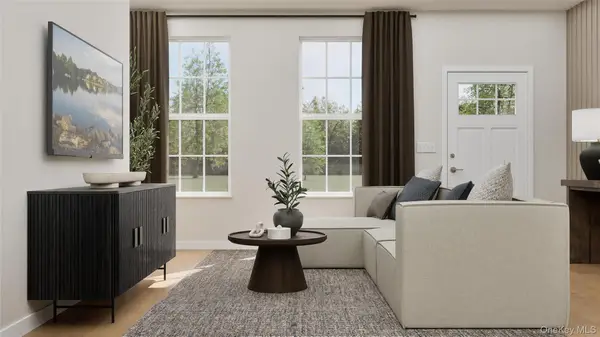
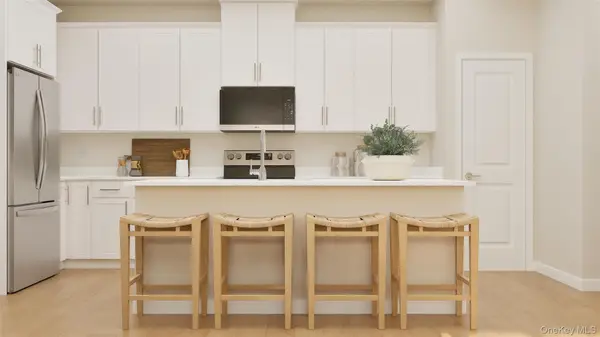
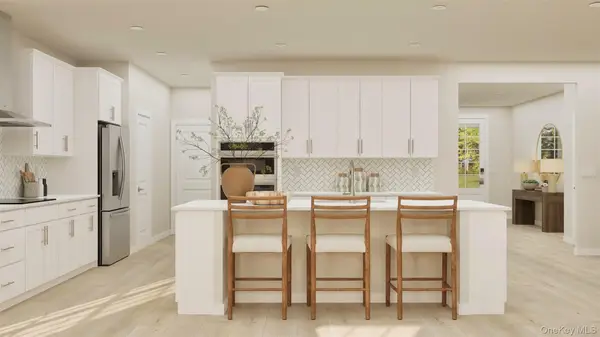
Welcome to this stunning, brand-new construction "Brookton" model townhouse situated on a prime corner lot in the highly sought-after Tuxedo Reserve community. Boasting 2,405 sq. ft. of living space with 3 bedrooms and 3.5 baths, this meticulously designed home features a bright, open-concept main level with 9-foot ceilings, recessed lighting, and gleaming hardwood floors that seamlessly blend the living, dining, and kitchen areas. The chef-inspired kitchen is a true showstopper, complete with quartz countertops, pristine white soft-close cabinetry, stainless steel appliances, a large center island, and a generous pantry. Sliders off the main living space lead to a private deck offering breathtaking scenic mountain views—perfect for entertaining or simply unwinding.
Upstairs, you will find a versatile loft area ideal for a home office, library, or extra living space, alongside a second-floor laundry room equipped with a utility sink. This level also features 3 bedrooms, including a sun-drenched primary suite with hardwood floors, a spa-like ensuite with a double-sink vanity, and a huge walk-in closet, complemented by incredible storage space throughout the home. The fully finished walk-out basement provides an expansive bonus living area and a full bath, featuring an additional set of sliders that open directly to the backyard. Complete with a 2-car garage and access to resort-style community amenities—including a clubhouse, pool, shopping, dining, fitness center, tennis, pickleball, and basketball courts, playground, soccer field, ice-skating rink, and dog park—this exceptional property is one of the very last Brookton models available with stunning mountain views. Don't miss out! Schedule your private showing today!...
Contact an agent
Home facts
- Year built:2026
- Listing ID #:1073932
- Added:1 day(s) ago
- Updated:November 18, 2026 at 04:32 PM
Rooms and interior
- Bedrooms:3
- Total bathrooms:4
- Full bathrooms:3
- Half bathrooms:1
- Rooms Total:8
- Flooring:Hardwood
- Dining Description:Eat-In Kitchen
- Bathrooms Description:Double Vanity
- Kitchen Description:Dishwasher, Eat-in Kitchen, Kitchen Island, Microwave, Oven, Pantry, Refrigerator, Stainless Steel Appliance(s)
- Basement:Yes
- Basement Description:Finished, Full, Walk-Out Access
- Living area:2,405 sq. ft.
Heating and cooling
- Cooling:Central Air
- Heating:Forced Air, Heat Pump
- Central air:Yes
Structure and exterior
- Year built:2026
- Building area:2,405 sq. ft.
- Lot area:0.1 Acres
- Lot Features:Corner Lot, Near Public Transit, Views
- Construction Materials:Brick, Vinyl Siding
- Levels:3 Story
Schools
- High school:George F Baker High Sch
- Middle school:George F Baker High Sch
- Elementary school:George Grant Mason Elementary School
Utilities
- Water:Public
- Sewer:Public Sewer
Finances and disclosures
- Price:$995,000
- Price per sq. ft.:$413.72
Features and amenities
- Appliances:Dishwasher, Dryer, Microwave, Oven, Refrigerator, Stainless Steel Appliance(s), Washer
- Laundry features:Dryer, Washer
- Amenities:Double Vanity, Entrance Foyer, Open Floorplan, Storage, Walk-In Closet(s)
Parking
- Parking description:Driveway, Garage, On Street
- Garage:Yes
- Garage spaces:2
New listings near 113 Pine Ridge
- Open Sat, 11am to 3pmNew
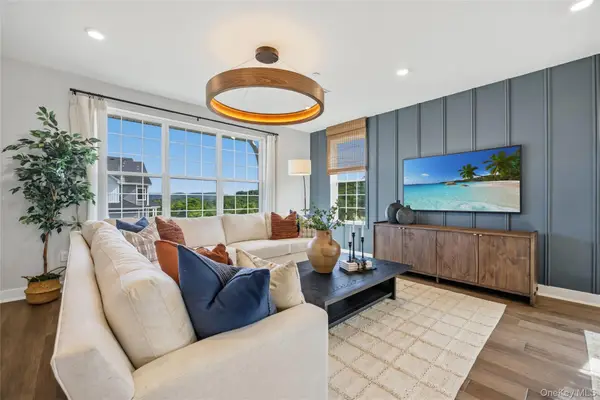
 $899,640Active3 beds 4 baths2,405 sq. ft.
161 Pine Ridge Road, Tuxedo Park, NY 10987
MLS# 1074657Listed by: US HOME, LLC - Open Sat, 11am to 3pmNew
 $724,990Active3 beds 4 baths2,371 sq. ft.
166 Pine Ridge Road, Tuxedo Park, NY 10987
MLS# 1073713Listed by: US HOME, LLC - New
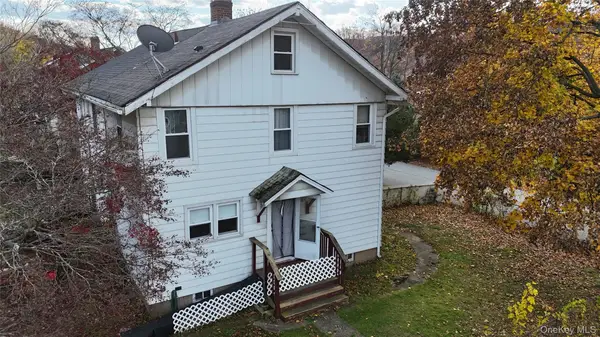 $285,000Active2 beds 1 baths700 sq. ft.
123 E Village Road, Tuxedo Park, NY 10987
MLS# 1072687Listed by: KW HUDSON VALLEY UNITED - Open Sat, 1 to 5pmNew
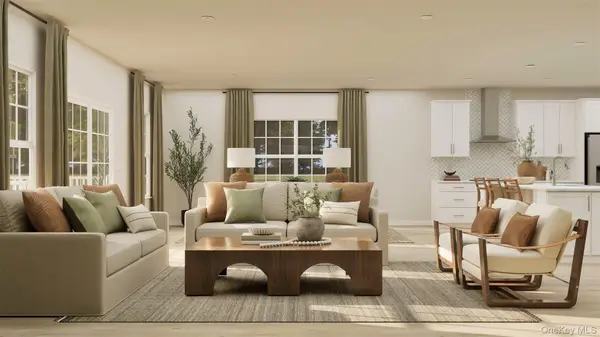 $949,990Active3 beds 4 baths2,824 sq. ft.
12 Upland Terrace, Tuxedo Park, NY 10987
MLS# 1072413Listed by: US HOME, LLC - Open Sat, 2 to 6pm
 $489,990Active2 beds 2 baths1,360 sq. ft.
130 Bridle Trail Road, Tuxedo Park, NY 10987
MLS# 1070486Listed by: US HOME, LLC - Open Sat, 10am to 2pm
 $569,990Active2 beds 2 baths2,190 sq. ft.
28 Bridle Trail Road, Tuxedo Park, NY 10987
MLS# 1068597Listed by: US HOME, LLC - Open Sat, 11am to 3pm
 $879,990Active3 beds 4 baths2,824 sq. ft.
6 Upland Terrace, Tuxedo Park, NY 10987
MLS# 1068601Listed by: US HOME, LLC  $2,100,000Active4 beds 5 baths4,993 sq. ft.
21 Cannon Hill Road, Tuxedo Park, NY 10987
MLS# 1059334Listed by: CORCORAN BAER & MCINTOSH $299,900Pending2 beds 1 baths1,044 sq. ft.
12 East Place, Tuxedo Park, NY 10987
MLS# 1059913Listed by: GREENE REALTY GROUP


Protect your home and budget from life's surprises with an Assurant Home Warranty, backed by a partner that supports you through every step of homeownership. Explore Plans.
© 2023 - 2026 ERA Franchise Systems LLC. All rights reserved. ERA Franchise Systems LLC fully supports the principles of the Fair Housing Act and the Equal Opportunity Act. ERA, ERA Real Estate powered, and their respective logos are registered service marks of ERA Franchise Systems LLC. Each office is independently owned and operated.