
1129 Vandervort Hill Road, Unadilla, NY 13849
Local realty services provided by:HUNT Real Estate ERA
Listed by: lorraine r. keckeisen
Office: howard hanna
MLS#:R1705798
Source:NY_GENRIS
Price summary
- Price:$439,900
- Price per sq. ft.:$255.76
About this home
One that TRULY LOVES NATURE lives here. Drive up the long driveway under a canopy of trees to this secluded homestead with covered porches; view of idyllic perched mountains, wildlife and the neighbor's pond. Exterior highlights: EXPANDED TWO CAR GARAGE, WITH FOUR HORSE STALLS on the rear side that connects to acres of electric fenced pasture. The wrap-around porch overlooks a private backyard with a built-in fire pit and gardens. Inside: witness the sunrise glistening on the pond and serene, seasonal changes as seen through multiple large east-facing windows in the dining room and formal living room. The custom Craft-Made kitchen includes soapstone counters with an island. The extraordinary TULIKIVI FIREPLACE made of natural soapstone materials creates a beautiful cozy living room atmosphere. Its easy maintenance and design deliver the ultimate heat efficiency and environmental responsibility while it produces long-lasting radiant heat throughout the home. First floor boasts high wood ceilings with natural beams, ceiling fans, two bedrooms, full bathroom, and laundry room/mudroom. A PRIVATE BEDROOM SUITE upstairs has a mini-split, balcony and large custom primary bathroom. The partially finished basement provides potential for more living areas for storage, recreation/home office with a walk-out doorway. Furnace 2021; owned 3.8 KW Solar Panels 2022, 200 Amp Panel; 200 Amp Full House GENERAC GENERATOR w automatic transfer switch 2022, small electric panel for future expansion; new Mr. Cool Mini Split; custom Bulkhead Basement Door; newer Gutters/Metal Roof 2023 and new Madison Picture Windows by the fireplace....
Contact an agent
Home facts
- Year built:1996
- Listing ID #:R1705798
- Added:52 day(s) ago
- Updated:October 03, 2026 at 03:50 PM
Rooms and interior
- Bedrooms:3
- Total bathrooms:2
- Full bathrooms:2
- Rooms Total:7
- Flooring:Hardwood, Tile, Varies, Vinyl
- Dining Description:Living Dining Room
- Kitchen Description:Country Kitchen, Dishwasher, Kitchen Island, Microwave, Refrigerator
- Basement:Yes
- Basement Description:Full, Partially Finished, Walk Up Access
- Living area:1,720 sq. ft.
Heating and cooling
- Cooling:Wall Units, Window Units
- Heating:Hot Water, Oil, Propane, Solar, Wood
Structure and exterior
- Roof:Metal
- Year built:1996
- Building area:1,720 sq. ft.
- Lot area:10 Acres
- Lot Features:Agricultural, Rectangular, Rural Lot, Secluded, Wooded
- Architectural Style:Contemporary, Two Story
- Construction Materials:Frame, Wood Siding
- Exterior Features:Balcony, Deck, Open, Porch
- Foundation Description:Poured
Utilities
- Water:Well
- Sewer:Septic Tank
Finances and disclosures
- Price:$439,900
- Price per sq. ft.:$255.76
- Tax amount:$4,011
Features and amenities
- Appliances:Dishwasher, Dryer, Gas Cooktop, Generator, Microwave, Refrigerator, Washer
- Laundry features:Dryer, Main Level, Washer
- Amenities:Balcony, Deck, Skylights, Storage
Parking
- Parking description:Detached, Driveway, Garage, Shared Driveway
- Garage:Yes
- Garage spaces:2
New listings near 1129 Vandervort Hill Road
- New
 $145,000Active9 beds 4 baths2,578 sq. ft.
1695 State Highway 7, Unadilla, NY 13849
MLS# R1717316Listed by: HOWARD HANNA - New
 $499,000Active4 beds 4 baths2,736 sq. ft.
1593 Butternut Road, Unadilla, NY 13849
MLS# R1713431Listed by: CARE BROKERAGE - New
 $48,500Active2 beds 2 baths
10 Barnes Circle Road, Unadilla, NY 13849
MLS# R1716845Listed by: HOWARD HANNA  $457,600Active6 beds 2 baths2,816 sq. ft.
1580 State Highway 357, Unadilla, NY 13849
MLS# R1714377Listed by: COUNTRY SQUIRE REALTY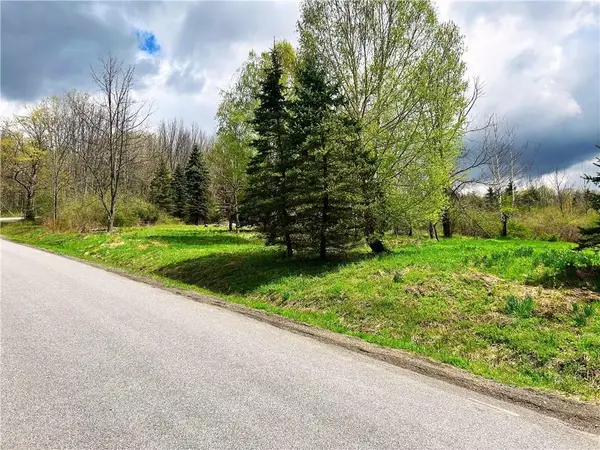 $65,000Active10.22 Acres
Sisson Hill Road, Unadilla, NY 13849
MLS# R1715104Listed by: KELLER WILLIAMS UPSTATE NY PROPERTIES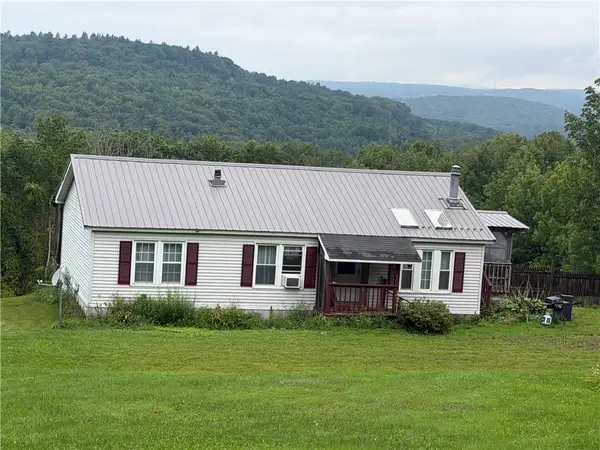 $199,900Active2 beds 2 baths1,134 sq. ft.
178 Dunshee Road, Unadilla, NY 13849
MLS# R1712854Listed by: CHARLOTTEVILLE REALTY, LLC $349,000Active3 beds 2 baths1,242 sq. ft.
507 Buckhorn Lake Road, Unadilla, NY 13849
MLS# R1711707Listed by: KELLER WILLIAMS UPSTATE NY PROPERTIES $149,000Active4 beds 3 baths2,224 sq. ft.
3 Lyons Street, Unadilla, NY 13849
MLS# R1710129Listed by: HOWARD HANNA $63,000Pending2 beds 2 baths1,008 sq. ft.
35 Barnes Circle, Unadilla, NY 13849
MLS# R1709459Listed by: BENSON AGENCY REAL ESTATE LLC $185,000Active3 beds 2 baths1,561 sq. ft.
25 Hopkins Street, Unadilla, NY 13849
MLS# R1710000Listed by: COUNTRY SQUIRE REALTY


Protect your home and budget from life's surprises with an Assurant Home Warranty, backed by a partner that supports you through every step of homeownership. Explore Plans.
© 2023 - 2026 ERA Franchise Systems LLC. All rights reserved. ERA Franchise Systems LLC fully supports the principles of the Fair Housing Act and the Equal Opportunity Act. ERA, ERA Real Estate powered, and their respective logos are registered service marks of ERA Franchise Systems LLC. Each office is independently owned and operated.