
1593 Butternut Road, Unadilla, NY 13849
Local realty services provided by:ERA Team VP Real Estate
1593 Butternut Road,Unadilla, NY 13849
$499,000
- 4 Beds
- 4 Baths
- 2,736 sq. ft.
- Single family
- Active
Listed by: katherine fistrowicz
Office: care brokerage
MLS#:R1713431
Source:NY_GENRIS
Price summary
- Price:$499,000
- Price per sq. ft.:$182.38
About this home
SPECTACULAR OTSEGO COUNTY UPSTATE NY PARADISE! Includes two surveyed parcels totaling 37.85 acres with gorgeous panoramic countryside views, this exceptional 2012-built 4-bedroom, 3.5-bath home offers an extraordinary combination of quality, comfort, versatility and privacy. Two beautiful, stocked spring-fed ponds create an exceptional setting for fishing, recreation and relaxation. The thoughtfully designed home features exceptional construction throughout, including a spacious primary ensuite, an open and comfortable kitchen, dining and living space, along with a fully equipped pine-finished mother-in-law apartment with private entrance. The expansive walkout lower level adds remarkable versatility, also with knotty pine finishes, a third kitchen, spacious open living area, built-ins, cozy glass-front woodstove with 2,400 sq. ft. heating capacity, half bath and two exceptional storage rooms. A full-length covered Trex and vinyl deck captures spectacular views overlooking the nearly one-acre pond and surrounding countryside. Additional improvements include an oversized 2-car attached garage and an impressive 2018 pole barn 30'x50' with electric, a workshop, and walk-up second-floor storage. Extensive paved driveway, underground Otsego Electric service and high-speed fiber internet, an energy-efficient propane on-demand furnace with 3-zone baseboard hot-water heating, a whole-house Generac generator, and an ADT security system. Convenient covered wood storage provides easy access during the cold-weather months. Conveying all appliances in the three kitchens, two washers, two dryers, and four flat-screen televisions. For the outdoor enthusiast, the owner is also including the custom-built enclosed hunting blind, which features thermal windows and a door, thoughtfully positioned to enhance the hunting experience, along with the adjacent 10 wooded acres. A rare opportunity to become the next steward of this truly special beautifully maintained and exceptionally equipped private country gem! Approximately 15 miles to Oneonta and 3 hours to either NYC or Connecticut....
Contact an agent
Home facts
- Year built:2012
- Listing ID #:R1713431
- Added:1 day(s) ago
- Updated:September 26, 2026 at 08:41 PM
Rooms and interior
- Bedrooms:4
- Total bathrooms:4
- Full bathrooms:3
- Half bathrooms:1
- Rooms Total:9
- Flooring:Carpet, Laminate, Varies, Vinyl
- Dining Description:Living Dining Room
- Kitchen Description:Dishwasher, Freezer, Kitchen Family Room Combo, Kitchen Island, Microwave, Refrigerator, Second Kitchen, Walk In Pantry
- Basement:Yes
- Basement Description:Finished, Full, Walk Out Access
- Living area:2,736 sq. ft.
Heating and cooling
- Cooling:Zoned
- Heating:Gas, Propane, Zoned
Structure and exterior
- Roof:Shingle
- Year built:2012
- Building area:2,736 sq. ft.
- Lot area:37.85 Acres
- Lot Features:Rectangular, Rural Lot
- Architectural Style:Modular Prefab, Ranch
- Construction Materials:Vinyl Siding
- Exterior Features:Deck, Open, Porch
- Foundation Description:Poured
- Levels:1 Story
Utilities
- Water:Well
- Sewer:Septic Tank
Finances and disclosures
- Price:$499,000
- Price per sq. ft.:$182.38
- Tax amount:$6,664
Features and amenities
- Appliances:Dishwasher, Dryer, Freezer, Gas Range, Generator, Microwave, Refrigerator, Washer
- Laundry features:Dryer, Main Level, Washer
- Amenities:Deck
Parking
- Parking description:Attached, Garage, Storage
- Garage:Yes
- Garage spaces:2
New listings near 1593 Butternut Road
- New
 $48,500Active2 beds 2 baths
10 Barnes Circle Road, Unadilla, NY 13849
MLS# R1716845Listed by: HOWARD HANNA - New
 $457,600Active6 beds 2 baths2,816 sq. ft.
1580 State Highway 357, Unadilla, NY 13849
MLS# R1714377Listed by: COUNTRY SQUIRE REALTY - New
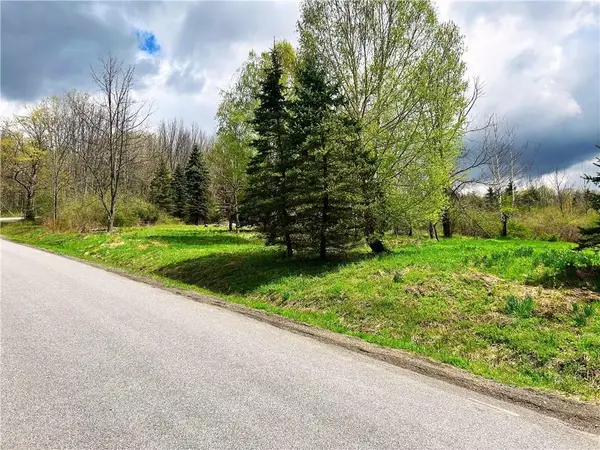 $65,000Active10.22 Acres
Sisson Hill Road, Unadilla, NY 13849
MLS# R1715104Listed by: KELLER WILLIAMS UPSTATE NY PROPERTIES 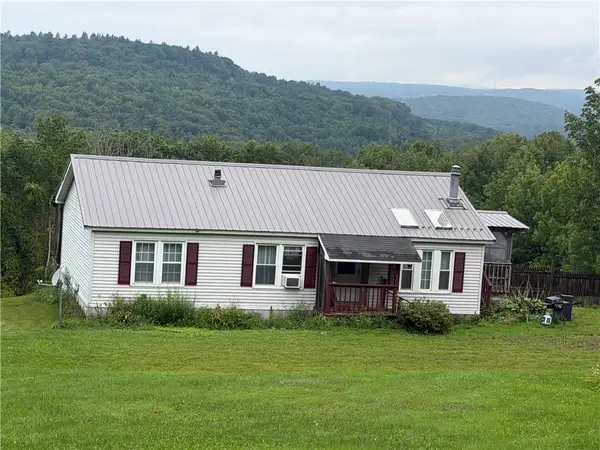 $199,900Active2 beds 2 baths1,134 sq. ft.
178 Dunshee Road, Unadilla, NY 13849
MLS# R1712854Listed by: CHARLOTTEVILLE REALTY, LLC $349,000Active3 beds 2 baths1,242 sq. ft.
507 Buckhorn Lake Road, Unadilla, NY 13849
MLS# R1711707Listed by: KELLER WILLIAMS UPSTATE NY PROPERTIES $149,000Active4 beds 3 baths2,224 sq. ft.
3 Lyons Street, Unadilla, NY 13849
MLS# R1710129Listed by: HOWARD HANNA $63,000Pending2 beds 2 baths1,008 sq. ft.
35 Barnes Circle, Unadilla, NY 13849
MLS# R1709459Listed by: BENSON AGENCY REAL ESTATE LLC $185,000Active3 beds 2 baths1,561 sq. ft.
25 Hopkins Street, Unadilla, NY 13849
MLS# R1710000Listed by: COUNTRY SQUIRE REALTY $439,900Active3 beds 2 baths1,720 sq. ft.
1129 Vandervort Hill Road, Unadilla, NY 13849
MLS# R1705798Listed by: HOWARD HANNA


Protect your home and budget from life's surprises with an Assurant Home Warranty, backed by a partner that supports you through every step of homeownership. Explore Plans.
© 2023 - 2026 ERA Franchise Systems LLC. All rights reserved. ERA Franchise Systems LLC fully supports the principles of the Fair Housing Act and the Equal Opportunity Act. ERA, ERA Real Estate powered, and their respective logos are registered service marks of ERA Franchise Systems LLC. Each office is independently owned and operated.