
4 Arnold Street, Union Springs, NY 13160
Local realty services provided by:HUNT Real Estate ERA
4 Arnold Street,Union Springs, NY 13160
$182,500
- 3 Beds
- 2 Baths
- 1,800 sq. ft.
- Single family
- Active
Listed by: nathan w. krause
Office: berkshire hathaway homeservices cny realty
MLS#:R1696927
Source:NY_GENRIS
Price summary
- Price:$182,500
- Price per sq. ft.:$101.39
About this home
Three bedrooms, 1 ½ baths, 1,800 sq feet, a spacious layout, seasonal views of Cayuga Lake and a prime location within the village of Union Springs define 4 Arnold St. The front porch offers a classic entryway that leads directly into a formal dining room, setting a welcoming tone for meals and gatherings. Just past the dining area, the kitchen features clean granite countertops and stainless steel appliances. For maximum convenience, first-floor laundry hookups are situated right off the main living space. Upstairs, the property houses three bedrooms. A newer furnace and water heater provide peace of mind. Outside, the deep backyard offers a private, partially fenced area with a back deck that is ready for summer dining or pets. A detached one-car garage adds essential storage for tools or a vehicle. Positioned just a short walk from Frontenac Park and local village amenities, this home delivers an honest, practical foundation in a highly convenient neighborhood. Schedule your walkthrough today. Square footage differs from public record and was determined by Matterport...
Contact an agent
Home facts
- Year built:1860
- Listing ID #:R1696927
- Added:90 day(s) ago
- Updated:October 07, 2026 at 03:21 PM
Rooms and interior
- Bedrooms:3
- Total bathrooms:2
- Full bathrooms:1
- Half bathrooms:1
- Rooms Total:8
- Flooring:Hardwood, Laminate, Varies
- Dining Description:Separate Formal Dining Room
- Kitchen Description:Microwave, Refrigerator
- Basement:Yes
- Basement Description:Partial, Walk Up Access
- Living area:1,800 sq. ft.
Heating and cooling
- Heating:Forced Air, Gas
Structure and exterior
- Roof:Asphalt
- Year built:1860
- Building area:1,800 sq. ft.
- Lot area:0.43 Acres
- Lot Features:Rectangular, Residential Lot
- Architectural Style:Two Story
- Construction Materials:Frame
- Exterior Features:Deck, Porch
- Foundation Description:Block, Stone
Utilities
- Water:Connected, Public, Water Connected
- Sewer:Connected, Sewer Connected
Finances and disclosures
- Price:$182,500
- Price per sq. ft.:$101.39
- Tax amount:$2,796
Features and amenities
- Appliances:Dryer, Gas Range, Microwave, Range Hood, Refrigerator, Washer
- Laundry features:Dryer, Main Level, Washer
- Amenities:Deck, Storage
Parking
- Parking description:Detached, Garage
- Garage:Yes
- Garage spaces:1
New listings near 4 Arnold Street
- New
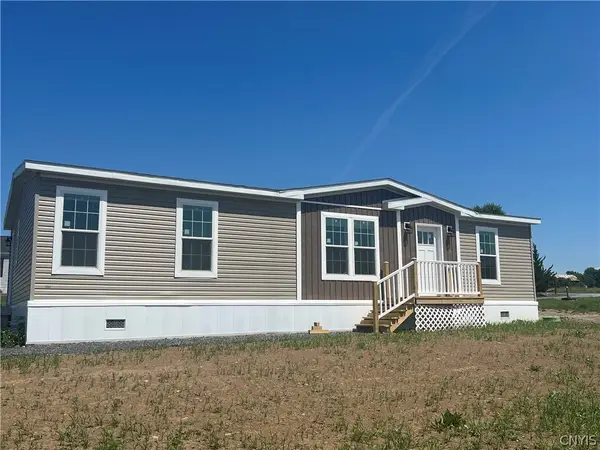 $129,150Active2 beds 2 baths842 sq. ft.
7 Blue Bird Lane, Union Springs, NY 13160
MLS# S1719241Listed by: LAKE COUNTRY REAL ESTATE - New
 $151,730Active2 beds 2 baths842 sq. ft.
1 Blue Bird Lane, Union Springs, NY 13160
MLS# S1719703Listed by: LAKE COUNTRY REAL ESTATE 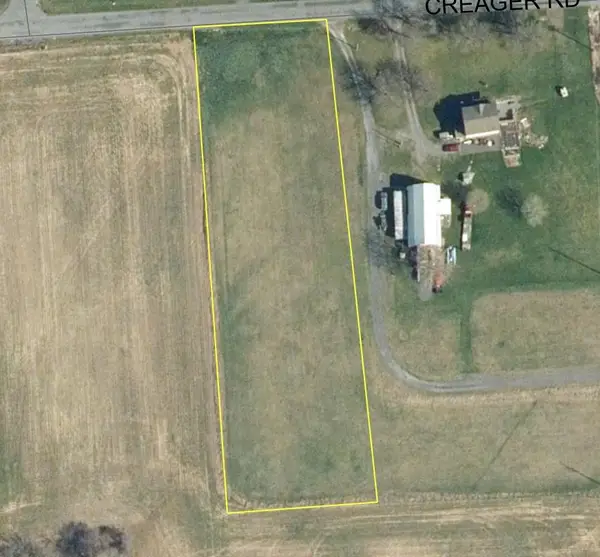 $74,900Active1.6 Acres
00 Creager, Union Springs, NY 13160
MLS# R1712117Listed by: BERKSHIRE HATHAWAY HOMESERVICES CNY REALTY $299,000Active3 beds 2 baths1,940 sq. ft.
19 Homer Street, Union Springs, NY 13160
MLS# S1710526Listed by: POST REALTY- Open Sun, 11:30am to 1:30pm
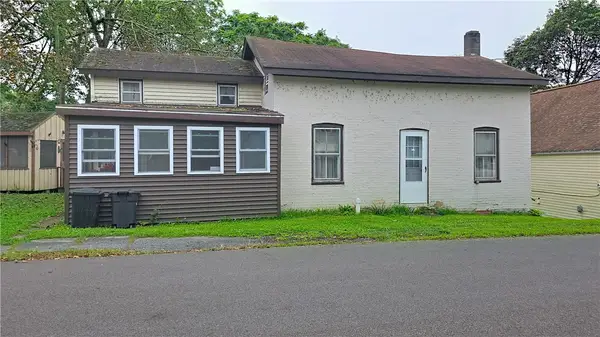 $139,900Active3 beds 1 baths1,204 sq. ft.
3 Factory Street, Union Springs, NY 13160
MLS# R1708930Listed by: BERKSHIRE HATHAWAY HOMESERVICES CNY REALTY  $1,500,000Pending4 beds 2 baths2,188 sq. ft.
43 Cayuga Street, Union Springs, NY 13160
MLS# R1706067Listed by: BERKSHIRE HATHAWAY HOMESERVICES CNY REALTY $244,900Pending4 beds 2 baths2,368 sq. ft.
175 Cayuga Street, Union Springs, NY 13160
MLS# S1700684Listed by: POST REALTY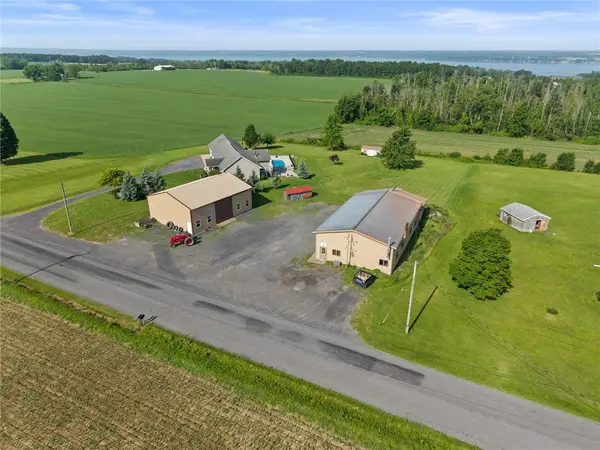 $574,800Pending4 beds 3 baths3,360 sq. ft.
4249 Dildine Road, Union Springs, NY 13160
MLS# R1696178Listed by: RE/MAX IN MOTION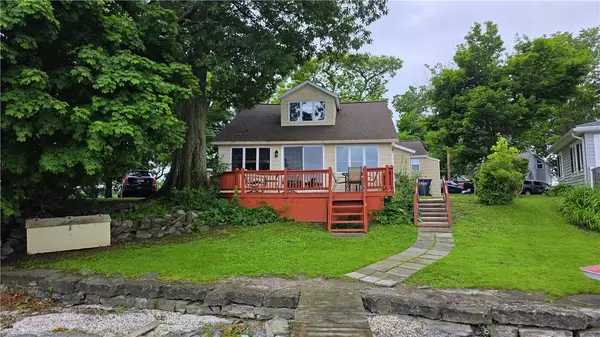 $325,000Pending2 beds 2 baths1,232 sq. ft.
809 Farleys Point Road, Union Springs, NY 13160
MLS# R1693018Listed by: BERKSHIRE HATHAWAY HOMESERVICES CNY REALTY


Protect your home and budget from life's surprises with an Assurant Home Warranty, backed by a partner that supports you through every step of homeownership. Explore Plans.
© 2023 - 2026 ERA Franchise Systems LLC. All rights reserved. ERA Franchise Systems LLC fully supports the principles of the Fair Housing Act and the Equal Opportunity Act. ERA, ERA Real Estate powered, and their respective logos are registered service marks of ERA Franchise Systems LLC. Each office is independently owned and operated.