
1061 Midland Street, Uniondale, NY 11553
Local realty services provided by:Bon Anno Realty ERA Powered
1061 Midland Street,Uniondale, NY 11553
$719,999
- 5 Beds
- 4 Baths
- 1,653 sq. ft.
- Single family
- Active
Upcoming open houses
- Sat, Sep 0501:00 pm - 03:00 pm
- Sun, Sep 0601:00 pm - 03:00 pm
Listed by: erika a. peraza
Office: blue island homes ny llc.
MLS#:1034903
Source:OneKey MLS
Price summary
- Price:$719,999
- Price per sq. ft.:$435.57
About this home
This home is truly one of a kind, offering a spacious and versatile layout in a great location near Hofstra University and major parkways. Featuring 5 bedrooms and 4 full bathrooms, the main level offers 2 bedrooms and 1 full bath, while the second floor includes 2 additional bedrooms and another full bath. A private extension with a separate entrance features an additional bedroom and full bath. The fully finished basement also offers a full bathroom and separate entrance. Outside, enjoy a beautiful backyard with a covered patio perfect for summer gatherings and a cozy fire pit area. To top it all off, the property features two driveways, providing plenty of parking. With so much space and a layout full of possibilities, this is a home you won’t want to miss!
Contact an agent
Home facts
- Year built:1949
- Listing ID #:1034903
- Added:3 day(s) ago
- Updated:September 04, 2026 at 11:48 PM
Rooms and interior
- Bedrooms:5
- Total bathrooms:4
- Full bathrooms:4
- Rooms Total:8
- Kitchen Description:Microwave, Refrigerator
- Bedroom Description:First Floor Bedroom
- Basement:Yes
- Basement Description:Finished, Full, Walk-Out Access
- Living area:1,653 sq. ft.
Heating and cooling
- Heating:Natural Gas
Structure and exterior
- Year built:1949
- Building area:1,653 sq. ft.
- Lot area:0.16 Acres
- Architectural Style:Cape Cod
- Construction Materials:Shingle Siding
Schools
- High school:Uniondale High School
- Middle school:Turtle Hook Middle School
- Elementary school:California Avenue Elementary School
Utilities
- Water:Public
- Sewer:Public Sewer
Finances and disclosures
- Price:$719,999
- Price per sq. ft.:$435.57
- Tax amount:$9,979 (2024)
Features and amenities
- Appliances:Dryer, Microwave, Refrigerator, Washer
- Laundry features:Dryer, Washer
Parking
- Parking description:Driveway
New listings near 1061 Midland Street
- Open Sat, 12 to 2pmNew
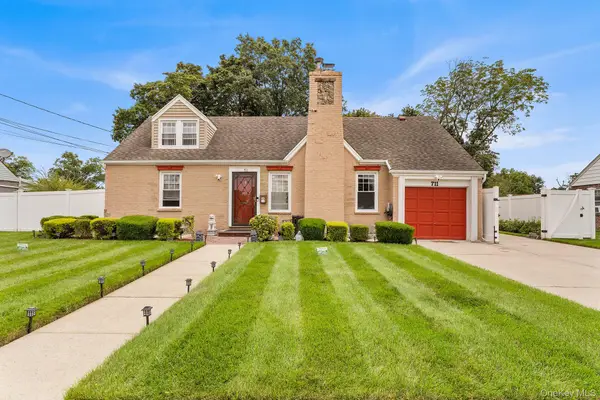 $785,000Active4 beds 3 baths1,543 sq. ft.
711 Charter Court, Uniondale, NY 11553
MLS# 1045726Listed by: REDFIN REAL ESTATE - Open Sun, 11:30am to 2pmNew
 $624,999Active3 beds 2 baths1,400 sq. ft.
781 Salem Road, Uniondale, NY 11553
MLS# 1044301Listed by: SIGNATURE PREMIER PROPERTIES - New
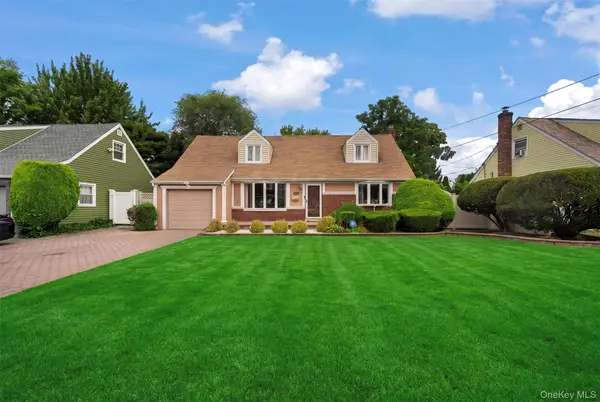 $689,000Active4 beds 2 baths1,494 sq. ft.
868 Spring Avenue, Uniondale, NY 11553
MLS# 1044628Listed by: OVERSOUTH LLC - New
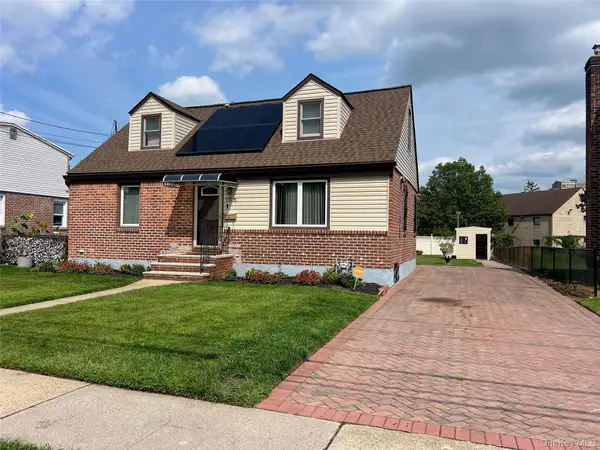 $749,000Active5 beds 3 baths1,260 sq. ft.
106 Lawrence Street, Uniondale, NY 11553
MLS# 1044549Listed by: SIGNATURE PREMIER PROPERTIES - Open Sat, 1:30 to 3:30pmNew
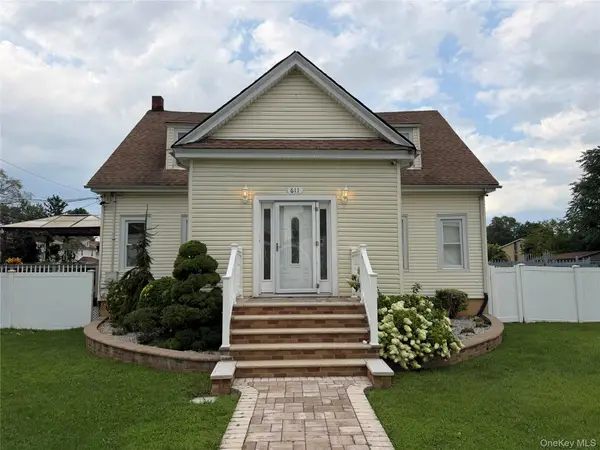 $910,000Active5 beds 3 baths2,082 sq. ft.
611 Park Avenue, Uniondale, NY 11553
MLS# 1044161Listed by: JAMIE REALTY GROUP - New
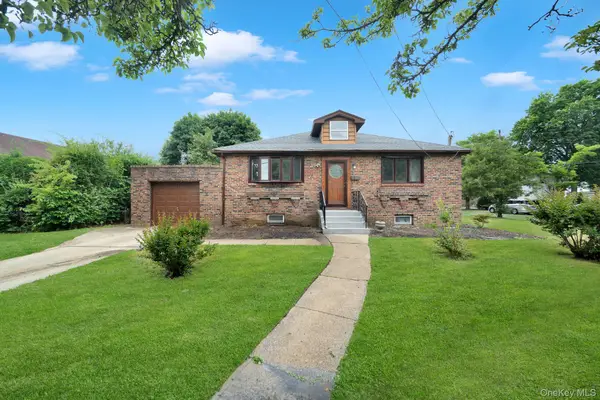 $749,000Active3 beds 2 baths1,400 sq. ft.
634 Leonard Avenue, Uniondale, NY 11553
MLS# 1043756Listed by: BADLIA REALTY GROUP INC - New
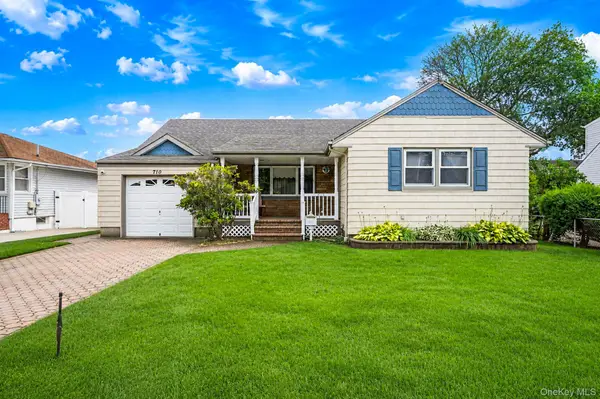 $669,000Active3 beds 1 baths1,246 sq. ft.
710 Lafayette Avenue, Uniondale, NY 11553
MLS# 1023799Listed by: CHARLES RUTENBERG REALTY INC 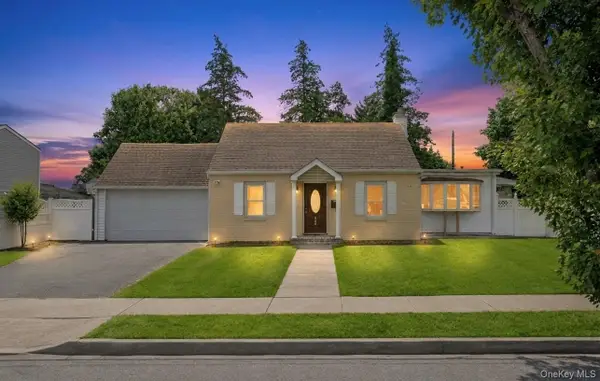 $669,999Active4 beds 1 baths1,521 sq. ft.
730 Goodrich Street, Uniondale, NY 11553
MLS# 1042356Listed by: REAL BROKER NY LLC- Open Sun, 12 to 1:30pm
 $599,000Active2 beds 2 baths733 sq. ft.
320 Maplegrove Avenue, Uniondale, NY 11553
MLS# 1041659Listed by: MICHAEL A GREGORETTI


Protect your home and budget from life's surprises with an Assurant Home Warranty, backed by a partner that supports you through every step of homeownership. Explore Plans.
© 2023 - 2026 ERA Franchise Systems LLC. All rights reserved. ERA Franchise Systems LLC fully supports the principles of the Fair Housing Act and the Equal Opportunity Act. ERA, ERA Real Estate powered, and their respective logos are registered service marks of ERA Franchise Systems LLC. Each office is independently owned and operated.