
1219 Warwick Street, Uniondale, NY 11553
Local realty services provided by:ERA Insite Realty Services
1219 Warwick Street,Uniondale, NY 11553
$725,000
- 3 Beds
- 2 Baths
- 1,050 sq. ft.
- Single family
- Pending
Listed by: julie kirkland, lorian johnson
Office: world wide homes inc
MLS#:1024221
Source:OneKey MLS
Price summary
- Price:$725,000
- Price per sq. ft.:$690.48
About this home
Welcome to this beautifully maintained ranch-style home, ideally situated on a quiet street in the desirable Uniondale section of Long Island. From the moment you arrive at 1219 Warwick Street, you'll appreciate the exceptional care, pride of ownership, and move-in-ready condition this home offers.
Step inside to a bright and inviting living room featuring gleaming hardwood floors and a large sun-filled window that fills the space with natural light. The adjoining dining area flows seamlessly into the beautiful kitchen, complete with granite countertops, stainless steel appliances, and ample counter space—perfect for cooking, meal preparation, and entertaining.
The main level offers three comfortable bedrooms and a full bathroom, providing a practical layout designed for everyday living. The fully finished lower level expands the home's living space with a spacious recreation room and lounge area. Along, with an additional flexible-use room ideal for a home office or guest room, a full bathroom, and a separate laundry area with washer, dryer and storage space.
Step outside to your private backyard oasis featuring beautifully landscaped gardens with flowers, herbs, and lush greenery. Enjoy a patio area perfect for entertaining and relaxation.
Additional highlights include a solar panel system offering potential energy savings, a newer roof (under 5 years old), and an in-ground sprinkler system.
This exceptional home offers the perfect combination of comfort, space, energy efficiency, outdoor living, and convenience. Ideally located near shopping, universities, parks, transportation, and everyday amenities, this Uniondale gem is ready to welcome its next owner.
Don't miss the opportunity to make this wonderful home your own....
Contact an agent
Home facts
- Year built:1953
- Listing ID #:1024221
- Added:45 day(s) ago
- Updated:August 24, 2026 at 08:24 AM
Rooms and interior
- Bedrooms:3
- Total bathrooms:2
- Full bathrooms:2
- Rooms Total:8
- Flooring:Hardwood
- Dining Description:Formal Dining
- Kitchen Description:Dishwasher, Microwave, Refrigerator, Stainless Steel Appliance(s), Walk Through Kitchen
- Bedroom Description:First Floor Bedroom
- Basement:Yes
- Basement Description:Finished
- Living area:1,050 sq. ft.
Heating and cooling
- Heating:Oil, Steam
Structure and exterior
- Year built:1953
- Building area:1,050 sq. ft.
- Lot area:0.17 Acres
- Architectural Style:Ranch
- Construction Materials:Shake Siding, Vinyl Siding
Schools
- High school:Uniondale High School
- Middle school:Turtle Hook Middle School
- Elementary school:Walnut Street Elementary School
Utilities
- Water:Public
- Sewer:Public Sewer
Finances and disclosures
- Price:$725,000
- Price per sq. ft.:$690.48
- Tax amount:$8,847 (2024)
Features and amenities
- Appliances:Dishwasher, Dryer, Microwave, Refrigerator, Stainless Steel Appliance(s), Washer
- Laundry features:Dryer, Washer, Washer/Dryer Hookup
- Amenities:Granite Counters, Smart Thermostat, Storage
Parking
- Parking description:Driveway, Garage
- Garage:Yes
- Garage spaces:1
New listings near 1219 Warwick Street
- New
 $599,000Active2 beds 2 baths733 sq. ft.
320 Maplegrove Avenue, Uniondale, NY 11553
MLS# 1041659Listed by: MICHAEL A GREGORETTI - New
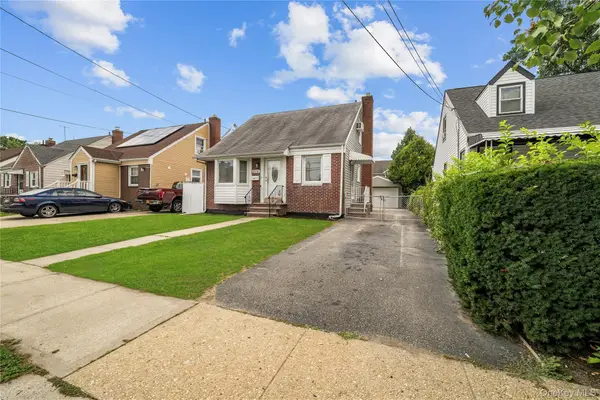 $749,995Active4 beds 2 baths1,127 sq. ft.
370 Locust Avenue, Uniondale, NY 11553
MLS# 1040608Listed by: PROFESSIONAL RE OF NEW YORK - New
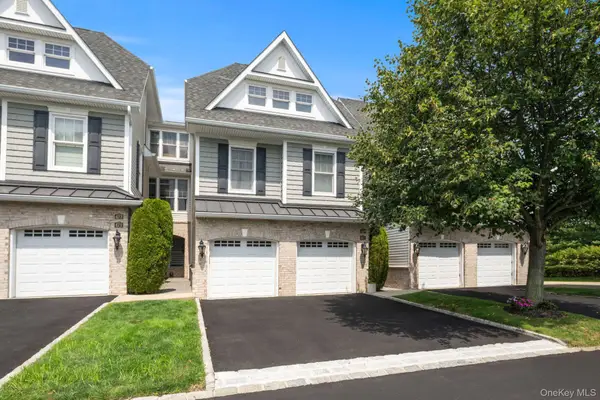 $1,199,000Active2 beds 3 baths2,628 sq. ft.
469 Pacing Way, Westbury, NY 11590
MLS# 1040073Listed by: DANIEL GALE SOTHEBYS INTL RLTY - New
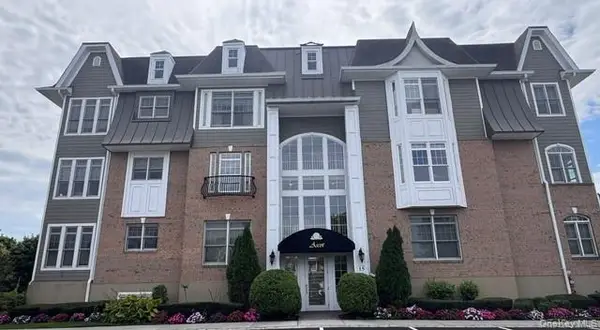 $890,000Active2 beds 2 baths1,328 sq. ft.
578 Pacing Way, Westbury, NY 11590
MLS# 1040047Listed by: DOUGLAS ELLIMAN REAL ESTATE - New
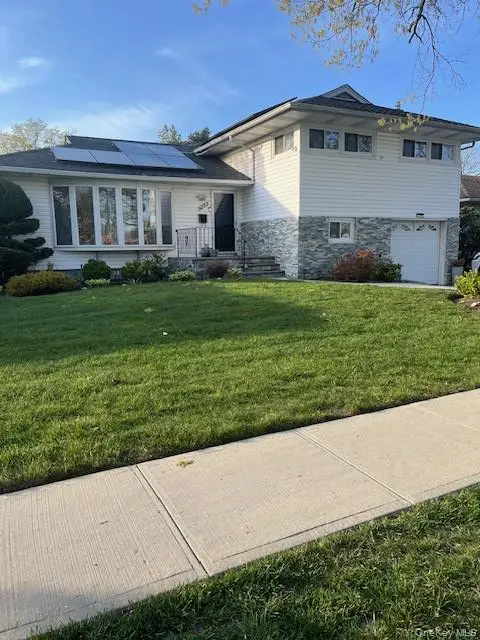 $899,900Active4 beds 3 baths1,792 sq. ft.
Address Withheld By Seller, Uniondale, NY 11553
MLS# 1038990Listed by: BLUE BANNER REAL ESTATE  $421,600Pending4 beds 1 baths1,120 sq. ft.
299 Locust Avenue, Uniondale, NY 11553
MLS# 1037598Listed by: RE/MAX BEST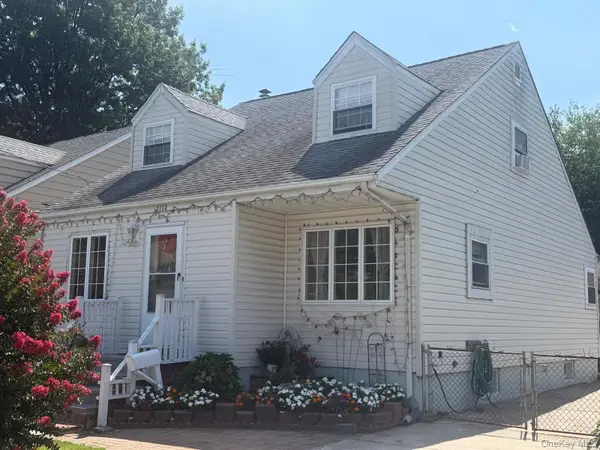 $675,000Active4 beds 2 baths1,440 sq. ft.
1112 Mckenna Place, Uniondale, NY 11553
MLS# 1037463Listed by: COLDWELL BANKER AMERICAN HOMES $799,998Active5 beds 2 baths1,389 sq. ft.
442 Cedar Street, Uniondale, NY 11553
MLS# 1036638Listed by: EXIT REALTY PREMIER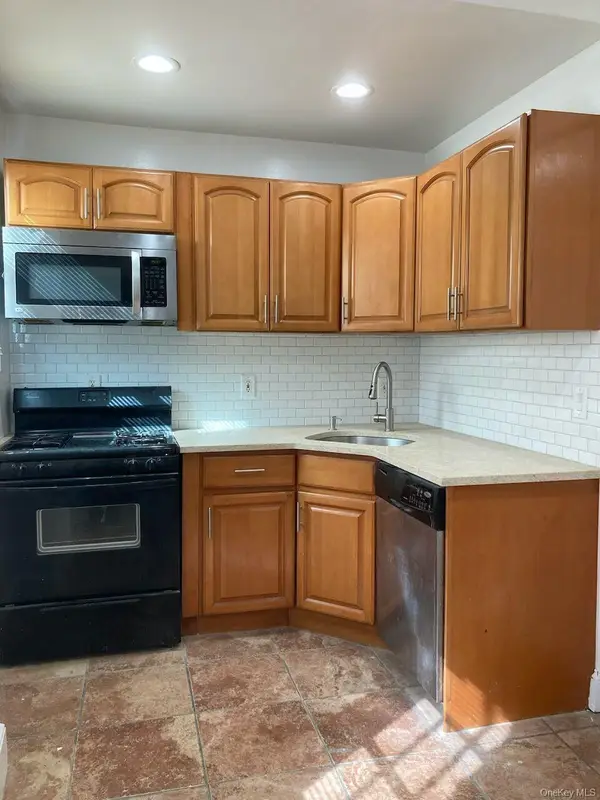 $775,000Active6 beds 3 baths2,200 sq. ft.
340 Bedford Avenue, Uniondale, NY 11553
MLS# 1035150Listed by: AMERICAN REALTY CONSULTANT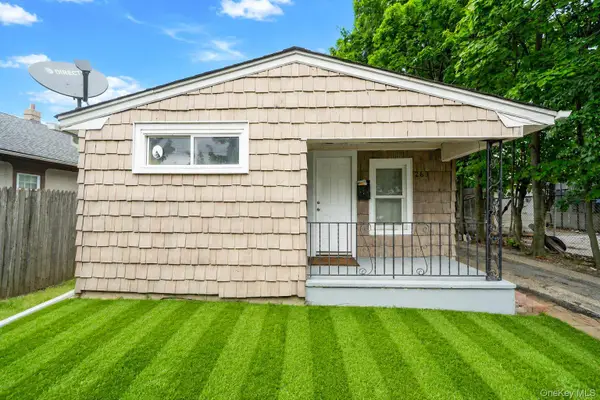 $519,000Active2 beds 1 baths642 sq. ft.
263 Valcour Avenue, Uniondale, NY 11553
MLS# 1033283Listed by: REALTY CONNECT USA L I INC


Protect your home and budget from life's surprises with an Assurant Home Warranty, backed by a partner that supports you through every step of homeownership. Explore Plans.
© 2023 - 2026 ERA Franchise Systems LLC. All rights reserved. ERA Franchise Systems LLC fully supports the principles of the Fair Housing Act and the Equal Opportunity Act. ERA, ERA Real Estate powered, and their respective logos are registered service marks of ERA Franchise Systems LLC. Each office is independently owned and operated.