
764 Coleridge Road, Uniondale, NY 11553
Local realty services provided by:Bon Anno Realty ERA Powered
764 Coleridge Road,Uniondale, NY 11553
$559,999
- 4 Beds
- 2 Baths
- 1,142 sq. ft.
- Single family
- Active
Upcoming open houses
- Sat, Nov 2112:00 pm - 02:00 pm
- Sun, Nov 2212:00 pm - 02:00 pm
Listed by: samantha saia c2ex mrp
Office: executive group realty
MLS#:1057573
Source:OneKey MLS
Price summary
- Price:$559,999
- Price per sq. ft.:$490.37
About this home
Welcome to 764 Coleridge Rd in Uniondale. This 4-Bedroom, 1-Bath home offers a flexible layout and room to make it your own. The Living Room and Kitchen features Plank Flooring with Finished Hardwood Flooring Underneath, White Cabinetry with Stainless Steel Appliances. The first floor has two bedrooms and an updated bathroom with a deep tub and fresh tile work. The second level offers two spacious bedrooms with additional eave storage. Partially Finished Basement with Separate Outside Entrance and the potential for an accessory apartment with the proper permits!
Outside, you'll find a Detached 2-Car Garage and a Private Backyard with mature landscaping, including an apple tree and a Japanese maple in the front. There’s also ample driveway space to accommodate multiple vehicles. The property offers solid bones and plenty of potential, in a convenient Uniondale location with easy access to local shops, parks, and commuting routes.
Contact an agent
Home facts
- Year built:1951
- Listing ID #:1057573
- Added:2 day(s) ago
- Updated:November 18, 2026 at 01:36 PM
Rooms and interior
- Bedrooms:4
- Total bathrooms:2
- Full bathrooms:2
- Rooms Total:7
- Kitchen Description:Oven, Refrigerator
- Bedroom Description:First Floor Bedroom
- Basement:Yes
- Basement Description:Finished, Full
- Living area:1,142 sq. ft.
Heating and cooling
- Heating:Oil
Structure and exterior
- Year built:1951
- Building area:1,142 sq. ft.
- Lot area:0.18 Acres
- Architectural Style:Cape Cod
- Construction Materials:Frame
Schools
- High school:Uniondale High School
- Middle school:Turtle Hook Middle School
- Elementary school:Smith Street Elementary School
Utilities
- Water:Public
- Sewer:Public Sewer
Finances and disclosures
- Price:$559,999
- Price per sq. ft.:$490.37
- Tax amount:$9,453 (2026)
Features and amenities
- Appliances:Dryer, Oven, Refrigerator, Washer
- Laundry features:Dryer, Washer
Parking
- Parking description:Detached, Driveway
- Garage:Yes
- Garage spaces:2
New listings near 764 Coleridge Road
- Open Sat, 12 to 2pmNew
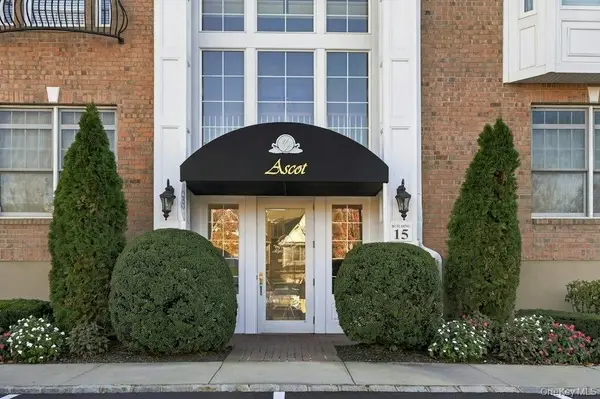 $839,000Active2 beds 2 baths1,343 sq. ft.
592 Pacing, Westbury, NY 11590
MLS# 1073984Listed by: BH&G R E REALTY CONNECT - New
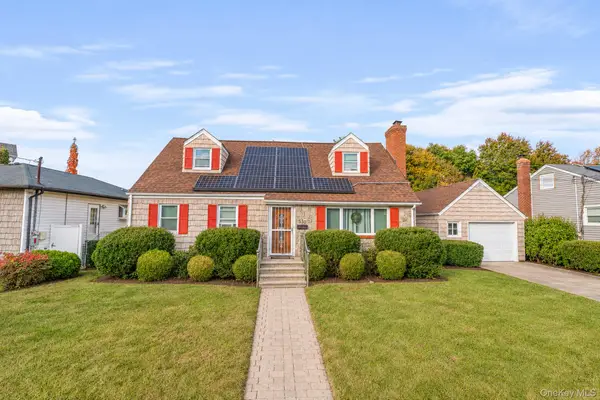 $680,000Active5 beds 3 baths1,482 sq. ft.
530 Woodbine Street, Uniondale, NY 11553
MLS# 1070861Listed by: MYNY REAL ESTATE - New
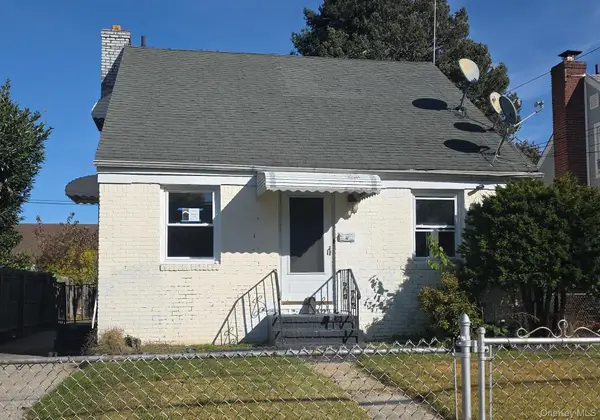 $509,600Active4 beds 1 baths1,120 sq. ft.
299 Locust Avenue, Uniondale, NY 11553
MLS# 1072086Listed by: RE/MAX BEST - New
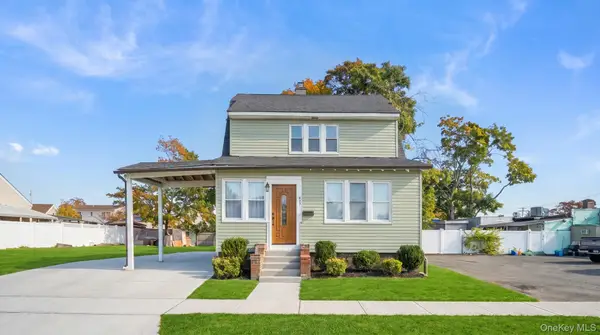 $599,000Active5 beds 2 baths1,472 sq. ft.
543 Hawthorne Avenue, Uniondale, NY 11553
MLS# 1071445Listed by: FAVE REALTY INC 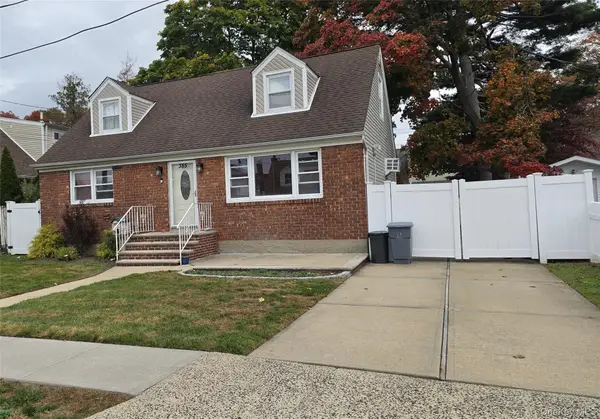 $599,417Active4 beds 2 baths1,365 sq. ft.
385 Lenox Avenue, Uniondale, NY 11553
MLS# 905206Listed by: HAPPY HOMES REALTY OF L I INC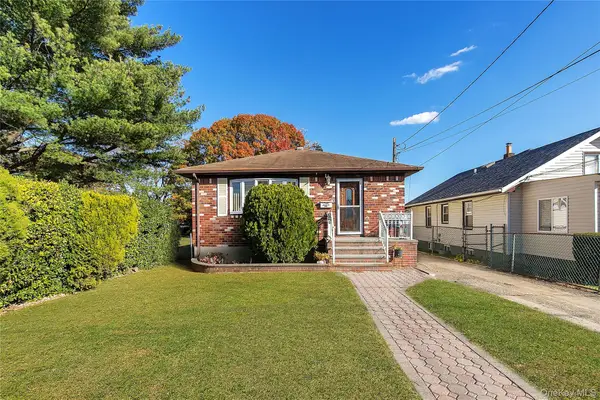 $549,999Active3 beds 2 baths1,100 sq. ft.
799 Davis Avenue, Uniondale, NY 11553
MLS# 1069798Listed by: BERKSHIRE HATHAWAY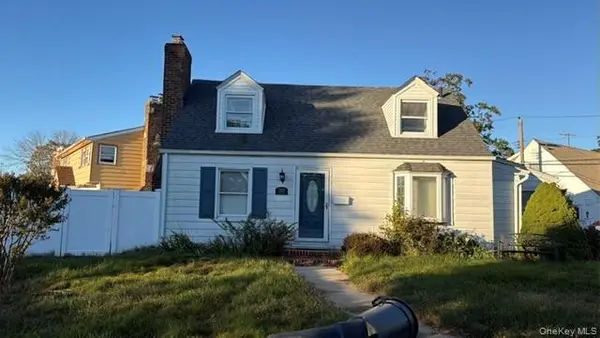 $699,000Active4 beds 3 baths1,200 sq. ft.
281 Anchor Way, Uniondale, NY 11553
MLS# 1069258Listed by: SHABBIR REALTY INC $549,000Pending2 beds 1 baths870 sq. ft.
604 Clinton Avenue, Uniondale, NY 11553
MLS# 1053407Listed by: ERIC R BERNSTEIN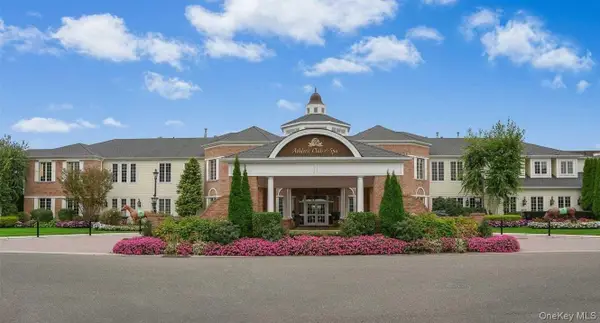 $989,000Pending2 beds 2 baths1,700 sq. ft.
542 Roosevelt Way, Westbury, NY 11590
MLS# 1060503Listed by: DANIEL GALE SOTHEBYS INTL RLTY


Protect your home and budget from life's surprises with an Assurant Home Warranty, backed by a partner that supports you through every step of homeownership. Explore Plans.
© 2023 - 2026 ERA Franchise Systems LLC. All rights reserved. ERA Franchise Systems LLC fully supports the principles of the Fair Housing Act and the Equal Opportunity Act. ERA, ERA Real Estate powered, and their respective logos are registered service marks of ERA Franchise Systems LLC. Each office is independently owned and operated.