
30 High Street, Unionville, NY 10988
Local realty services provided by:ERA Insite Realty Services
Listed by: jessica a. evans
Office: kw hudson valley united
MLS#:1031656
Source:OneKey MLS
Price summary
- Price:$420,000
- Price per sq. ft.:$225.81
About this home
Some homes check the boxes. This one makes you want to stay a while.
Tucked away on a quiet dead-end street in Unionville, 30 High Street offers something increasingly hard to find: privacy, peace, and room to breathe. No through traffic. No constant hum of cars. Just a beautifully maintained newer home in a setting that feels a little removed from it all.
Built within the last decade, this 3-bedroom, 3-bath home offers 1,860 square feet of finished living space, beautiful hardwood floors, and a thoughtfully designed kitchen featuring granite countertops, a gas range, convection oven, and a walk-in pantry that may quickly become your favorite room in the house.
The primary suite features three closets and a private bath, while two additional bedrooms offer flexibility for family, guests, or a home office.
And then there’s the 900+ square-foot full walk-out basement, unfinished, but full of potential. Gym? Media room? Workshop? Recreation space? You decide.
Step onto the elevated deck and enjoy the peaceful backyard, whether you’re hosting friends, sipping your morning coffee, or proudly doing absolutely nothing.
Located in the Minisink Valley Central School District, with easy access to Warwick, Middletown, I-84, Route 6, and Route 17M, you get a quiet, country-like setting without giving up convenience. The Appalachian Trail is also approximately 8.8 miles away.
For buyers ready to trade traffic and noise for space and breathing room, 30 High Street isn’t just a change of address; it’s a change of pace.
See it for yourself. Just don’t be surprised if you find yourself wanting to stay....
Contact an agent
Home facts
- Year built:2015
- Listing ID #:1031656
- Added:48 day(s) ago
- Updated:September 29, 2026 at 11:44 AM
Rooms and interior
- Bedrooms:3
- Total bathrooms:3
- Full bathrooms:2
- Half bathrooms:1
- Rooms Total:10
- Flooring:Hardwood
- Bathrooms Description:Double Vanity
- Kitchen Description:Dishwasher, Microwave, Oven, Pantry, Refrigerator, Stainless Steel Appliance(s)
- Basement:Yes
- Basement Description:Full, Unfinished, Walk-Out Access
- Living area:1,860 sq. ft.
Heating and cooling
- Cooling:Central Air
- Heating:Baseboard, Hot Water
- Central air:Yes
Structure and exterior
- Year built:2015
- Building area:1,860 sq. ft.
- Lot area:0.15 Acres
- Architectural Style:Colonial
- Construction Materials:Stone, Vinyl Siding
Schools
- High school:Minisink Valley High School
- Middle school:Minisink Valley Middle School
- Elementary school:Minisink Valley Elementary
Utilities
- Water:Public
- Sewer:Septic Tank
Finances and disclosures
- Price:$420,000
- Price per sq. ft.:$225.81
- Tax amount:$7,196 (2025)
Features and amenities
- Appliances:Dishwasher, Dryer, Microwave, Oven, Refrigerator, Stainless Steel Appliance(s), Washer
- Laundry features:Dryer, Washer
- Amenities:Double Vanity, Granite Counters, High Ceilings, Open Floorplan, Storage
Parking
- Parking description:Driveway
New listings near 30 High Street
 $425,000Active3 beds 2 baths1,520 sq. ft.
56 Main Street, Unionville, NY 10988
MLS# 1046846Listed by: RE/MAX TOWN & COUNTRY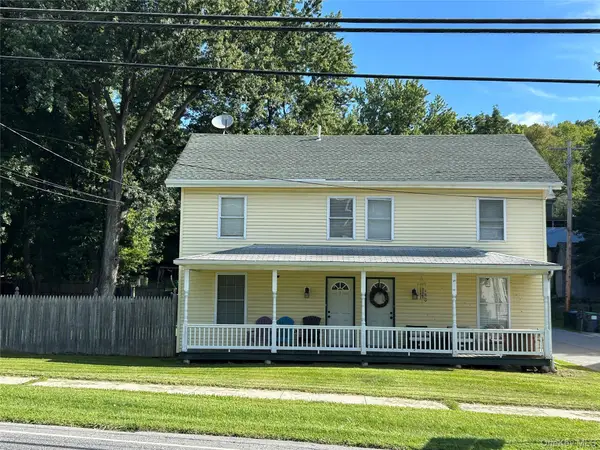 $445,000Active6 beds 4 baths1,944 sq. ft.
118 Rt-284, Westtown, NY 10998
MLS# 1043514Listed by: EMILY ROSE REALTY INC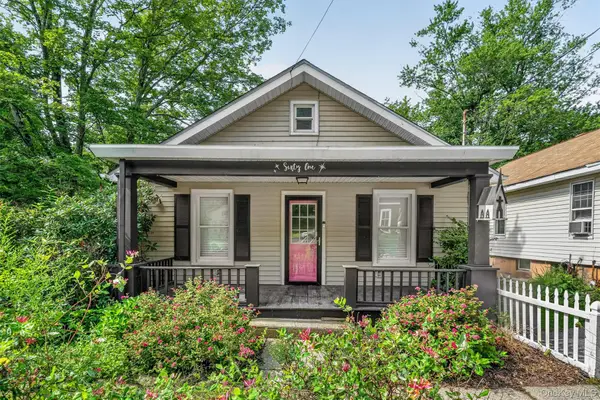 $319,000Pending3 beds 1 baths864 sq. ft.
61 Main Street, Unionville, NY 10988
MLS# 1039303Listed by: KELLER WILLIAMS REALTY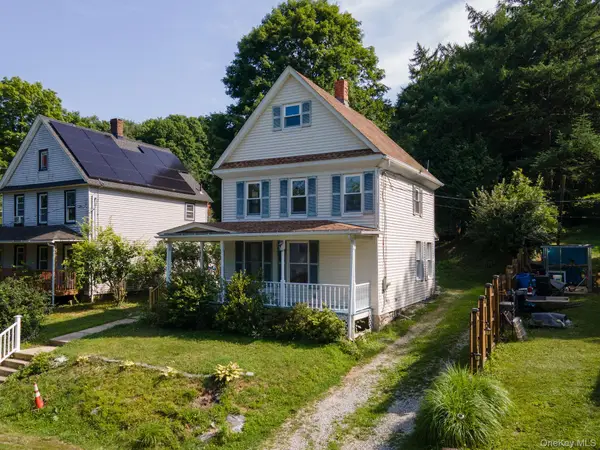 $319,999Active3 beds 2 baths1,232 sq. ft.
3 2nd Avenue, Unionville, NY 10988
MLS# 1027423Listed by: KELLER WILLIAMS REALTY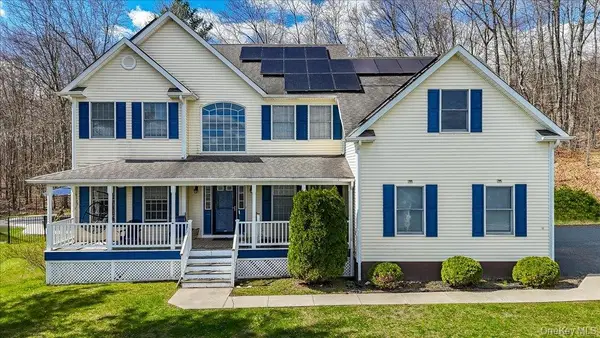 $619,750Active4 beds 3 baths2,964 sq. ft.
17 Long View Drive, Unionville, NY 10988
MLS# 986601Listed by: RE/MAX BENCHMARK REALTY GROUP


Protect your home and budget from life's surprises with an Assurant Home Warranty, backed by a partner that supports you through every step of homeownership. Explore Plans.
© 2023 - 2026 ERA Franchise Systems LLC. All rights reserved. ERA Franchise Systems LLC fully supports the principles of the Fair Housing Act and the Equal Opportunity Act. ERA, ERA Real Estate powered, and their respective logos are registered service marks of ERA Franchise Systems LLC. Each office is independently owned and operated.