
10 Foery Drive #402, Utica, NY 13501
Local realty services provided by:HUNT Real Estate ERA
Listed by: paul f. sacco
Office: acropolis realty group llc.
MLS#:S1716425
Source:NY_GENRIS
Price summary
- Price:$240,000
- Price per sq. ft.:$154.44
- Monthly HOA dues:$613
About this home
Beautifully updated 2-bedroom, 2-bath condo in a desirable area! This move-in-ready home features a spacious living room, updated kitchen and bathrooms, and a brand-new all-electric HVAC system for year-round comfort. A single-stall garage is included, offering convenient parking and extra storage. Located in a beautiful, welcoming community, this condo combines modern updates, comfort, convenience, and an excellent place to call home.
Contact an agent
Home facts
- Year built:1980
- Listing ID #:S1716425
- Added:3 day(s) ago
- Updated:September 25, 2026 at 03:16 PM
Rooms and interior
- Bedrooms:2
- Total bathrooms:2
- Full bathrooms:2
- Rooms Total:7
- Flooring:Carpet, Varies, Vinyl
- Dining Description:Living Dining Room, Separate Formal Dining Room
- Kitchen Description:Dishwasher, Refrigerator
- Basement:Yes
- Living area:1,554 sq. ft.
Heating and cooling
- Cooling:Central Air
- Heating:Electric
- Central air:Yes
Structure and exterior
- Roof:Slate, Tile
- Year built:1980
- Building area:1,554 sq. ft.
- Lot area:0.01 Acres
- Lot Features:Rectangular, Residential Lot
- Construction Materials:Brick
- Levels:1 Story
Utilities
- Water:Connected, Public, Water Connected
- Sewer:Connected, Sewer Connected
Finances and disclosures
- Price:$240,000
- Price per sq. ft.:$154.44
- Tax amount:$3,522
Features and amenities
- Appliances:Dishwasher, Dryer, Range Hood, Refrigerator, Washer
- Laundry features:Dryer, Electric Water Heater, Main Level, Washer
Parking
- Parking description:Detached, Garage
- Garage:Yes
- Garage spaces:1
New listings near 10 Foery Drive #402
- New
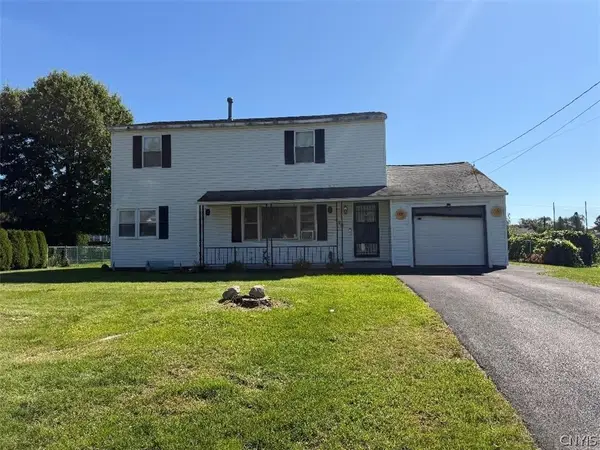 $259,900Active5 beds 2 baths1,968 sq. ft.
468 Larchmont Avenue, Utica, NY 13502
MLS# S1717635Listed by: COLDWELL BANKER FAITH PROPERTIES - Open Sat, 12 to 2pmNew
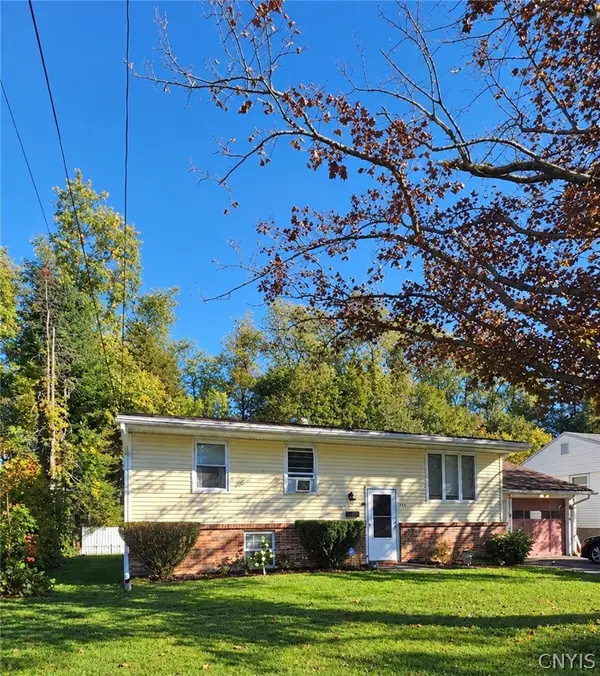 $224,900Active3 beds 2 baths1,387 sq. ft.
420 Homestead Drive, Utica, NY 13502
MLS# S1716265Listed by: RIVER HILLS PROPERTIES LLC BARN - New
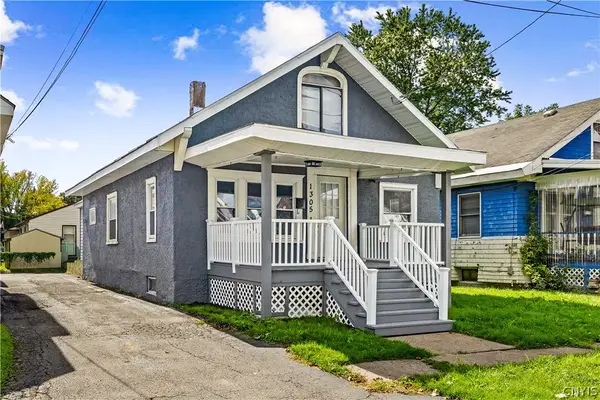 $185,000Active5 beds 2 baths1,368 sq. ft.
1305 Oak Street, Utica, NY 13502
MLS# S1717212Listed by: HOME PRO REALTY - New
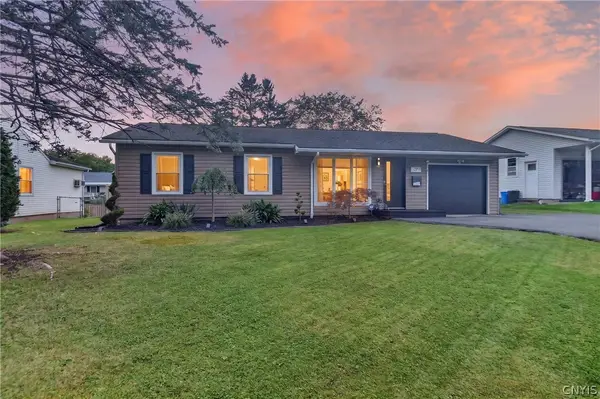 $239,900Active3 beds 1 baths936 sq. ft.
509 Briarcliff Avenue, Utica, NY 13502
MLS# S1716661Listed by: PAVIA REAL ESTATE RESIDENTIAL - New
 $299,900Active3 beds 2 baths1,736 sq. ft.
2312 Portal Road, Utica, NY 13501
MLS# S1716813Listed by: PAVIA REAL ESTATE RESIDENTIAL - New
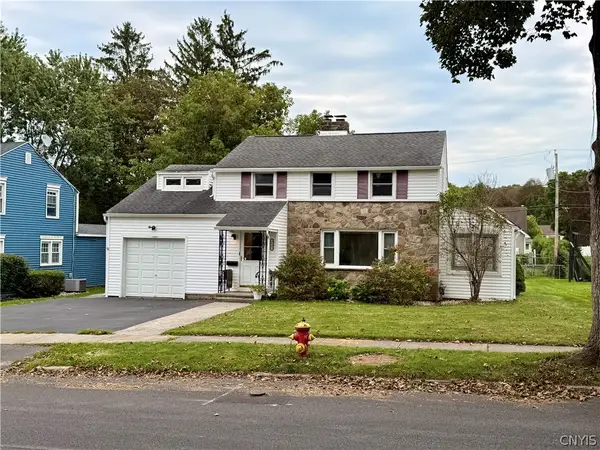 $279,900Active4 beds 2 baths1,940 sq. ft.
2643 Remington Road, Utica, NY 13501
MLS# S1709402Listed by: COLDWELL BANKER FAITH PROPERTIES - New
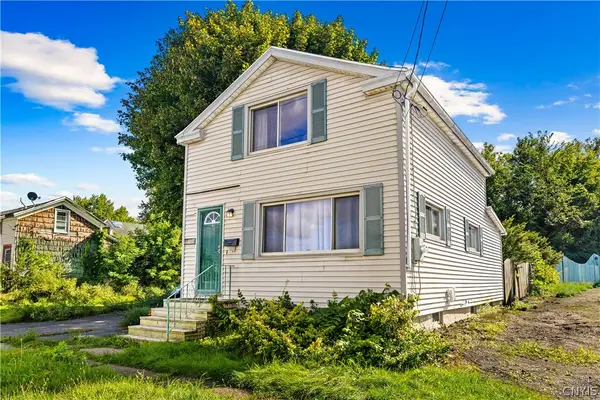 $69,900Active2 beds 1 baths1,005 sq. ft.
1211 Erie Street, Utica, NY 13502
MLS# S1716874Listed by: COLDWELL BANKER FAITH PROPERTIES - Open Sun, 11:30am to 1pmNew
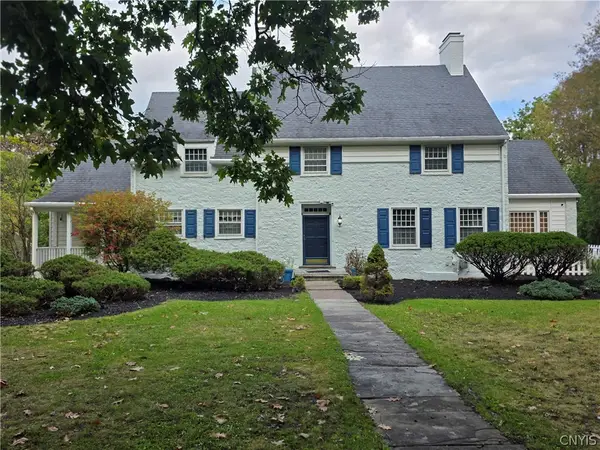 $599,900Active5 beds 4 baths4,603 sq. ft.
1103 Parkway E, Utica, NY 13501
MLS# S1716662Listed by: ASSIST2SELL BUYERS & SELLERS 1ST CHOICE - New
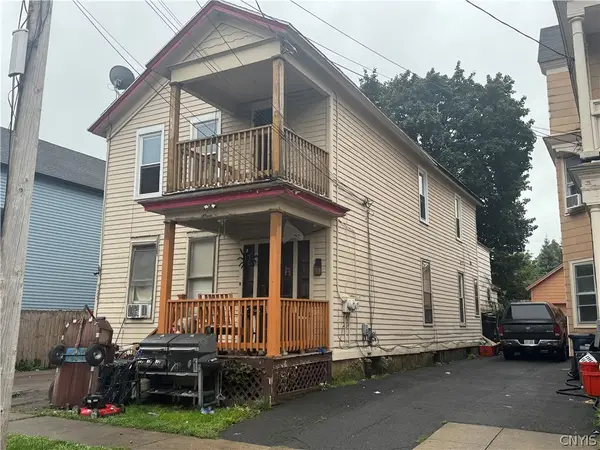 $134,900Active6 beds 2 baths2,440 sq. ft.
725 Roberts Street, Utica, NY 13502
MLS# S1716156Listed by: ASSIST2SELL BUYERS & SELLERS 1ST CHOICE


Protect your home and budget from life's surprises with an Assurant Home Warranty, backed by a partner that supports you through every step of homeownership. Explore Plans.
© 2023 - 2026 ERA Franchise Systems LLC. All rights reserved. ERA Franchise Systems LLC fully supports the principles of the Fair Housing Act and the Equal Opportunity Act. ERA, ERA Real Estate powered, and their respective logos are registered service marks of ERA Franchise Systems LLC. Each office is independently owned and operated.