
1016 Taylor Avenue, Utica, NY 13501
Local realty services provided by:HUNT Real Estate ERA
1016 Taylor Avenue,Utica, NY 13501
$149,500
- 6 Beds
- 2 Baths
- 2,540 sq. ft.
- Multi-family
- Active
Listed by: derek greene
Office: the greene realty group
MLS#:B1704998
Source:NY_GENRIS
Price summary
- Price:$149,500
- Price per sq. ft.:$58.86
About this home
Great multi-family investment opportunity at 1016 Taylor Ave, Utica, NY! This 6-bedroom, 2-bathroom
property features 2,540 sq ft of living space across two mirror-layout units. The second floor is tenant occupied, providing immediate rental income potential. Includes public water and sewer, zero HOA fees, and an unfinished basement ideal for storage or potential expansion. Key appliances stay with the home: refrigerator, oven, microwave, and washer/dryer. Bring your design vision to personalize the exterior, interior paint, and select flooring.
Contact an agent
Home facts
- Year built:1880
- Listing ID #:B1704998
- Added:42 day(s) ago
- Updated:September 18, 2026 at 02:46 PM
Rooms and interior
- Bedrooms:6
- Total bathrooms:2
- Full bathrooms:2
- Basement:Yes
- Basement Description:Full, Partial
- Living area:2,540 sq. ft.
Heating and cooling
- Heating:Electric, Forced Air
Structure and exterior
- Year built:1880
- Building area:2,540 sq. ft.
- Lot area:0.11 Acres
- Lot Features:Rectangular, Residential Lot
- Construction Materials:Composite Siding
Utilities
- Water:Connected, Public, Water Available, Water Connected
- Sewer:Connected, Sewer Available, Sewer Connected
Finances and disclosures
- Price:$149,500
- Price per sq. ft.:$58.86
- Tax amount:$1,391
Parking
- Parking description:Concrete Driveway, On Street
New listings near 1016 Taylor Avenue
- New
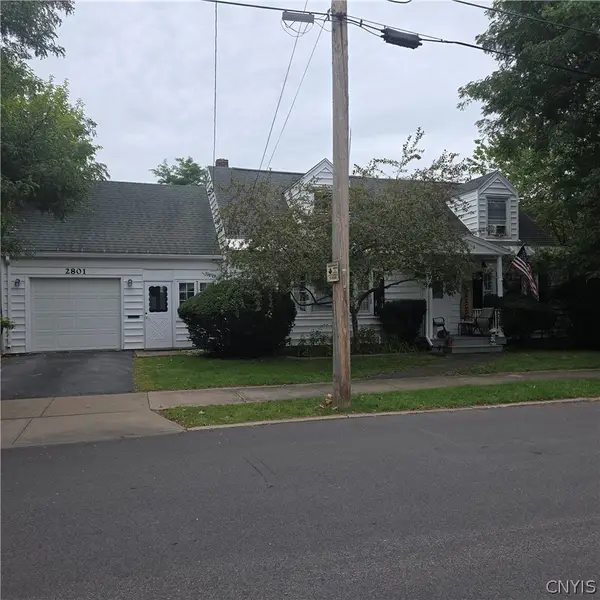 $245,000Active4 beds 2 baths1,560 sq. ft.
2801 Dearborn Place, Utica, NY 13501
MLS# S1714408Listed by: HOWARD HANNA CNY INC - New
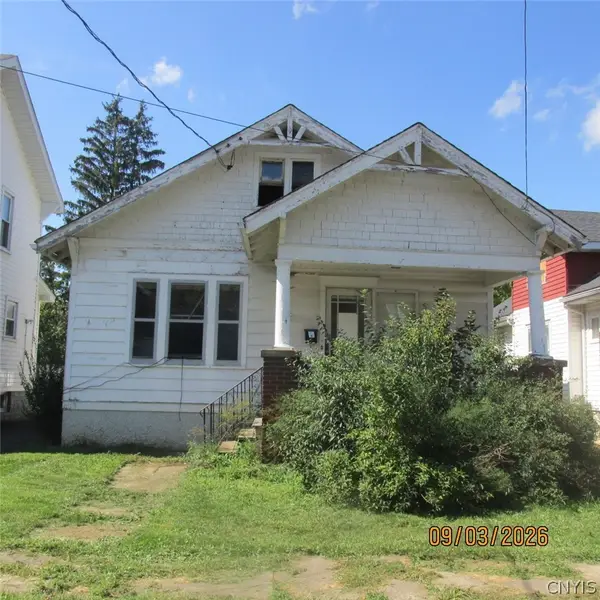 $94,900Active3 beds 1 baths1,407 sq. ft.
1802 Storrs Avenue, Utica, NY 13501
MLS# S1715396Listed by: TOWN & CITY REAL ESTATE - New
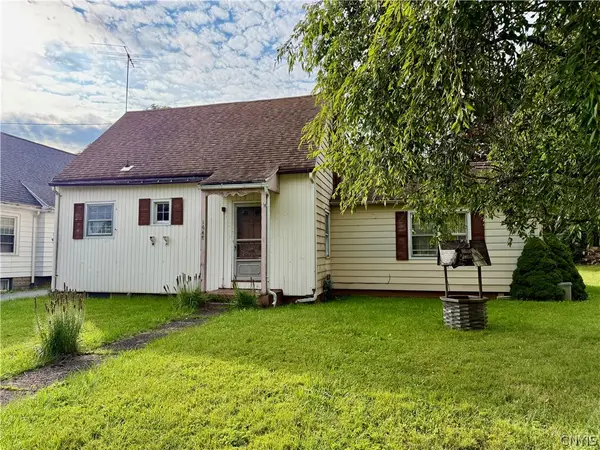 $110,000Active3 beds 2 baths1,348 sq. ft.
1648 Sarah Street, Utica, NY 13502
MLS# S1715330Listed by: COLDWELL BANKER FAITH PROPERTIES - New
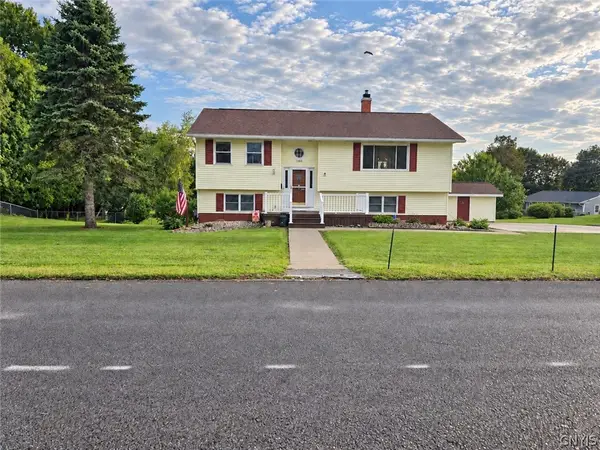 $299,900Active3 beds 2 baths1,560 sq. ft.
1300 Robin Road, Utica, NY 13502
MLS# S1715167Listed by: PINE TO PALM REALTY GROUP, LLC - New
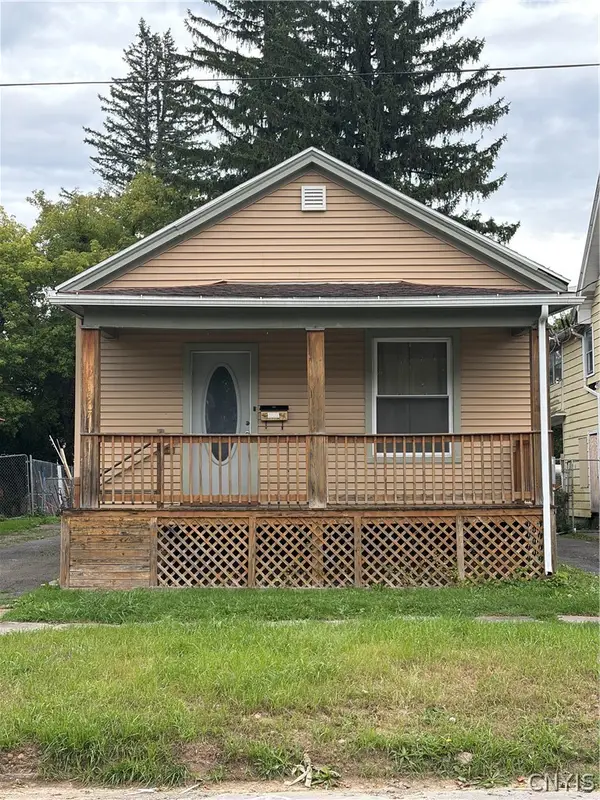 $155,000Active3 beds 1 baths860 sq. ft.
1307 Brinckerhoff Avenue, Utica, NY 13501
MLS# S1715040Listed by: HOWARD HANNA CNY INC - New
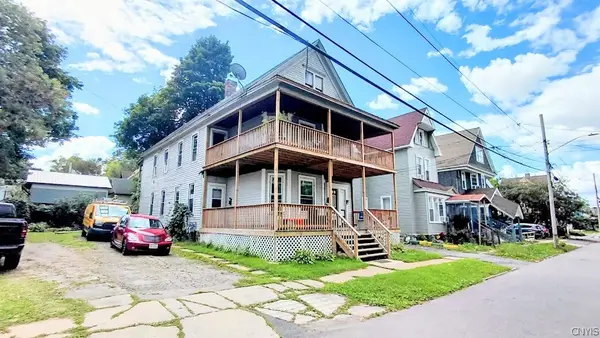 $219,000Active4 beds 4 baths2,536 sq. ft.
715 Chestnut Street, Utica, NY 13502
MLS# S1712677Listed by: COLDWELL BANKER PRIME PROPERTIES - New
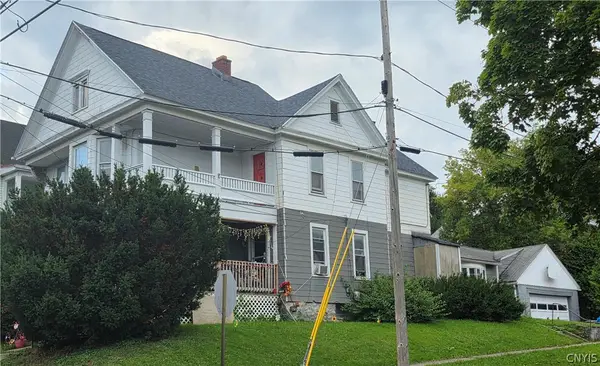 $179,900Active6 beds 2 baths2,694 sq. ft.
1216 City Street, Utica, NY 13502
MLS# S1714350Listed by: ASSIST2SELL BUYERS & SELLERS 1ST CHOICE - New
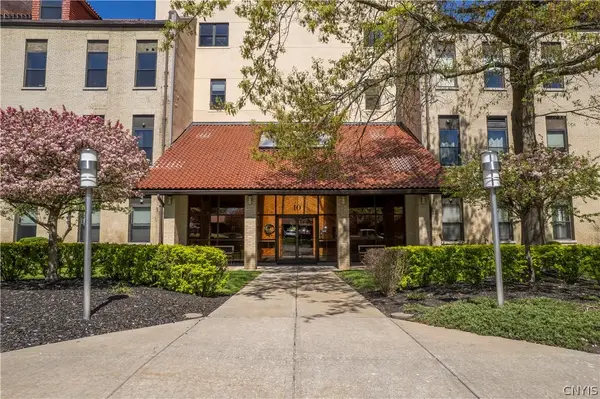 $219,000Active1 beds 2 baths1,074 sq. ft.
10 Foery Street, Utica, NY 13501
MLS# S1714484Listed by: COLDWELL BANKER SEXTON REAL ESTATE - New
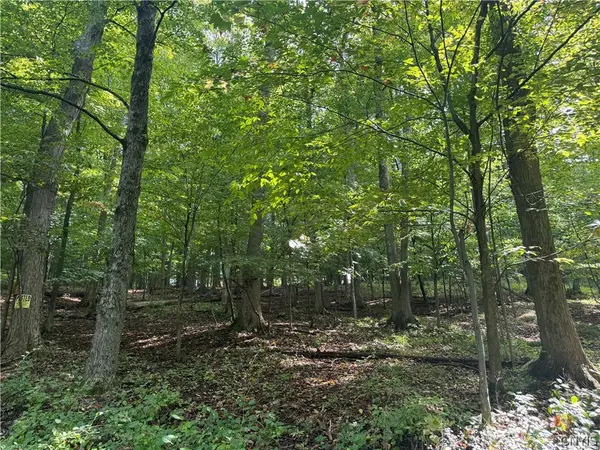 $29,500Active0.61 Acres
4 Nob Road, Utica, NY 13501
MLS# S1714112Listed by: ASSIST2SELL BUYERS & SELLERS 1ST CHOICE - New
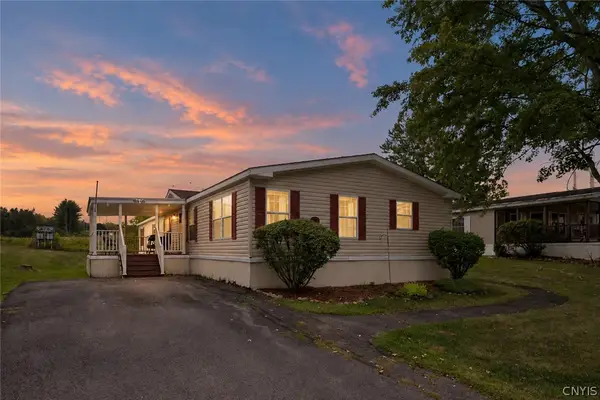 $99,000Active3 beds 2 baths2,100 sq. ft.
617 Sycamore, Utica, NY 13501
MLS# S1713912Listed by: COLDWELL BANKER FAITH PROPERTIES


Protect your home and budget from life's surprises with an Assurant Home Warranty, backed by a partner that supports you through every step of homeownership. Explore Plans.
© 2023 - 2026 ERA Franchise Systems LLC. All rights reserved. ERA Franchise Systems LLC fully supports the principles of the Fair Housing Act and the Equal Opportunity Act. ERA, ERA Real Estate powered, and their respective logos are registered service marks of ERA Franchise Systems LLC. Each office is independently owned and operated.