
1132 Downer Avenue, Utica, NY 13502
Local realty services provided by:ERA Team VP Real Estate
Listed by: alen zekic
Office: assist2sell buyers & sellers 1st choice
MLS#:S1697524
Source:NY_GENRIS
Price summary
- Price:$229,999
- Price per sq. ft.:$73.44
About this home
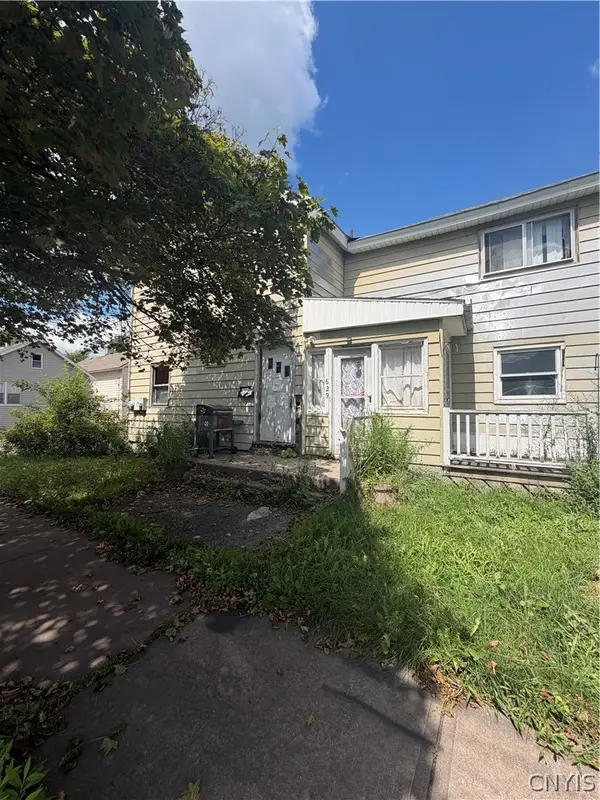
Spacious West Utica two-family home offering over 3,000 square feet of living space! This well-maintained property features two large 3-bedroom apartments with updated kitchens and bathrooms. Beautiful gleaming hardwood floors run throughout both units, adding warmth and character. A huge walk-up attic provides excellent storage or the potential for additional finished living space. Outside, you'll find ample off-street parking and an oversized two-car garage. Conveniently located close to schools, shopping, parks, and other local amenities, this is an excellent opportunity for both investors and owner-occupants.
Contact an agent
Home facts
- Year built:1910
- Listing ID #:S1697524
- Added:44 day(s) ago
- Updated:August 23, 2026 at 02:52 PM
Rooms and interior
- Bedrooms:6
- Total bathrooms:2
- Full bathrooms:2
- Flooring:Ceramic Tile, Hardwood, Varies
- Basement:Yes
- Basement Description:Full
- Living area:3,132 sq. ft.
Heating and cooling
- Heating:Gas, Hot Water
Structure and exterior
- Roof:Metal
- Year built:1910
- Building area:3,132 sq. ft.
- Lot Features:Flag Lot, Near Public Transit
- Architectural Style:Duplex
- Construction Materials:Copper Plumbing, Wood Siding
- Exterior Features:Balcony, Fence, Porch
- Levels:2 Stories
Utilities
- Water:Connected, Public, Water Available, Water Connected
- Sewer:Connected, Sewer Available, Sewer Connected
Finances and disclosures
- Price:$229,999
- Price per sq. ft.:$73.44
- Tax amount:$5,270
Features and amenities
- Laundry features:Washer Hookup
- Amenities:Balcony, Fence
Parking
- Parking description:Paved
- Garage:Yes
- Garage spaces:2
New listings near 1132 Downer Avenue
- New
 $225,000Active4 beds 3 baths1,802 sq. ft.
25 Prospect Street, Utica, NY 13501
MLS# S1709133Listed by: HOME PRO REALTY - New
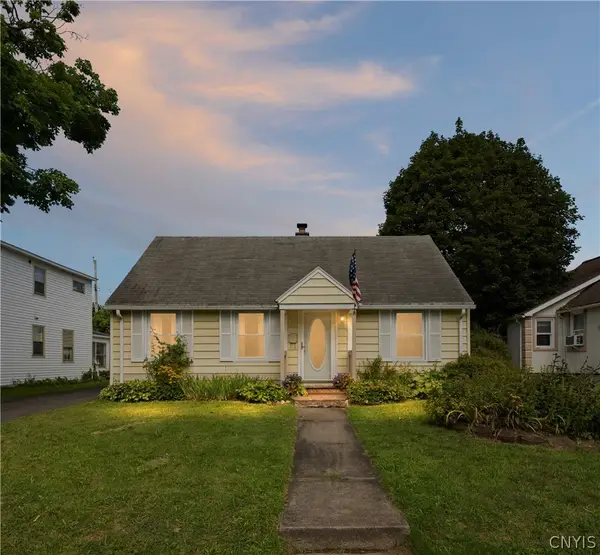 $164,000Active3 beds 2 baths1,028 sq. ft.
1236 Hilton Avenue, Utica, NY 13501
MLS# S1708865Listed by: COLDWELL BANKER FAITH PROPERTIES - New
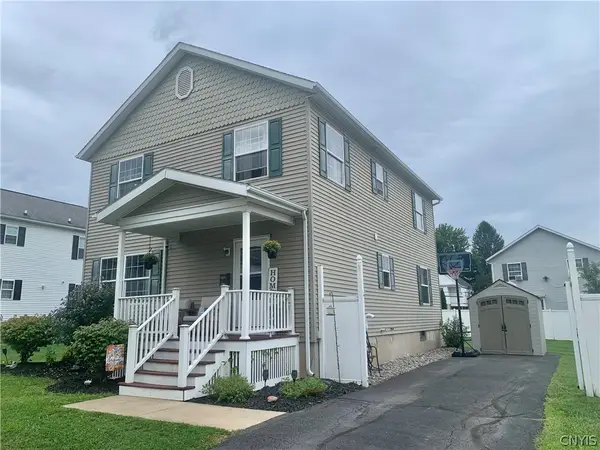 $224,900Active4 beds 3 baths1,976 sq. ft.
1204 Oswego Street, Utica, NY 13502
MLS# S1709053Listed by: MOHAWK VALLEY 1ST CHOICE REALTY LLC - Open Sun, 12 to 1:30pmNew
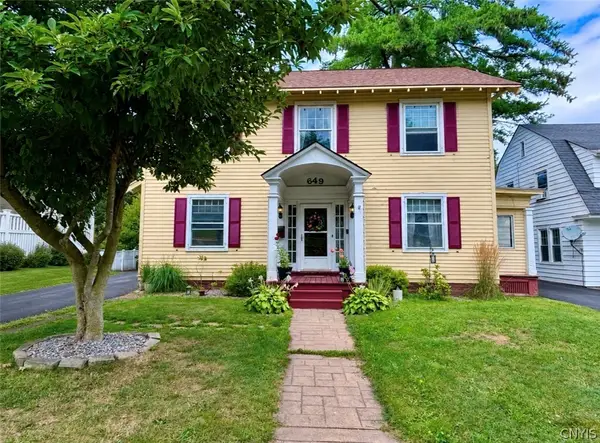 $269,900Active3 beds 2 baths1,882 sq. ft.
649 Parkway E, Utica, NY 13501
MLS# S1709061Listed by: COLDWELL BANKER FAITH PROPERTIES - New
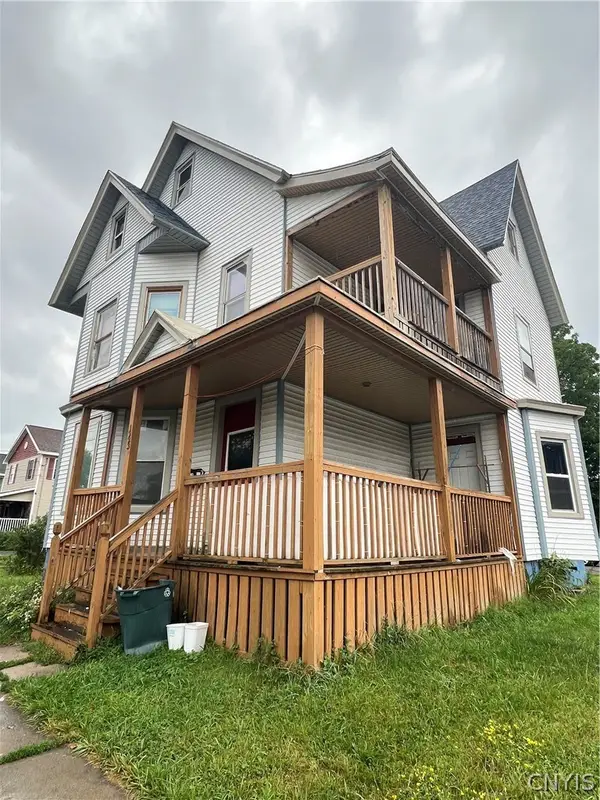 $134,900Active4 beds 2 baths2,143 sq. ft.
1223 West Street, Utica, NY 13501
MLS# S1708614Listed by: THE PROPERTY SHOP - New
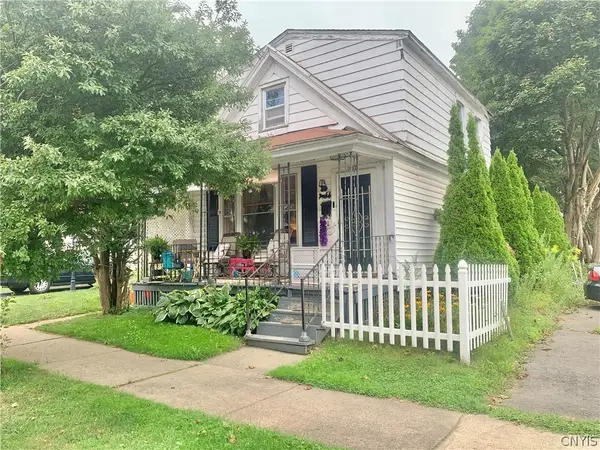 $124,900Active4 beds 2 baths1,573 sq. ft.
1002 Morris Street, Utica, NY 13501
MLS# S1708853Listed by: MOHAWK VALLEY 1ST CHOICE REALTY LLC - New
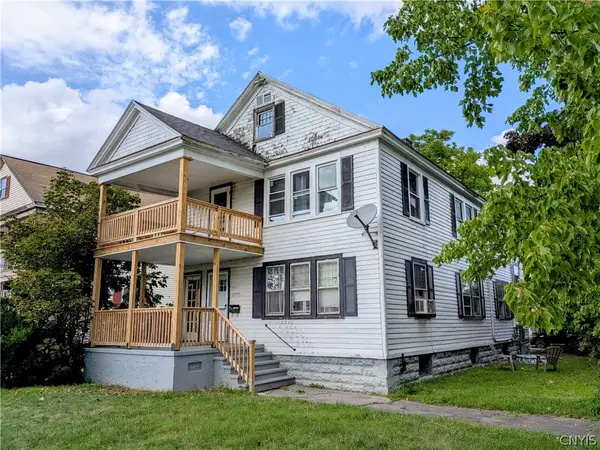 $219,000Active6 beds 2 baths2,600 sq. ft.
1015 Eagle Street, Utica, NY 13501
MLS# S1709023Listed by: SOLUS PROPERTIES INC - New
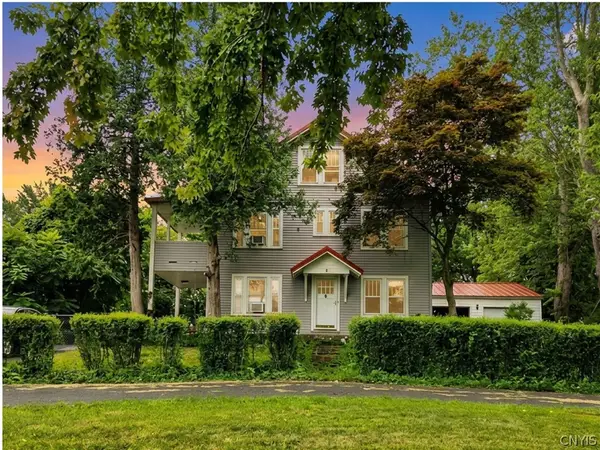 $274,900Active5 beds 2 baths2,316 sq. ft.
2240 Welsh Bush Road, Utica, NY 13501
MLS# S1707922Listed by: EXP REALTY - New
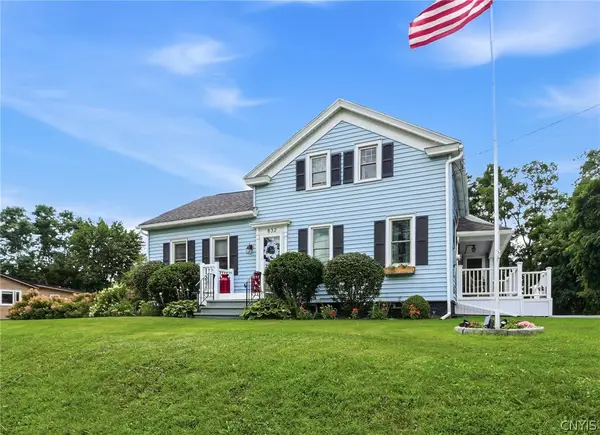 $285,000Active3 beds 2 baths2,184 sq. ft.
832 Herkimer Road, Utica, NY 13502
MLS# S1708929Listed by: COLDWELL BANKER FAITH PROPERTIES R - New
 Listed by ERA$74,900Active6 beds 2 baths1,840 sq. ft.
629 Lansing Street, Utica, NY 13501
MLS# S1708234Listed by: HUNT REAL ESTATE ERA


Protect your home and budget from life's surprises with an Assurant Home Warranty, backed by a partner that supports you through every step of homeownership. Explore Plans.
© 2023 - 2026 ERA Franchise Systems LLC. All rights reserved. ERA Franchise Systems LLC fully supports the principles of the Fair Housing Act and the Equal Opportunity Act. ERA, ERA Real Estate powered, and their respective logos are registered service marks of ERA Franchise Systems LLC. Each office is independently owned and operated.