
11584 Steuben Road E, Utica, NY 13502
Local realty services provided by:HUNT Real Estate ERA
Listed by: brandon mosher
Office: river hills properties llc. lf
MLS#:S1709145
Source:NY_GENRIS
Price summary
- Price:$680,000
- Price per sq. ft.:$329.14
About this home
Welcome to 11584 Steuben Road East, Utica, where privacy, space, and comfortable one-level living come together on an impressive 10.01-acre property! This inviting ranch offers 3 bedrooms and 2 full bathrooms with a bright, open layout designed for everyday living and entertaining. The spacious kitchen is a standout, featuring abundant cabinetry, generous counter space, a large center island, stainless steel appliances, and an easy flow into the dining and living areas.
The home offers even more versatility with a full basement featuring an insulated foam block foundation and convenient exterior entrance, providing substantial additional space for storage, recreation, a home gym, workshop, or future possibilities. A home standby generator adds an extra level of convenience and peace of mind year-round.
Outside, this property truly shines. Spend summer days enjoying the heated in-ground pool, entertain poolside on the expansive patio, or take advantage of the incredible space and privacy provided by more than 10 acres. The sprawling lawn and surrounding natural landscape create a setting that feels private while still offering convenient access to the Utica area.
A substantial 2-stall garage with additional storage above provides plenty of room for vehicles, equipment, recreational toys, and more. With 10.01 acres, a heated in-ground pool, home standby generator, full basement, generous garage and storage space, and desirable ranch-style living, 11584 Steuben Road East offers an impressive combination of comfort, functionality, and room to enjoy both indoors and out!...
Contact an agent
Home facts
- Year built:2020
- Listing ID #:S1709145
- Added:1 day(s) ago
- Updated:August 25, 2026 at 12:54 AM
Rooms and interior
- Bedrooms:3
- Total bathrooms:2
- Full bathrooms:2
- Rooms Total:8
- Flooring:Carpet, Varies, Vinyl
- Kitchen Description:Dishwasher, Pantry, Refrigerator
- Basement:Yes
- Basement Description:Full, Walk Out Access
- Living area:2,066 sq. ft.
Heating and cooling
- Heating:Forced Air, Propane
Structure and exterior
- Roof:Asphalt
- Year built:2020
- Building area:2,066 sq. ft.
- Lot area:10.01 Acres
- Lot Features:Irregular Lot, Rural Lot
- Architectural Style:Ranch
- Construction Materials:Vinyl Siding
- Exterior Features:Deck, Open, Pool, Porch
- Levels:1 Story
Utilities
- Water:Well
- Sewer:Septic Tank
Finances and disclosures
- Price:$680,000
- Price per sq. ft.:$329.14
- Tax amount:$9,492
Features and amenities
- Appliances:Dishwasher, Generator, Refrigerator
- Laundry features:Electric Water Heater, Main Level
- Amenities:Deck
- Pool features:In Ground
Parking
- Parking description:Attached, Garage, Storage
- Garage:Yes
- Garage spaces:2
New listings near 11584 Steuben Road E
- New
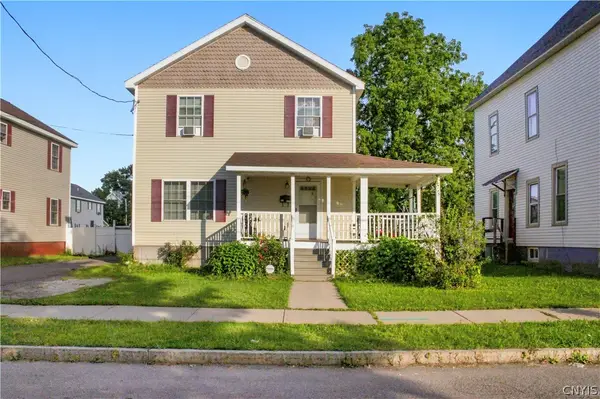 $230,000Active4 beds 3 baths1,967 sq. ft.
1219 West Street, Utica, NY 13501
MLS# S1709350Listed by: HOWARD HANNA CNY INC - New
 $225,000Active4 beds 3 baths1,802 sq. ft.
25 Prospect Street, Utica, NY 13501
MLS# S1709133Listed by: HOME PRO REALTY - New
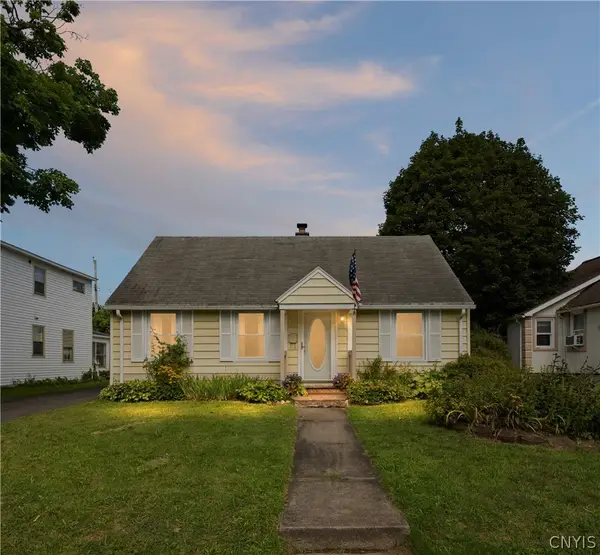 $164,000Active3 beds 2 baths1,028 sq. ft.
1236 Hilton Avenue, Utica, NY 13501
MLS# S1708865Listed by: COLDWELL BANKER FAITH PROPERTIES - New
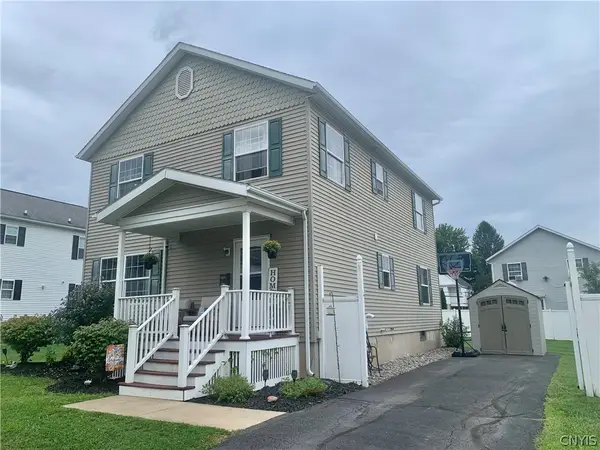 $224,900Active4 beds 3 baths1,976 sq. ft.
1204 Oswego Street, Utica, NY 13502
MLS# S1709053Listed by: MOHAWK VALLEY 1ST CHOICE REALTY LLC - New
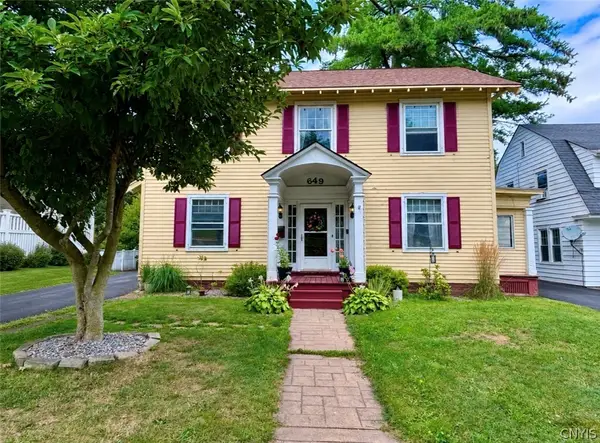 $269,900Active3 beds 2 baths1,882 sq. ft.
649 Parkway E, Utica, NY 13501
MLS# S1709061Listed by: COLDWELL BANKER FAITH PROPERTIES - New
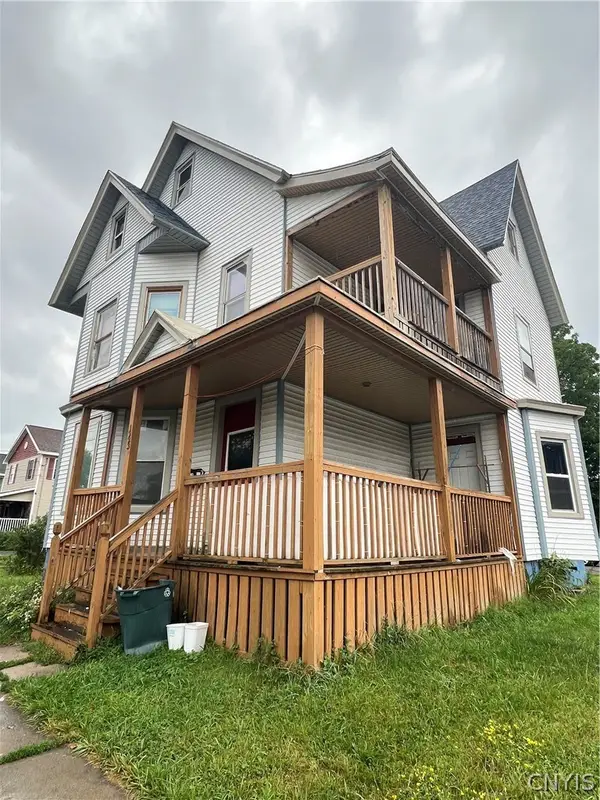 $134,900Active4 beds 2 baths2,143 sq. ft.
1223 West Street, Utica, NY 13501
MLS# S1708614Listed by: THE PROPERTY SHOP - New
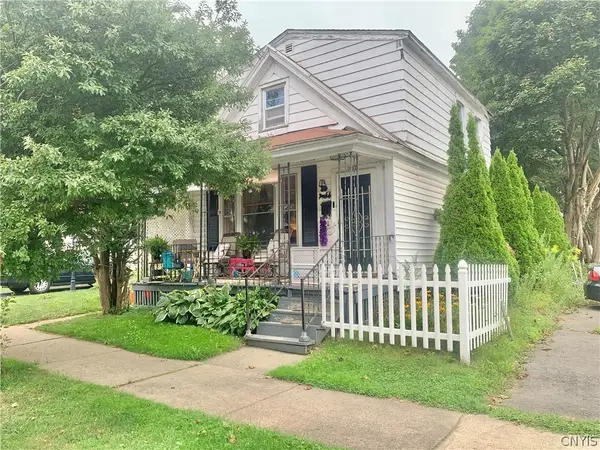 $124,900Active4 beds 2 baths1,573 sq. ft.
1002 Morris Street, Utica, NY 13501
MLS# S1708853Listed by: MOHAWK VALLEY 1ST CHOICE REALTY LLC - New
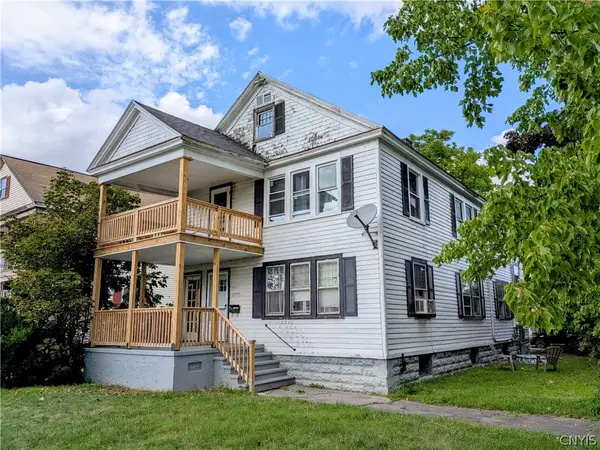 $219,000Active6 beds 2 baths2,600 sq. ft.
1015 Eagle Street, Utica, NY 13501
MLS# S1709023Listed by: SOLUS PROPERTIES INC - New
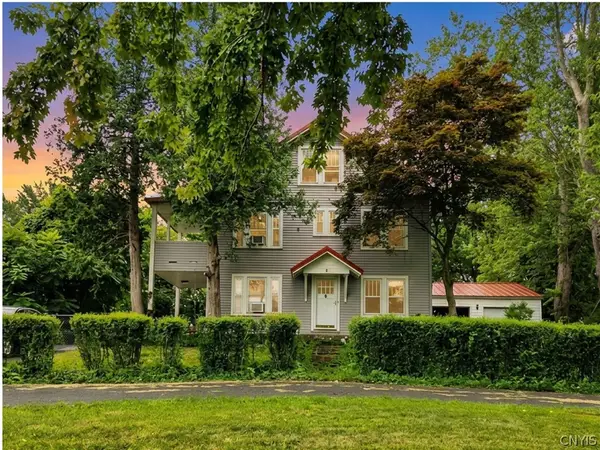 $274,900Active5 beds 2 baths2,316 sq. ft.
2240 Welsh Bush Road, Utica, NY 13501
MLS# S1707922Listed by: EXP REALTY


Protect your home and budget from life's surprises with an Assurant Home Warranty, backed by a partner that supports you through every step of homeownership. Explore Plans.
© 2023 - 2026 ERA Franchise Systems LLC. All rights reserved. ERA Franchise Systems LLC fully supports the principles of the Fair Housing Act and the Equal Opportunity Act. ERA, ERA Real Estate powered, and their respective logos are registered service marks of ERA Franchise Systems LLC. Each office is independently owned and operated.