
1204 Oswego Street, Utica, NY 13502
Local realty services provided by:ERA Team VP Real Estate
Listed by: ronald s. stewart
Office: mohawk valley 1st choice realty llc.
MLS#:S1709053
Source:NY_GENRIS
Price summary
- Price:$224,900
- Price per sq. ft.:$113.82
About this home
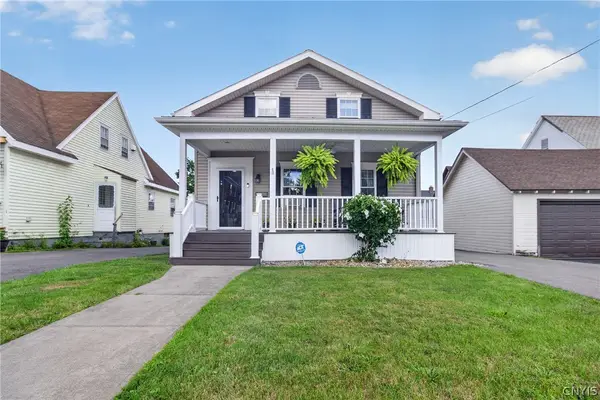
We are happy to bring 1204 Oswego St to the market. This home offers a great opportunity for those seeking a modern, stylish home with a traditional colonial-style layout. The home was built in 2007 and offers just under 2,000 square feet of living space. A welcoming covered front porch leads to an inviting entry, complete with a convenient coat closet. The spacious living room offers ample space for large-scale furniture, provides great flexibility, and flows nicely into the eat-in kitchen. The kitchen has oak cabinets and offers plenty of cabinet and countertop space. The kitchen comes complete with newer GE stove and refrigerator. An open dining area provides plenty of space for family dining and entertaining. A spacious half bath with laundry hookup completes the first floor. Upstairs, there are 4 roomy bedrooms, including a primary suite with a full bath and walk-in closet. The basement level was built with high ceilings, providing a great opportunity for storage or additional family space, such as an exercise room or rec room. The boiler in the basement is just over two years old and has zones for the first and second floors. The home's exterior has easy-to-maintain vinyl siding and a vinyl-fenced yard that can be finished with existing gates for complete privacy. The kids' playset and above-ground pool will convey with the property. If you are looking for a modern home with great living space, come check out 1204 Oswego St....
Contact an agent
Home facts
- Year built:2007
- Listing ID #:S1709053
- Added:1 day(s) ago
- Updated:August 22, 2026 at 02:57 PM
Rooms and interior
- Bedrooms:4
- Total bathrooms:3
- Full bathrooms:2
- Half bathrooms:1
- Rooms Total:7
- Flooring:Laminate, Varies, Vinyl
- Kitchen Description:Refrigerator
- Basement:Yes
- Basement Description:Full
- Living area:1,976 sq. ft.
Heating and cooling
- Heating:Baseboard, Gas, Hot Water
Structure and exterior
- Roof:Shingle
- Year built:2007
- Building area:1,976 sq. ft.
- Lot area:0.16 Acres
- Lot Features:Near Public Transit, Pie Shaped Lot, Residential Lot
- Architectural Style:Colonial, Two Story
- Construction Materials:Copper Plumbing, Vinyl Siding
- Exterior Features:Fence, Pool, Porch
- Foundation Description:Poured
- Levels:2 Stories
Utilities
- Water:Connected, Public, Water Connected
- Sewer:Connected, Sewer Connected
Finances and disclosures
- Price:$224,900
- Price per sq. ft.:$113.82
- Tax amount:$4,971
Features and amenities
- Appliances:Refrigerator
- Laundry features:Main Level
- Amenities:Fence
- Pool features:Above Ground
Parking
- Parking description:No Garage
New listings near 1204 Oswego Street
- New
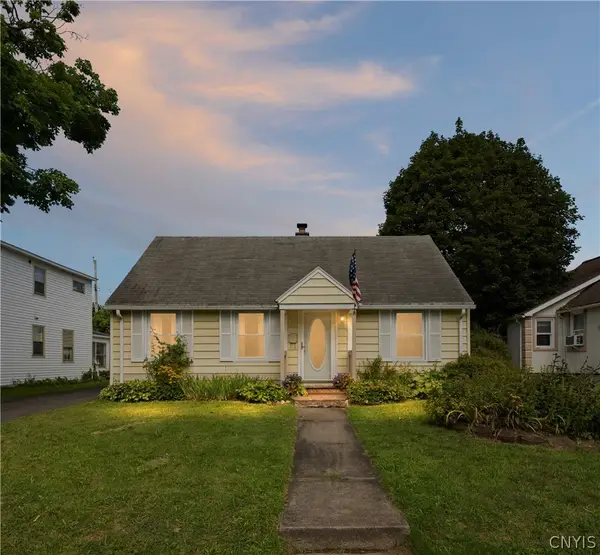 $164,000Active3 beds 2 baths1,028 sq. ft.
1236 Hilton Avenue, Utica, NY 13501
MLS# S1708865Listed by: COLDWELL BANKER FAITH PROPERTIES - Open Sun, 12 to 1:30pmNew
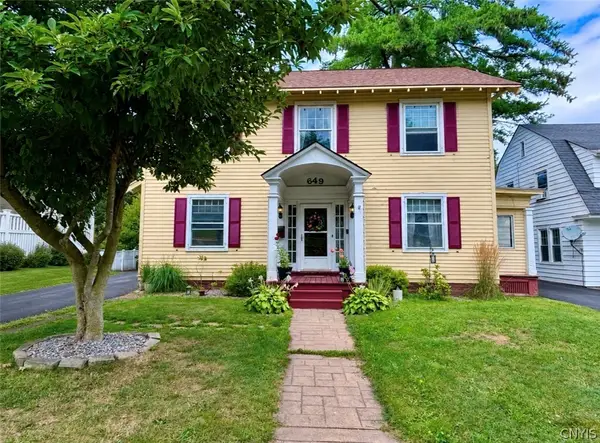 $269,900Active3 beds 2 baths1,882 sq. ft.
649 Parkway E, Utica, NY 13501
MLS# S1709061Listed by: COLDWELL BANKER FAITH PROPERTIES - New
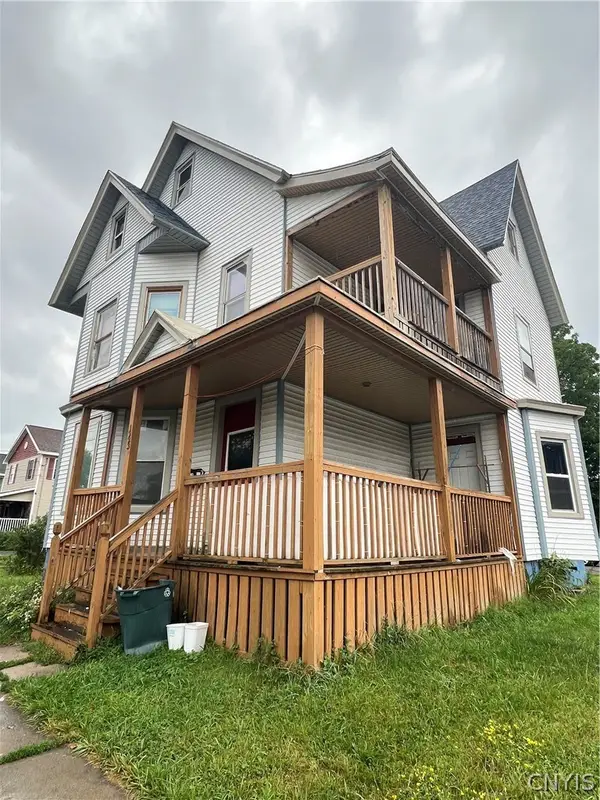 $134,900Active4 beds 2 baths2,143 sq. ft.
1223 West Street, Utica, NY 13501
MLS# S1708614Listed by: THE PROPERTY SHOP - New
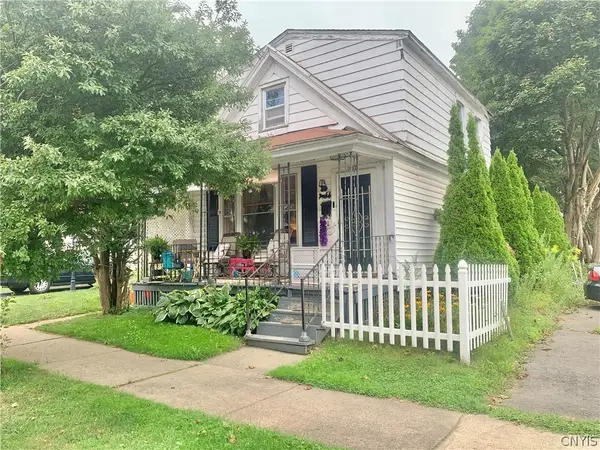 $124,900Active4 beds 2 baths1,573 sq. ft.
1002 Morris Street, Utica, NY 13501
MLS# S1708853Listed by: MOHAWK VALLEY 1ST CHOICE REALTY LLC - New
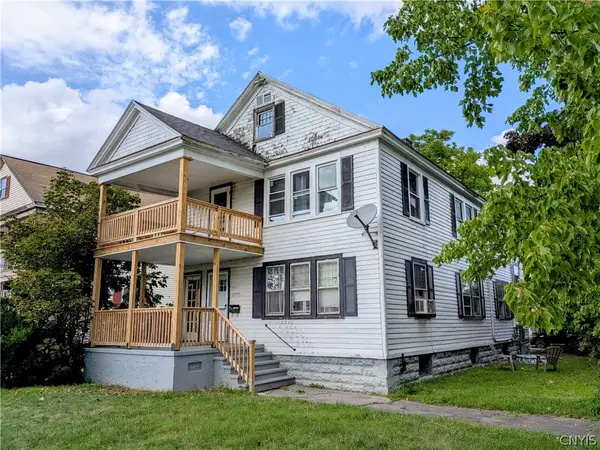 $219,000Active6 beds 2 baths2,600 sq. ft.
1015 Eagle Street, Utica, NY 13501
MLS# S1709023Listed by: SOLUS PROPERTIES INC - New
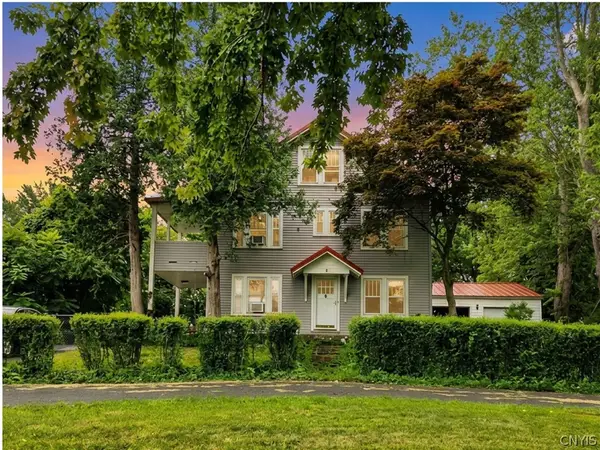 $274,900Active5 beds 2 baths2,316 sq. ft.
2240 Welsh Bush Road, Utica, NY 13501
MLS# S1707922Listed by: EXP REALTY - New
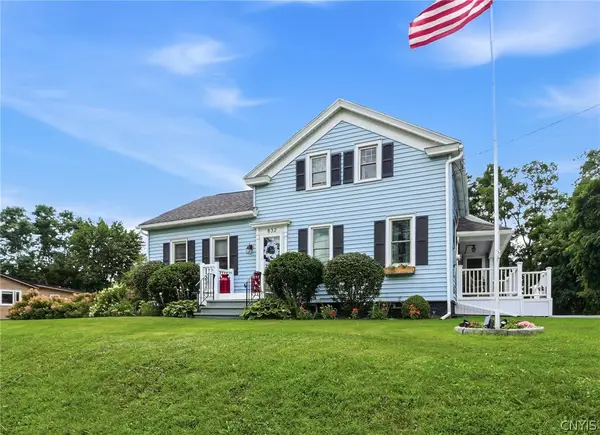 $285,000Active3 beds 2 baths2,184 sq. ft.
832 Herkimer Road, Utica, NY 13502
MLS# S1708929Listed by: COLDWELL BANKER FAITH PROPERTIES R - New
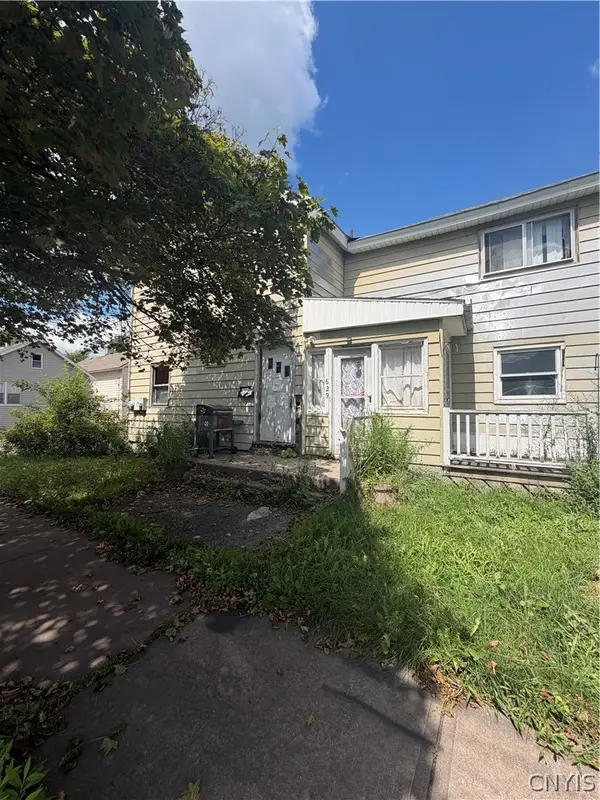 Listed by ERA$74,900Active6 beds 2 baths1,840 sq. ft.
629 Lansing Street, Utica, NY 13501
MLS# S1708234Listed by: HUNT REAL ESTATE ERA - New
 $194,900Active3 beds 2 baths1,362 sq. ft.
2102 Claremont Terrace, Utica, NY 13501
MLS# S1708296Listed by: MINER REALTY & PROP MANAGEMENT


Protect your home and budget from life's surprises with an Assurant Home Warranty, backed by a partner that supports you through every step of homeownership. Explore Plans.
© 2023 - 2026 ERA Franchise Systems LLC. All rights reserved. ERA Franchise Systems LLC fully supports the principles of the Fair Housing Act and the Equal Opportunity Act. ERA, ERA Real Estate powered, and their respective logos are registered service marks of ERA Franchise Systems LLC. Each office is independently owned and operated.