
1213 Kellogg Avenue, Utica, NY 13502
Local realty services provided by:ERA Team VP Real Estate
Listed by: martin c. bell
Office: assist2sell buyers & sellers 1st choice
MLS#:S1704734
Source:NY_GENRIS
Price summary
- Price:$189,900
- Price per sq. ft.:$146.53
About this home
Are you looking for a spacious 4 bedroom 2 full bath affordable home on a large deep lot...Or an investor looking to add to your portfolio, conveniently located near Utica College with ample parking space for many students/people? Whichever one you are, it offers recently refinished gleaming hardwood floors, interior & deck painted in 2026, a significant electric system upgrade (see attached invoice to disclosure), a newer gas hot water tank installed in 2022, a high efficiency gas furnace in 2021, featuring an eat-in kitchen, updated bath to include a washer & dryer stack, spacious living & dining rooms, large bedrooms, a full front enclosed porch & a large deck to expand your outdoor living space. See pics for more details of the many features & benefits this home has to offer.
Contact an agent
Home facts
- Year built:1930
- Listing ID #:S1704734
- Added:37 day(s) ago
- Updated:September 18, 2026 at 02:47 PM
Rooms and interior
- Bedrooms:4
- Total bathrooms:2
- Full bathrooms:2
- Rooms Total:7
- Flooring:Hardwood, Laminate, Varies
- Dining Description:Separate Formal Dining Room
- Kitchen Description:Dishwasher, Microwave, Refrigerator
- Basement:Yes
- Basement Description:Full, Sump Pump
- Living area:1,296 sq. ft.
Heating and cooling
- Heating:Forced Air, Gas
Structure and exterior
- Roof:Asphalt, Shingle
- Year built:1930
- Building area:1,296 sq. ft.
- Lot area:0.13 Acres
- Lot Features:Irregular Lot, Residential Lot
- Architectural Style:Bungalow
- Construction Materials:Vinyl Siding
- Exterior Features:Deck, Fully Fenced
- Foundation Description:Block
Utilities
- Water:Connected, Public, Water Connected
- Sewer:Connected, Sewer Connected
Finances and disclosures
- Price:$189,900
- Price per sq. ft.:$146.53
- Tax amount:$3,497
Features and amenities
- Appliances:Dishwasher, Dryer, Gas Range, Microwave, Refrigerator, Washer
- Laundry features:Dryer, Main Level, Washer
- Amenities:Deck
Parking
- Parking description:Detached, Garage
- Garage:Yes
- Garage spaces:1
New listings near 1213 Kellogg Avenue
- New
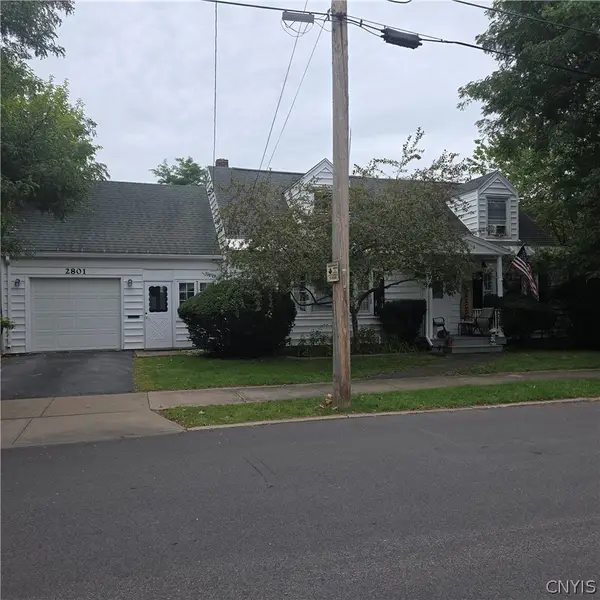 $245,000Active4 beds 2 baths1,560 sq. ft.
2801 Dearborn Place, Utica, NY 13501
MLS# S1714408Listed by: HOWARD HANNA CNY INC - New
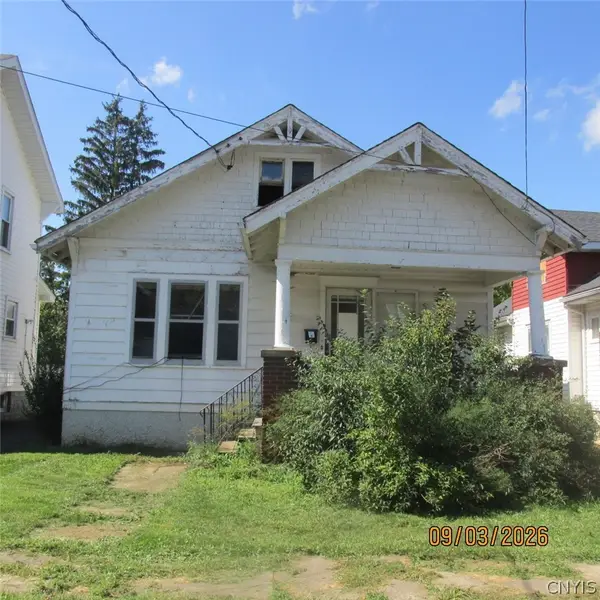 $94,900Active3 beds 1 baths1,407 sq. ft.
1802 Storrs Avenue, Utica, NY 13501
MLS# S1715396Listed by: TOWN & CITY REAL ESTATE - New
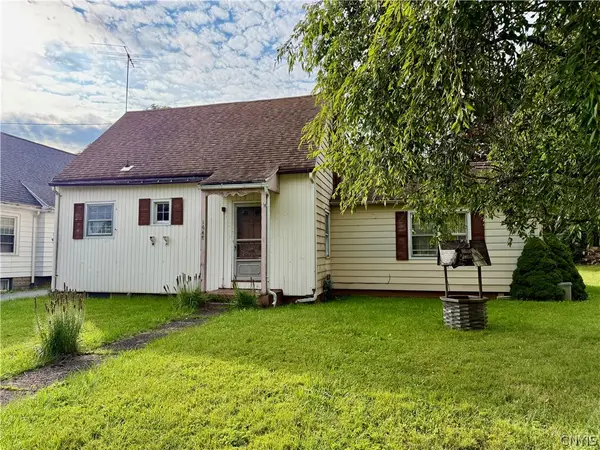 $110,000Active3 beds 2 baths1,348 sq. ft.
1648 Sarah Street, Utica, NY 13502
MLS# S1715330Listed by: COLDWELL BANKER FAITH PROPERTIES - New
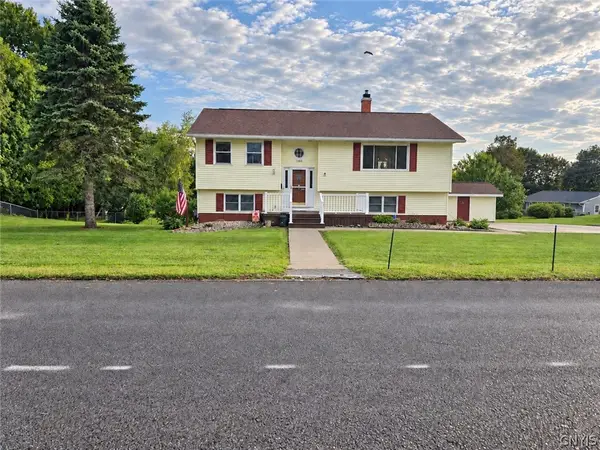 $299,900Active3 beds 2 baths1,560 sq. ft.
1300 Robin Road, Utica, NY 13502
MLS# S1715167Listed by: PINE TO PALM REALTY GROUP, LLC - New
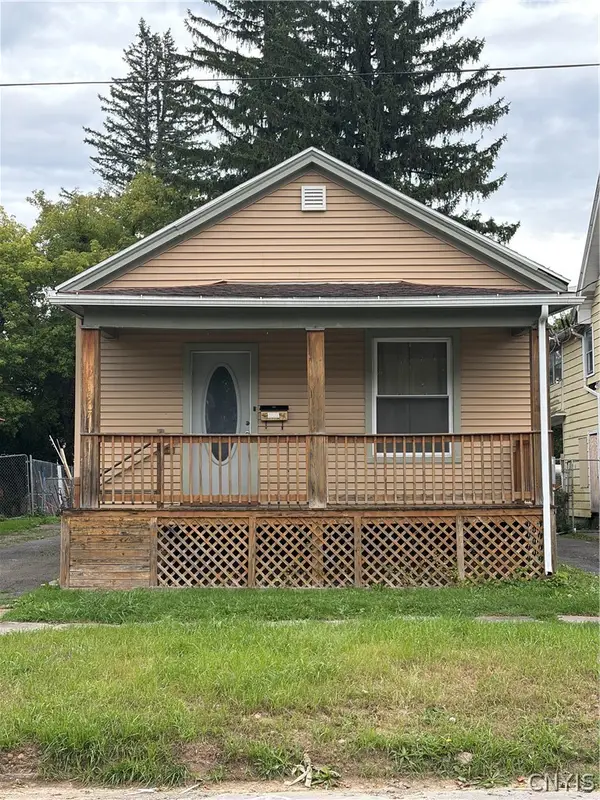 $155,000Active3 beds 1 baths860 sq. ft.
1307 Brinckerhoff Avenue, Utica, NY 13501
MLS# S1715040Listed by: HOWARD HANNA CNY INC - New
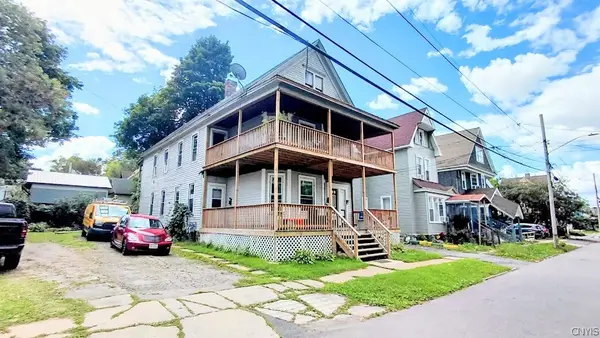 $219,000Active4 beds 4 baths2,536 sq. ft.
715 Chestnut Street, Utica, NY 13502
MLS# S1712677Listed by: COLDWELL BANKER PRIME PROPERTIES - New
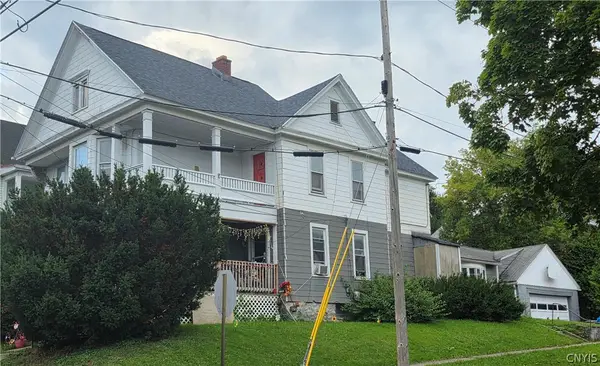 $179,900Active6 beds 2 baths2,694 sq. ft.
1216 City Street, Utica, NY 13502
MLS# S1714350Listed by: ASSIST2SELL BUYERS & SELLERS 1ST CHOICE - New
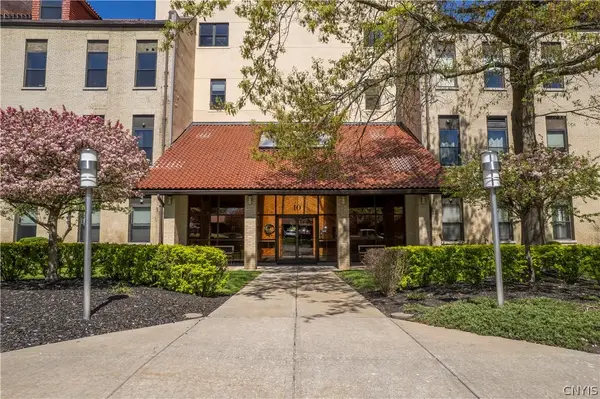 $219,000Active1 beds 2 baths1,074 sq. ft.
10 Foery Street, Utica, NY 13501
MLS# S1714484Listed by: COLDWELL BANKER SEXTON REAL ESTATE - New
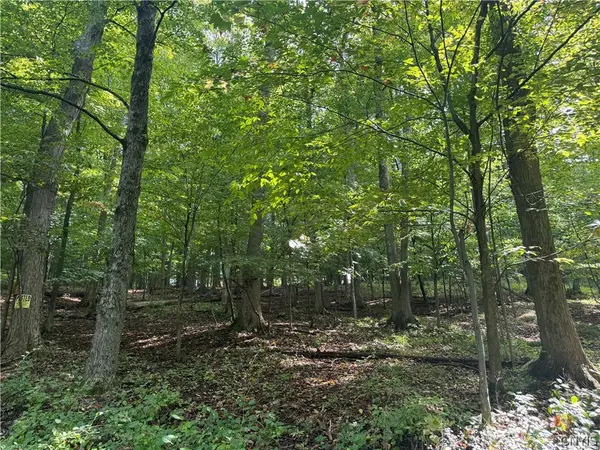 $29,500Active0.61 Acres
4 Nob Road, Utica, NY 13501
MLS# S1714112Listed by: ASSIST2SELL BUYERS & SELLERS 1ST CHOICE - New
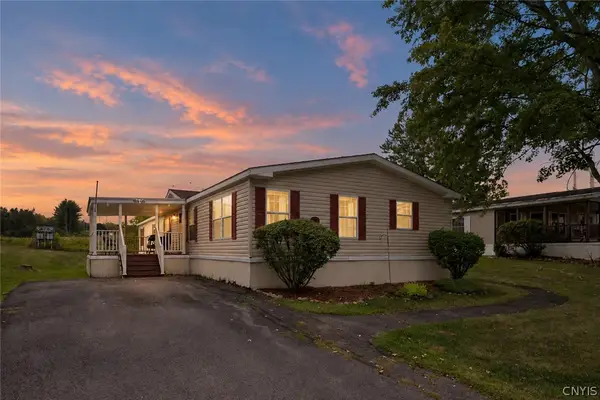 $99,000Active3 beds 2 baths2,100 sq. ft.
617 Sycamore, Utica, NY 13501
MLS# S1713912Listed by: COLDWELL BANKER FAITH PROPERTIES


Protect your home and budget from life's surprises with an Assurant Home Warranty, backed by a partner that supports you through every step of homeownership. Explore Plans.
© 2023 - 2026 ERA Franchise Systems LLC. All rights reserved. ERA Franchise Systems LLC fully supports the principles of the Fair Housing Act and the Equal Opportunity Act. ERA, ERA Real Estate powered, and their respective logos are registered service marks of ERA Franchise Systems LLC. Each office is independently owned and operated.