
1221 Ash Street, Utica, NY 13502
Local realty services provided by:HUNT Real Estate ERA
1221 Ash Street,Utica, NY 13502
$160,000
- 3 Beds
- 1 Baths
- 1,069 sq. ft.
- Single family
- Active
Listed by: stacey mcadams
Office: river hills properties llc. barn
MLS#:S1705827
Source:NY_GENRIS
Price summary
- Price:$160,000
- Price per sq. ft.:$149.67
About this home
A little bit of magic lives at 1221 Ash St.
This 3-bedroom, 1-bath Utica home was once the childhood home of illusionist Leon Etienne—and some of that history is still here. In Leon's former bedroom, one of the playing cards connected to the beginning of his career remains, adding a truly unique piece of local history to the home.
Outside, the property has its own entertaining setup. One side of the garage has been transformed into a screened-in bar, with a deck extending off the back of the garage. The fenced backyard gives you even more room to enjoy the outdoors, whether you're hosting friends, relaxing with a drink, or putting the bar to use.
Inside, the furnished attic offers additional flexible space for hobbies, storage, an office, or whatever you need. Add in the garage, back deck, outdoor bar, and a home with a story that you won't find just anywhere, and 1221 Ash St is far from ordinary.
A home with history, personality, and maybe just a little bit of magic still hiding inside....
Contact an agent
Home facts
- Year built:1920
- Subdivision & Development:Hamilton Farm
- Listing ID #:S1705827
- Added:1 day(s) ago
- Updated:August 18, 2026 at 03:19 PM
Rooms and interior
- Bedrooms:3
- Total bathrooms:1
- Full bathrooms:1
- Rooms Total:7
- Flooring:Hardwood, Tile, Varies
- Dining Description:Separate Formal Dining Room
- Kitchen Description:Dishwasher, Freezer, Refrigerator
- Basement:Yes
- Basement Description:Full
- Living area:1,069 sq. ft.
Heating and cooling
- Heating:Baseboard, Gas
Structure and exterior
- Roof:Asphalt
- Year built:1920
- Building area:1,069 sq. ft.
- Lot area:0.16 Acres
- Lot Features:Rectangular
- Architectural Style:Bungalow
- Construction Materials:Vinyl Siding
- Foundation Description:Block
- Levels:2 Stories
Utilities
- Water:Connected, Public, Water Connected
- Sewer:Connected, Sewer Connected
Finances and disclosures
- Price:$160,000
- Price per sq. ft.:$149.67
- Tax amount:$3,589
Features and amenities
- Appliances:Dishwasher, Dryer, Freezer, Gas Cooktop, Refrigerator, Washer
- Laundry features:Dryer, In Basement, Washer
- Amenities:int_feat_Attic
Parking
- Parking description:Detached, Garage
- Garage:Yes
- Garage spaces:1
New listings near 1221 Ash Street
- New
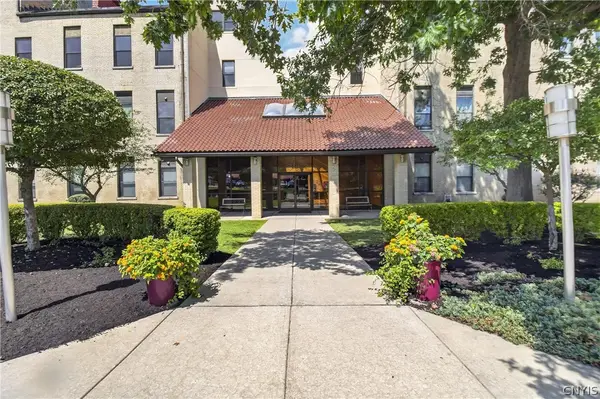 $189,900Active2 beds 2 baths1,298 sq. ft.
10 Foery Drive #107, Utica, NY 13501
MLS# S1706876Listed by: PAVIA REAL ESTATE RESIDENTIAL - New
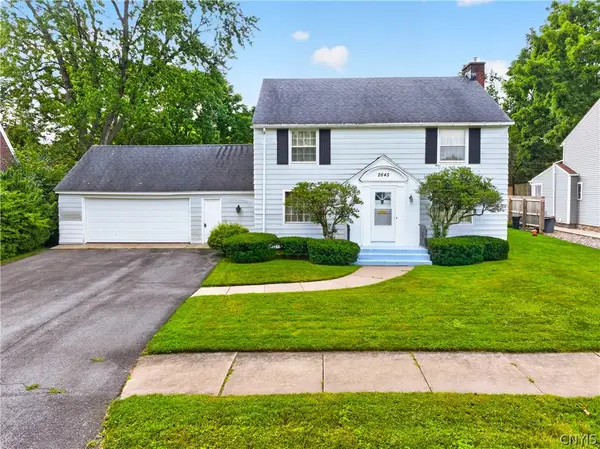 $349,000Active6 beds 3 baths2,380 sq. ft.
2645 Dunham Road, Utica, NY 13501
MLS# S1705251Listed by: ACROPOLIS REALTY GROUP LLC - New
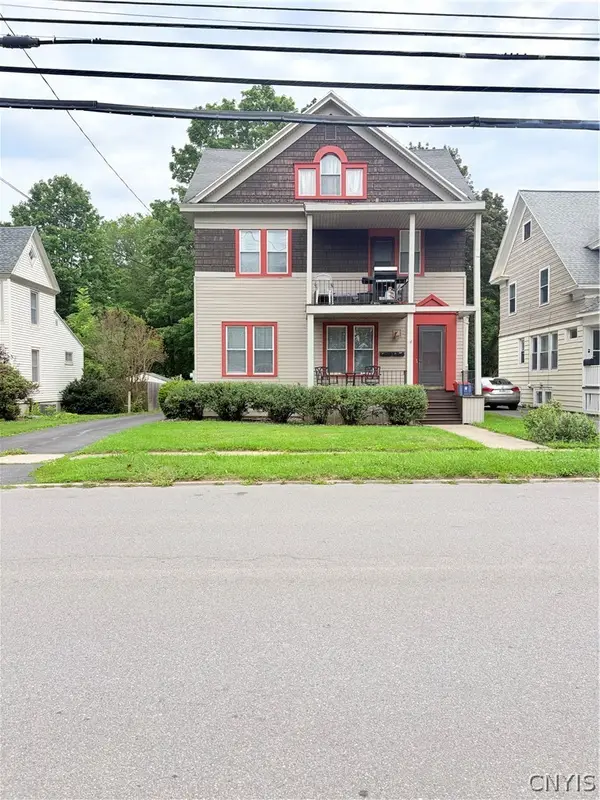 $259,000Active4 beds 2 baths1,993 sq. ft.
29 Higby Road, Utica, NY 13501
MLS# S1706849Listed by: SCAMPONE REAL ESTATE - New
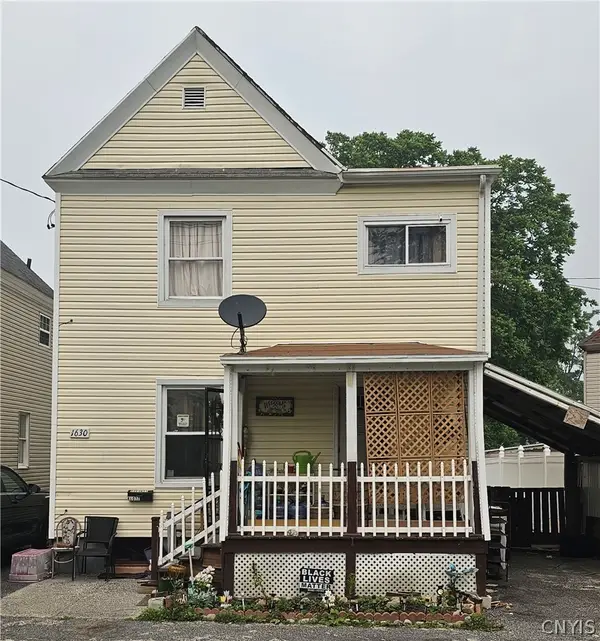 $169,900Active4 beds 2 baths1,512 sq. ft.
1630 Weston Ave, Utica, NY 13501
MLS# S1707530Listed by: ASSIST2SELL BUYERS & SELLERS 1ST CHOICE - New
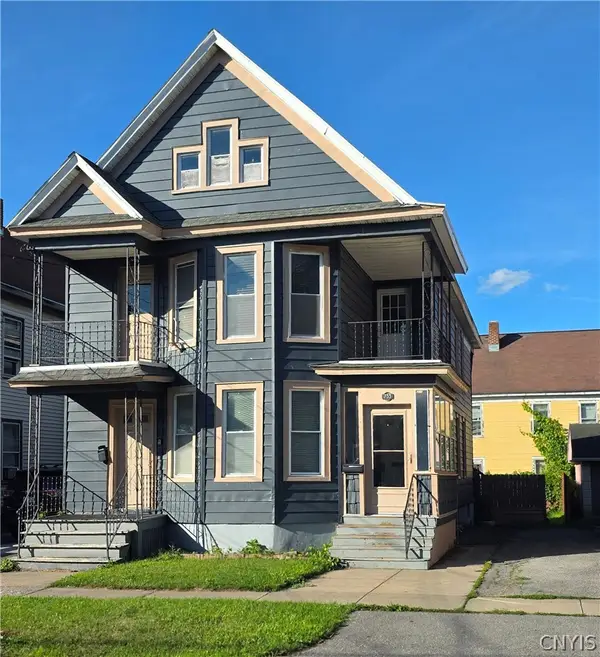 $199,900Active4 beds 2 baths2,260 sq. ft.
733 Eagle Street, Utica, NY 13501
MLS# S1707393Listed by: ASSIST2SELL BUYERS & SELLERS 1ST CHOICE - New
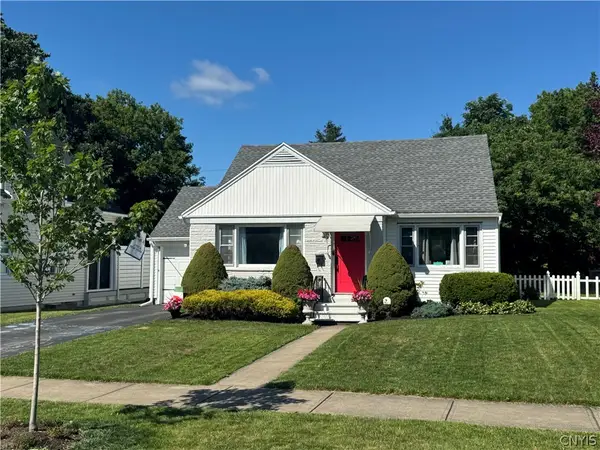 $289,900Active3 beds 2 baths1,650 sq. ft.
149 Eastwood Avenue, Utica, NY 13501
MLS# S1707340Listed by: JOE DIMAGGIO REAL ESTATE - New
 $169,000Active2 beds 2 baths2,244 sq. ft.
604 Mohawk Street, Utica, NY 13501
MLS# S1707209Listed by: COLDWELL BANKER FAITH PROPERTIES  Listed by ERA$294,900Pending3 beds 2 baths2,366 sq. ft.
32 Higby Road, Utica, NY 13501
MLS# S1702812Listed by: HUNT REAL ESTATE ERA- New
 $239,000Active4 beds 2 baths1,560 sq. ft.
121 Lynch Avenue, Utica, NY 13502
MLS# S1706919Listed by: SOLUS PROPERTIES INC


Protect your home and budget from life's surprises with an Assurant Home Warranty, backed by a partner that supports you through every step of homeownership. Explore Plans.
© 2023 - 2026 ERA Franchise Systems LLC. All rights reserved. ERA Franchise Systems LLC fully supports the principles of the Fair Housing Act and the Equal Opportunity Act. ERA, ERA Real Estate powered, and their respective logos are registered service marks of ERA Franchise Systems LLC. Each office is independently owned and operated.