
152 Westgate Drive, Utica, NY 13502
Local realty services provided by:HUNT Real Estate ERA
Listed by: brett lojewski
Office: the property shop
MLS#:S1698978
Source:NY_GENRIS
Price summary
- Price:$395,000
- Price per sq. ft.:$277.19
About this home
Welcome to "The Hawthorne" at Westgate Heights, Schuyler's newest CrossMod community in the highly desirable Whitesboro School District. This beautifully designed 3 bedroom/2 bath ranch offers 1425 square feet of thoughtfully planned open-concept living. The spacious island kitchen flows seamlessly into the dining and living areas, creating the perfect space for entertaining or everyday living. Large windows fill the home with natural light, while energy-efficient construction, appliances, and mechanical systems provide year-round comfort. Enjoy the convenience of a completed patio, professional landscaping, paved driveway, and leveled lawn. With peaceful cul-de-sacs and scenic open-sky views, Westgate Heights offers the ideal blend of privacy, comfort, and modern living.
Contact an agent
Home facts
- Year built:2026
- Subdivision & Development:Westgste Heights
- Listing ID #:S1698978
- Added:31 day(s) ago
- Updated:August 23, 2026 at 02:52 PM
Rooms and interior
- Bedrooms:3
- Total bathrooms:2
- Full bathrooms:2
- Rooms Total:6
- Flooring:Carpet, Varies
- Dining Description:Living Dining Room
- Kitchen Description:Dishwasher, Kitchen Family Room Combo, Kitchen Island, Refrigerator
- Basement:Yes
- Basement Description:Crawl Space
- Living area:1,425 sq. ft.
Heating and cooling
- Heating:Forced Air, Gas
Structure and exterior
- Roof:Asphalt
- Year built:2026
- Building area:1,425 sq. ft.
- Lot Features:Rectangular, Residential Lot
- Architectural Style:Ranch
- Construction Materials:Vinyl Siding
- Exterior Features:Open, Patio, Porch
- Foundation Description:Poured
- Levels:1 Story
Utilities
- Water:Connected, Public, Water Connected
- Sewer:Septic Tank
Finances and disclosures
- Price:$395,000
- Price per sq. ft.:$277.19
Features and amenities
- Appliances:Dishwasher, Gas Range, Refrigerator
- Laundry features:Main Level
Parking
- Parking description:Attached, Garage
- Garage:Yes
- Garage spaces:2
New listings near 152 Westgate Drive
- New
 $225,000Active4 beds 3 baths1,802 sq. ft.
25 Prospect Street, Utica, NY 13501
MLS# S1709133Listed by: HOME PRO REALTY - New
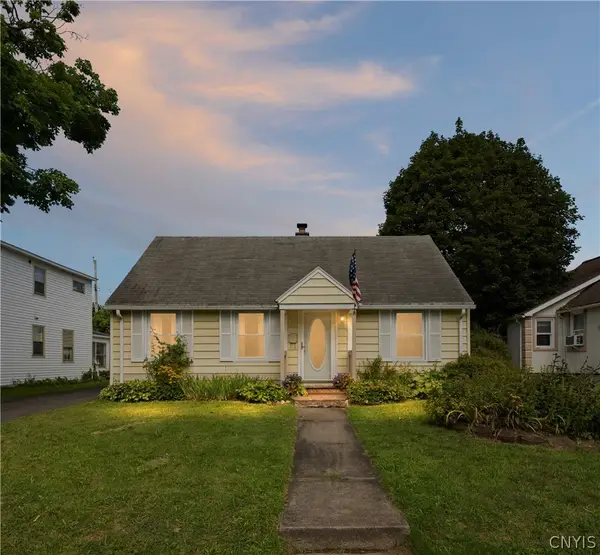 $164,000Active3 beds 2 baths1,028 sq. ft.
1236 Hilton Avenue, Utica, NY 13501
MLS# S1708865Listed by: COLDWELL BANKER FAITH PROPERTIES - New
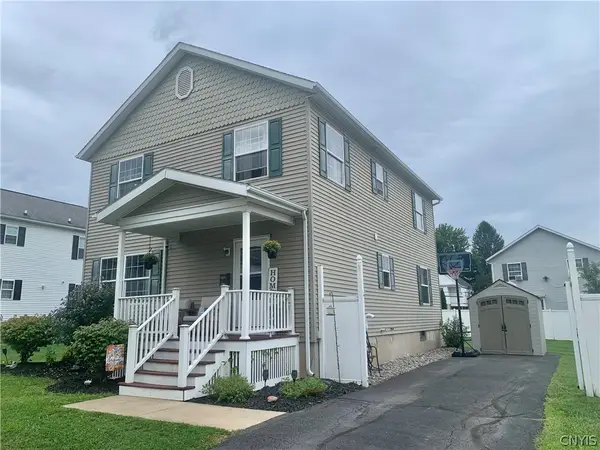 $224,900Active4 beds 3 baths1,976 sq. ft.
1204 Oswego Street, Utica, NY 13502
MLS# S1709053Listed by: MOHAWK VALLEY 1ST CHOICE REALTY LLC - Open Sun, 12 to 1:30pmNew
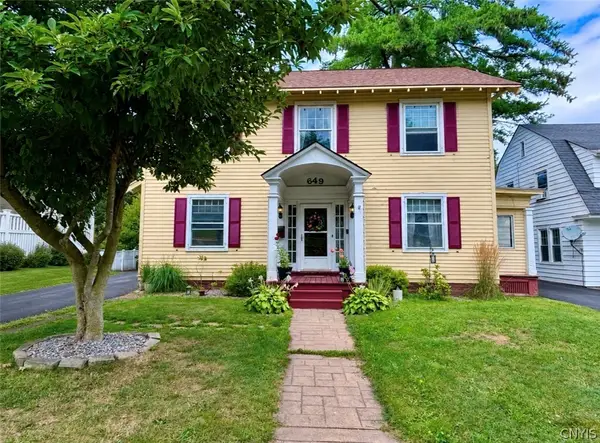 $269,900Active3 beds 2 baths1,882 sq. ft.
649 Parkway E, Utica, NY 13501
MLS# S1709061Listed by: COLDWELL BANKER FAITH PROPERTIES - New
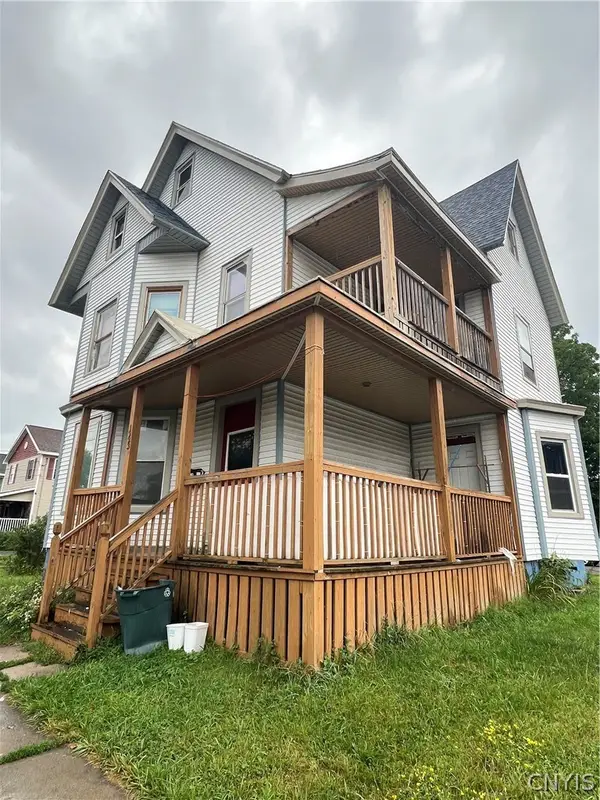 $134,900Active4 beds 2 baths2,143 sq. ft.
1223 West Street, Utica, NY 13501
MLS# S1708614Listed by: THE PROPERTY SHOP - New
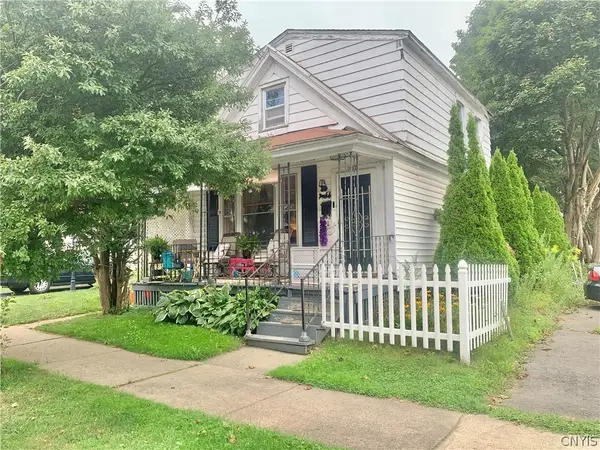 $124,900Active4 beds 2 baths1,573 sq. ft.
1002 Morris Street, Utica, NY 13501
MLS# S1708853Listed by: MOHAWK VALLEY 1ST CHOICE REALTY LLC - New
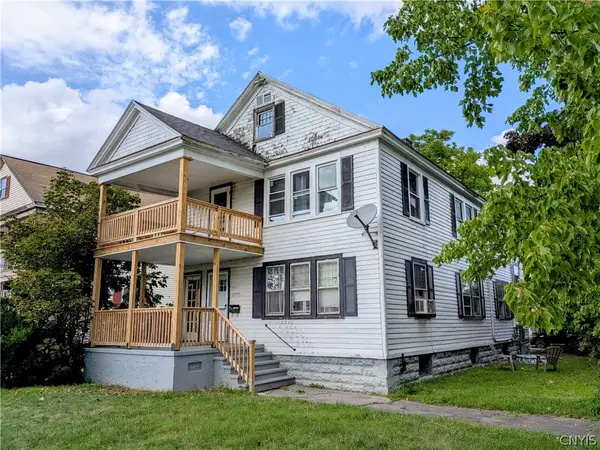 $219,000Active6 beds 2 baths2,600 sq. ft.
1015 Eagle Street, Utica, NY 13501
MLS# S1709023Listed by: SOLUS PROPERTIES INC - New
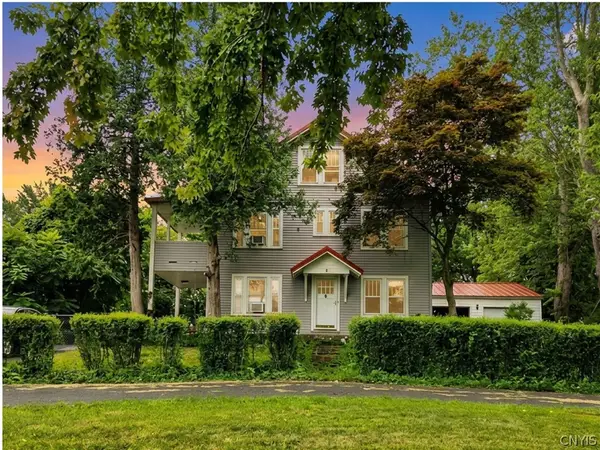 $274,900Active5 beds 2 baths2,316 sq. ft.
2240 Welsh Bush Road, Utica, NY 13501
MLS# S1707922Listed by: EXP REALTY - New
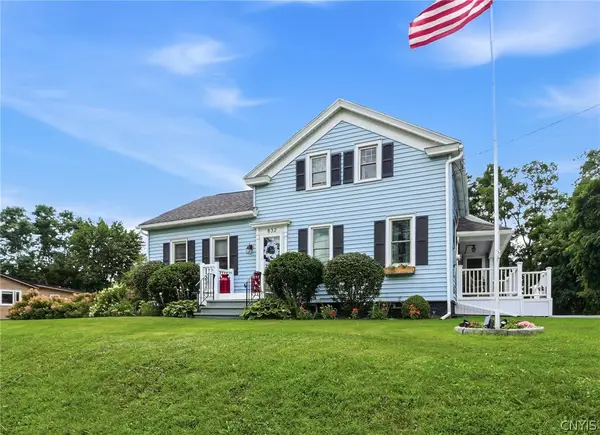 $285,000Active3 beds 2 baths2,184 sq. ft.
832 Herkimer Road, Utica, NY 13502
MLS# S1708929Listed by: COLDWELL BANKER FAITH PROPERTIES R - New
 Listed by ERA$74,900Active6 beds 2 baths1,840 sq. ft.
629 Lansing Street, Utica, NY 13501
MLS# S1708234Listed by: HUNT REAL ESTATE ERA


Protect your home and budget from life's surprises with an Assurant Home Warranty, backed by a partner that supports you through every step of homeownership. Explore Plans.
© 2023 - 2026 ERA Franchise Systems LLC. All rights reserved. ERA Franchise Systems LLC fully supports the principles of the Fair Housing Act and the Equal Opportunity Act. ERA, ERA Real Estate powered, and their respective logos are registered service marks of ERA Franchise Systems LLC. Each office is independently owned and operated.