
155 Marnie Street, Utica, NY 13502
Local realty services provided by:ERA Team VP Real Estate
Listed by: john c. brown
Office: coldwell banker faith properties
MLS#:S1711744
Source:NY_GENRIS
Price summary
- Price:$269,000
- Price per sq. ft.:$174.68
About this home
Deerfield is hot hot hot, and this 3-4 bedroom 1.5 bath oversize cape will blow you away when you walk inside! Positioned beautifully on a large corner lot with easy access to local amenities and in the Whitesboro School District, From the the meticulous exterior, you'd never know there was so much square footage in this great house. With a two car garage and a wonderful rear yard, your upcoming holidays will have a perfect setting for memorable, entertaining and fun! This home features the convenience of two 1st-floor bedrooms. Reasonable taxes, great outdoor space and a sweet location are just some of the treats with no tricks for this fun house!
Contact an agent
Home facts
- Year built:1956
- Listing ID #:S1711744
- Added:50 day(s) ago
- Updated:October 23, 2026 at 03:56 PM
Rooms and interior
- Bedrooms:4
- Total bathrooms:2
- Full bathrooms:1
- Half bathrooms:1
- Rooms Total:8
- Flooring:Carpet, Hardwood, Varies, Vinyl
- Dining Description:Separate Formal Dining Room
- Kitchen Description:Dishwasher, Pantry, Refrigerator
- Basement:Yes
- Basement Description:Full
- Living area:1,540 sq. ft.
Heating and cooling
- Cooling:Central Air
- Heating:Forced Air, Gas
- Central air:Yes
Structure and exterior
- Roof:Asphalt
- Year built:1956
- Building area:1,540 sq. ft.
- Lot area:0.2 Acres
- Lot Features:Rectangular, Residential Lot
- Architectural Style:Cape Cod
- Construction Materials:Vinyl Siding
- Exterior Features:Deck, Fence
- Foundation Description:Block
- Levels:2 Stories
Utilities
- Water:Connected, Public, Water Connected
- Sewer:Connected, Sewer Connected
Finances and disclosures
- Price:$269,000
- Price per sq. ft.:$174.68
- Tax amount:$3,862
Features and amenities
- Appliances:Dishwasher, Dryer, Refrigerator
- Laundry features:Dryer, Main Level
- Amenities:Deck, Fence
Parking
- Parking description:Attached, Driveway, Garage, Garage Door Opener
- Garage:Yes
- Garage spaces:2
New listings near 155 Marnie Street
- New
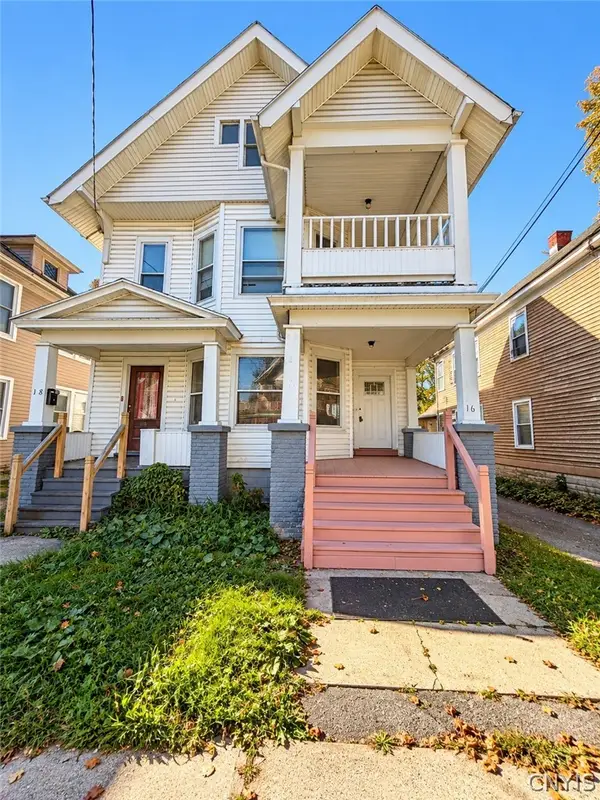 $230,000Active6 beds 2 baths2,928 sq. ft.
16 Emerson Avenue #18, Utica, NY 13501
MLS# S1724183Listed by: KELLER-WILLIAMS MOHAWK VALLEY - New
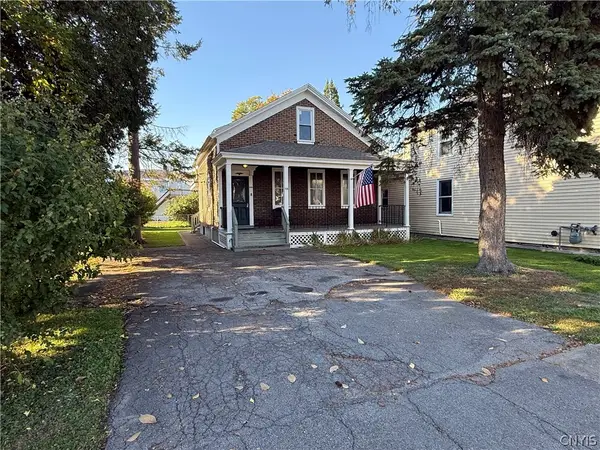 $69,900Active3 beds 2 baths1,162 sq. ft.
1128 Schuyler Street, Utica, NY 13502
MLS# S1724439Listed by: COLDWELL BANKER FAITH PROPERTIES - New
 $309,000Active5 beds 2 baths2,310 sq. ft.
2505 Genesee Street, Utica, NY 13501
MLS# S1724425Listed by: SOLUS PROPERTIES INC - New
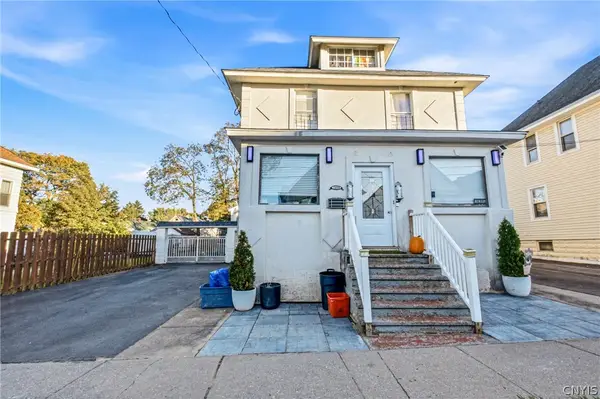 $309,900Active3 beds 2 baths1,344 sq. ft.
1659 Miller Street, Utica, NY 13501
MLS# S1724038Listed by: BENN REALTY-MOHAWK VALLEY OFFICE - New
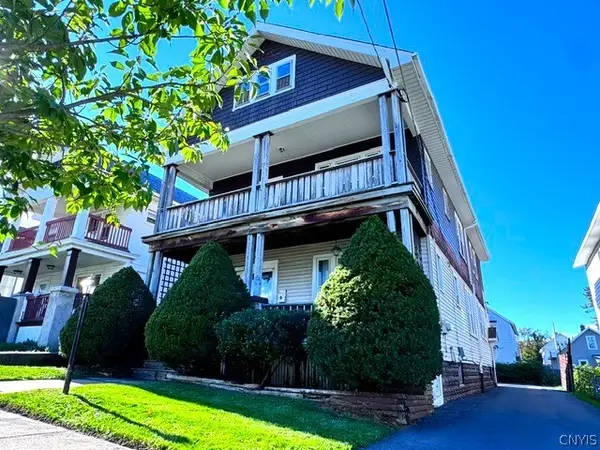 $199,900Active6 beds 2 baths2,600 sq. ft.
1656 Taylor Avenue #1658, Utica, NY 13501
MLS# S1721068Listed by: ASSIST2SELL BUYERS & SELLERS 1ST CHOICE - New
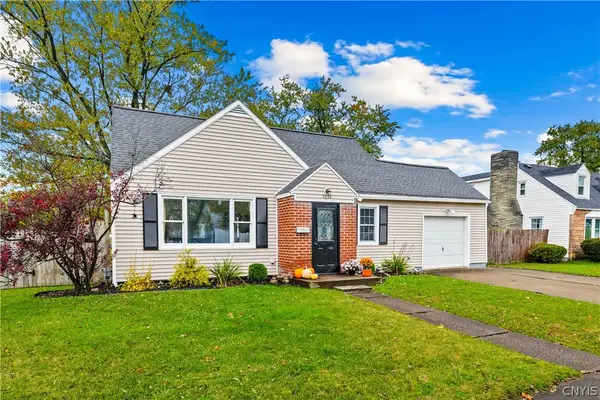 $229,000Active3 beds 1 baths1,152 sq. ft.
1218 Greenview Drive, Utica, NY 13501
MLS# S1722748Listed by: HOWARD HANNA CNY INC - New
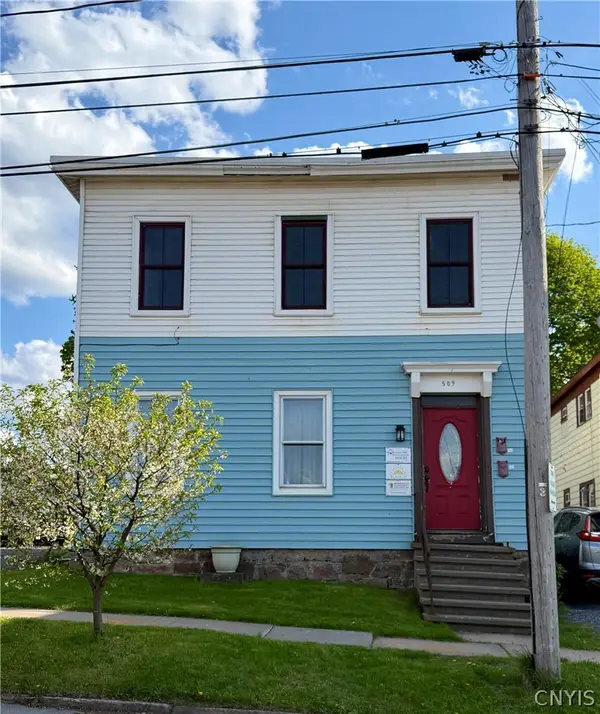 $125,000Active5 beds 2 baths1,940 sq. ft.
509 Roberts Street, Utica, NY 13502
MLS# S1722180Listed by: COLDWELL BANKER PRIME PROPERTIES - New
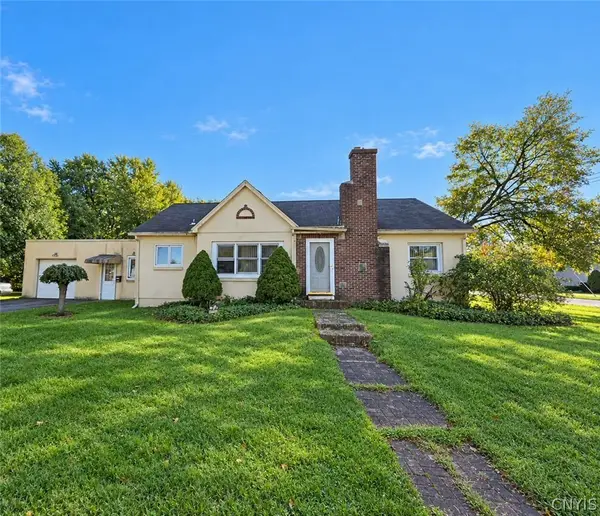 Listed by ERA$129,900Active2 beds 1 baths1,244 sq. ft.
1103 Tilden Avenue, Utica, NY 13501
MLS# S1723272Listed by: HUNT REAL ESTATE ERA - New
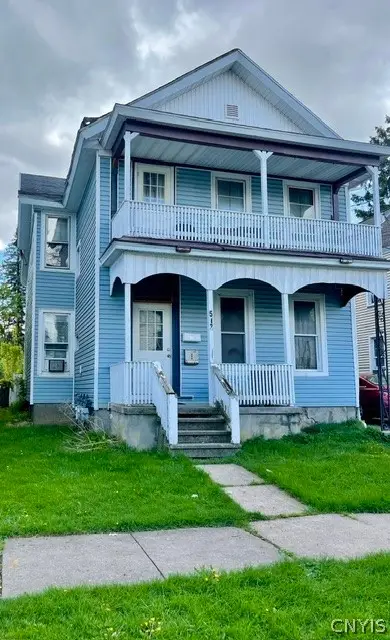 $175,000Active6 beds 3 baths2,668 sq. ft.
513 Nichols Street, Utica, NY 13501
MLS# S1723883Listed by: MOHAWK VALLEY 1ST CHOICE REALTY LLC 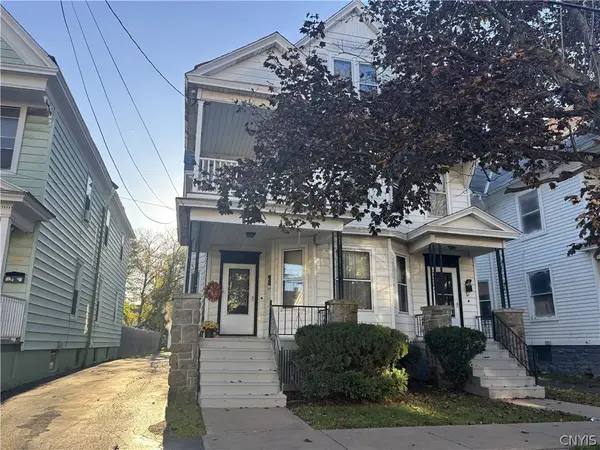 $200,000Pending6 beds 2 baths2,950 sq. ft.
119 Thomas Street, Utica, NY 13501
MLS# S1723703Listed by: COLDWELL BANKER SEXTON REAL ESTATE


Protect your home and budget from life's surprises with an Assurant Home Warranty, backed by a partner that supports you through every step of homeownership. Explore Plans.
© 2023 - 2026 ERA Franchise Systems LLC. All rights reserved. ERA Franchise Systems LLC fully supports the principles of the Fair Housing Act and the Equal Opportunity Act. ERA, ERA Real Estate powered, and their respective logos are registered service marks of ERA Franchise Systems LLC. Each office is independently owned and operated.