
38 Forest Road, Utica, NY 13501
Local realty services provided by:Team VP Real Estate
Listed by: thalia cotrich-brewer
Office: coldwell banker sexton real estate
MLS#:S1663838
Source:NY_GENRIS
Price summary
- Price:$325,000
- Price per sq. ft.:$172.51
About this home
Update...Property is back on the market after the prior contract was unable to proceed due to buyer financing...38 Forest Rd, New Hartford is a solid ranch in a great location offering space, functionality, and long-term potential. If you’re searching for a home with strong fundamentals and great potential — one you can comfortably move into and personalize over time — this property deserves your attention! With some thoughtful cosmetic updates could elevate value and build equity. The home features four bedrooms, two full bathrooms, the spacious primary suite has double closets and Jack-and-Jill bath access. A large open-concept living and dining area provides excellent entertaining space with a working gas fireplace, with built-ins for practical storage. House is mostly hardwood floors throughout, central air conditioning and a whole-house fan for added comfort and seasonal ventilation. The kitchen, although spacious, functional and practical, it is dated and could benefit from some updating, and there is an adjacent bonus room ideal for formal dining, or a home office. Laundry is conveniently located on the first floor.
An expansive three-season room offers a working wood-burning fireplace that is also used for grilling, electric service, newer vinyl windows, and direct access to the outdoor area. The partially finished lower-level bonus room adds flexible space for a family room, fitness area, office, playroom, media room, or additional storage.
Additional highlights include a one-stall garage with room for a workbench or hobby area, a spacious driveway with parking for two additional vehicles, and a dedicated rear storage area for yard tools and outdoor furniture. The large backyard is tiered, with steps leading to an upper level and multiple usable spaces. The flat area off the three-season room offers immediate outdoor enjoyment, while the upper tier provides opportunity for landscaping, gardening, or expanded outdoor living. A prime Utica house in New Hartford school district — comfortable as-is, with clear upside for future value growth....
Contact an agent
Home facts
- Year built:1954
- Listing ID #:S1663838
- Added:155 day(s) ago
- Updated:August 01, 2026 at 03:07 PM
Rooms and interior
- Bedrooms:4
- Total bathrooms:2
- Full bathrooms:2
- Rooms Total:7
- Flooring:Carpet, Hardwood, Tile, Varies
- Dining Description:Living Dining Room
- Kitchen Description:Dishwasher, Microwave, Oven, Refrigerator
- Basement:Yes
- Basement Description:Finished, Full
- Living area:1,884 sq. ft.
Heating and cooling
- Cooling:Central Air
- Heating:Electric, Forced Air
- Central air:Yes
Structure and exterior
- Year built:1954
- Building area:1,884 sq. ft.
- Lot area:0.45 Acres
- Lot Features:Rectangular, Residential Lot
- Architectural Style:Ranch
- Construction Materials:Brick, Vinyl Siding
- Exterior Features:Fence
- Foundation Description:Block
- Levels:1 Story
Utilities
- Water:Connected, Public, Water Connected
- Sewer:Connected, Sewer Connected
Finances and disclosures
- Price:$325,000
- Price per sq. ft.:$172.51
- Tax amount:$6,763
Features and amenities
- Appliances:Dishwasher, Free Standing Range, Microwave, Oven, Refrigerator
- Laundry features:Main Level
- Amenities:Fence, int_feat_Den
Parking
- Parking description:Underground
- Garage:Yes
- Garage spaces:1
New listings near 38 Forest Road
- New
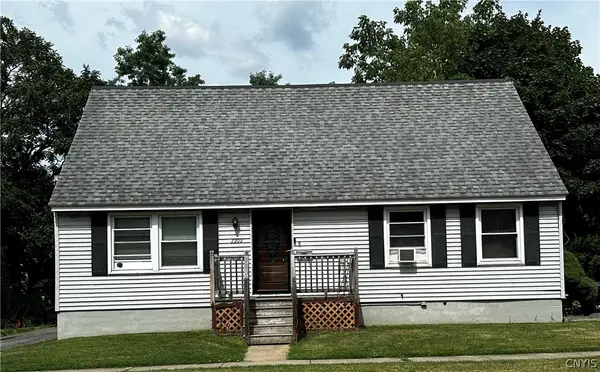 $259,900Active4 beds 2 baths1,440 sq. ft.
2202 Highland Avenue, Utica, NY 13502
MLS# S1703443Listed by: COLDWELL BANKER PRIME PROPERTIES - New
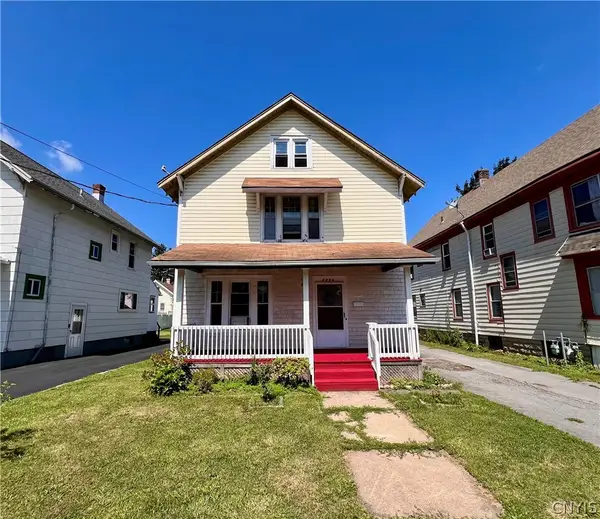 Listed by ERA$199,900Active5 beds 2 baths2,160 sq. ft.
1604 Mohawk, Utica, NY 13501
MLS# S1703390Listed by: HUNT REAL ESTATE ERA - New
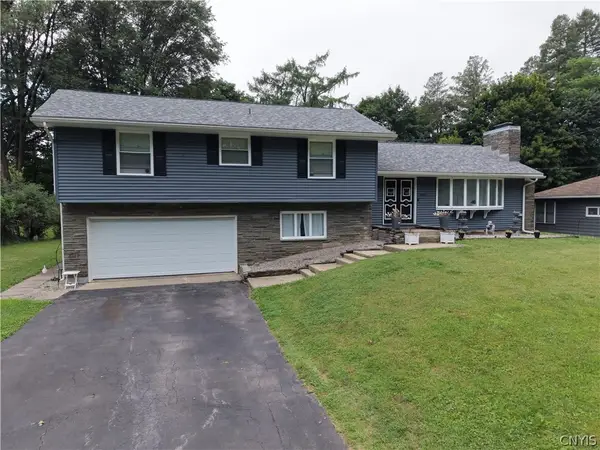 $399,000Active4 beds 3 baths2,148 sq. ft.
1602 Sherman Drive, Utica, NY 13501
MLS# S1703270Listed by: HAVEN POINT REALTY, LLC - Open Sat, 12 to 2pmNew
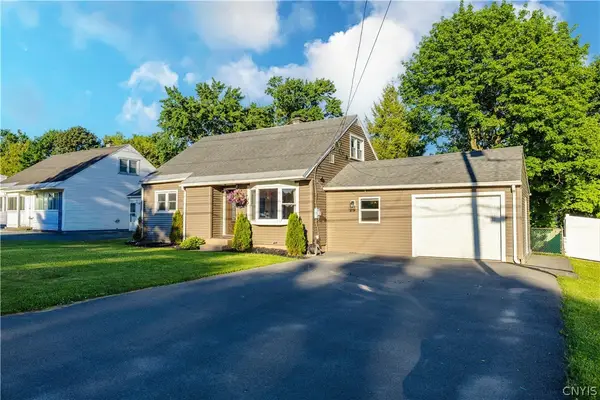 $375,000Active5 beds 3 baths1,950 sq. ft.
122 Floyd Avenue, Utica, NY 13502
MLS# S1702702Listed by: REAL BROKER NY, LLC - New
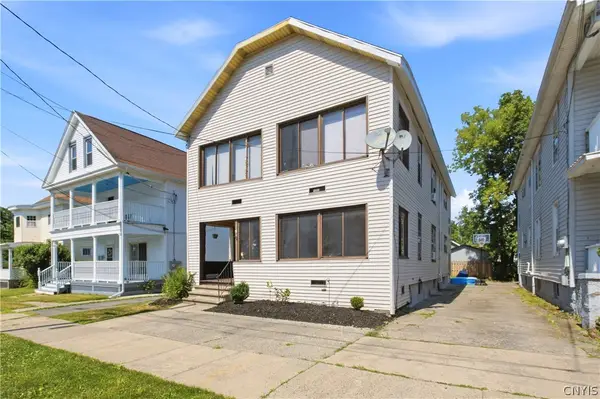 $189,900Active6 beds 2 baths2,600 sq. ft.
144-146 Cornwall Avenue, Utica, NY 13502
MLS# S1702802Listed by: COLDWELL BANKER FAITH PROPERTIES R - Open Sun, 12 to 2pm
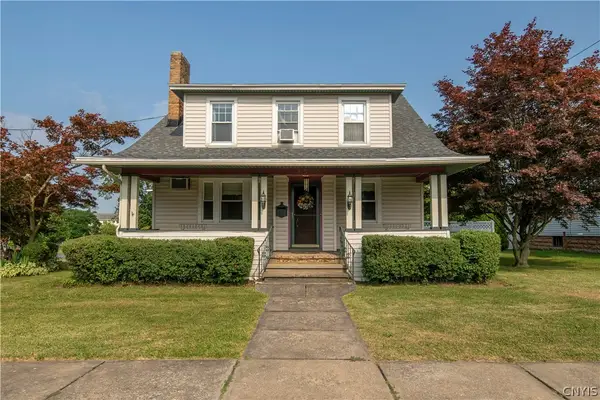 $277,990Pending4 beds 2 baths2,200 sq. ft.
1516 Mohawk Street, Utica, NY 13501
MLS# S1699974Listed by: RIVER HILLS PROPERTIES LLC BARN - New
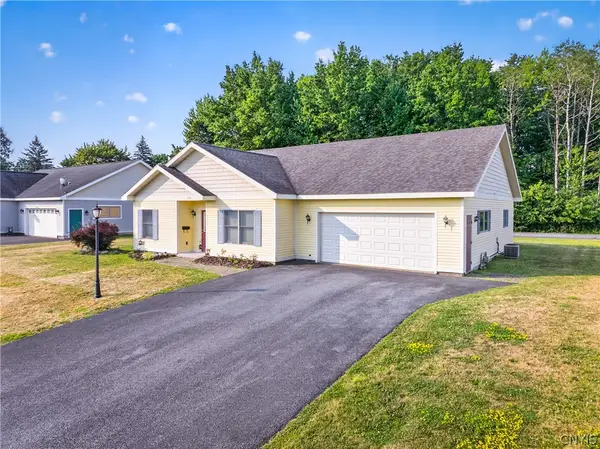 $329,900Active3 beds 2 baths1,764 sq. ft.
103 Southgate Road, Utica, NY 13501
MLS# S1702126Listed by: ACROPOLIS REALTY GROUP LLC - New
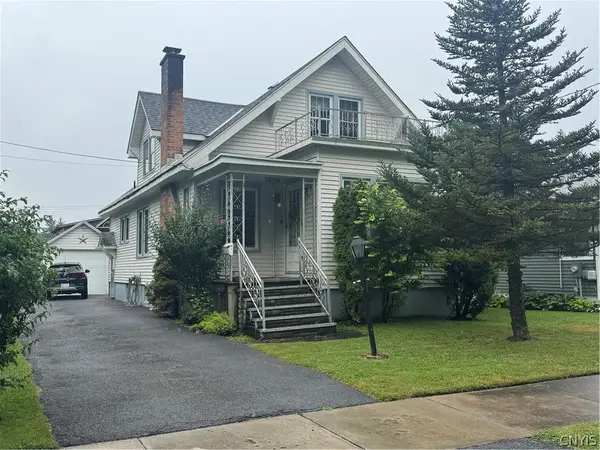 $169,900Active3 beds 1 baths1,734 sq. ft.
1409 Nellis Place, Utica, NY 13502
MLS# S1702609Listed by: ASSIST2SELL BUYERS & SELLERS 1ST CHOICE - New
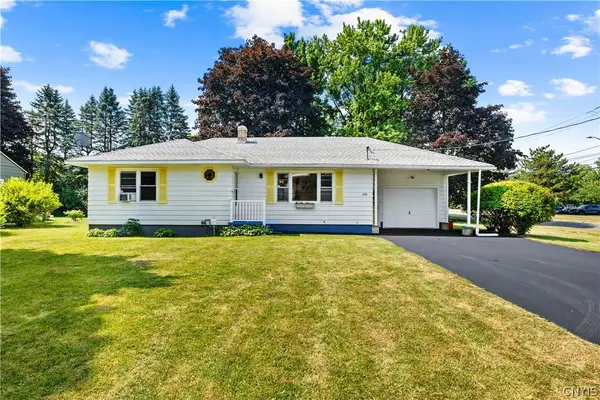 $249,900Active2 beds 1 baths1,120 sq. ft.
339 Lomond Place, Utica, NY 13502
MLS# S1702108Listed by: THE BEACH REAL ESTATE TEAM - Open Sun, 12 to 1:30pmNew
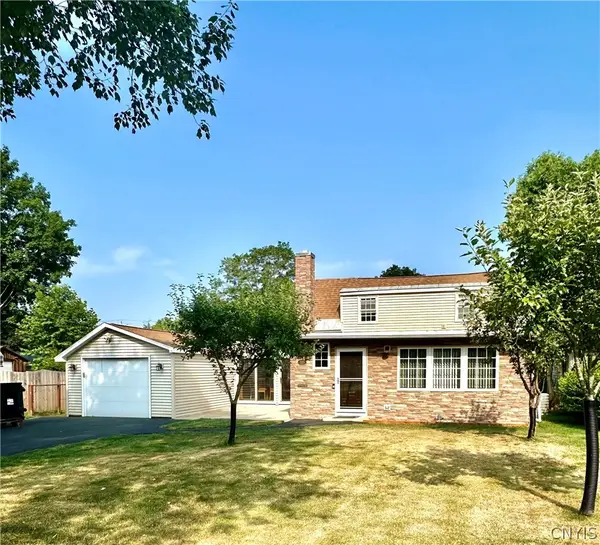 $289,000Active3 beds 1 baths918 sq. ft.
525 Utica Road, Utica, NY 13502
MLS# S1702482Listed by: COLDWELL BANKER FAITH PROPERTIES


Protect your home and budget from life's surprises with an Assurant Home Warranty, backed by a partner that supports you through every step of homeownership. Explore Plans.
© 2023 - 2026 ERA Franchise Systems LLC. All rights reserved. ERA Franchise Systems LLC fully supports the principles of the Fair Housing Act and the Equal Opportunity Act. ERA, ERA Real Estate powered, and their respective logos are registered service marks of ERA Franchise Systems LLC. Each office is independently owned and operated.