
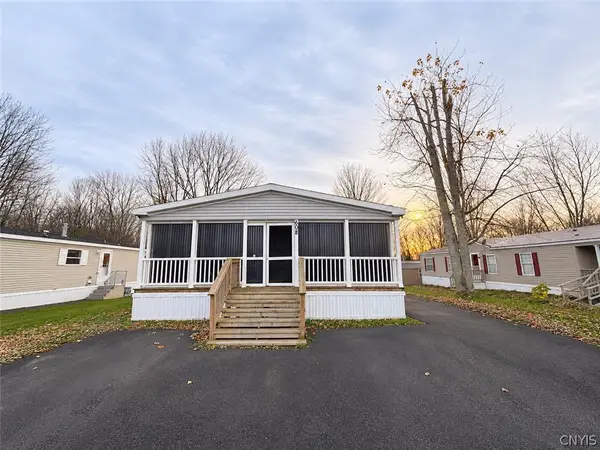
403 Lorraine Avenue, Utica, NY 13502
Local realty services provided by:ERA Team VP Real Estate
403 Lorraine Avenue,Utica, NY 13502
$169,900
- 2 Beds
- 1 Baths
- 704 sq. ft.
- Single family
- Active
Listed by: rianna m. lazzaro
Office: assist2sell buyers & sellers 1st choice
MLS#:S1728753
Source:NY_GENRIS
Price summary
- Price:$169,900
- Price per sq. ft.:$241.34
About this home
Whether just starting out, downsizing or looking for a rental/income opportunity, this could be the perfect fit for you! This cozy 2 Bedroom Ranch proves looks can be deceiving! So much to appreciate here! The inside features 2 bedrooms, 1 full bath (toilet, sink/vanity, ceiling and flooring updated 5 years ago), light & bright open living room/dining room space, galley kitchen, hardwoods, and tall ceilings make for a nice open & larger feel. Relax in the peaceful back 4 season room (adding additional square footage) which overlooks the large fenced in & private yard with hot tub. Plenty of space to enjoy. Additional features include a 1 stall detached garage with an attached storage shed, a full basement with storage shelves, workshop area, utility sink and "canning" storage closet. Other bonuses: Updated electrical (5 yrs), Refrigerator (5 yrs), Dishwasher, washer, dryer (3 yrs). Conveniently located. Near shopping, restaurants, thruway and Suny Poly.
Contact an agent
Home facts
- Year built:1940
- Listing ID #:S1728753
- Added:1 day(s) ago
- Updated:November 12, 2026 at 05:43 PM
Rooms and interior
- Bedrooms:2
- Total bathrooms:1
- Full bathrooms:1
- Rooms Total:7
- Flooring:Hardwood, Laminate, Varies
- Kitchen Description:Dishwasher, Refrigerator
- Basement:Yes
- Basement Description:Full
- Living area:704 sq. ft.
Heating and cooling
- Heating:Forced Air, Gas
Structure and exterior
- Roof:Asphalt
- Year built:1940
- Building area:704 sq. ft.
- Lot area:0.17 Acres
- Lot Features:Rectangular, Residential Lot
- Architectural Style:Ranch
- Construction Materials:Vinyl Siding
- Exterior Features:Fully Fenced, Hot Tub Spa
- Foundation Description:Block
- Levels:1 Story
Utilities
- Water:Connected, Public, Water Connected
- Sewer:Connected, Sewer Connected
Finances and disclosures
- Price:$169,900
- Price per sq. ft.:$241.34
- Tax amount:$2,766
Features and amenities
- Appliances:Dishwasher, Dryer, Refrigerator, Washer
- Laundry features:Dryer, In Basement, Washer
Parking
- Parking description:Detached, Garage, Garage Door Opener
- Garage:Yes
- Garage spaces:1
New listings near 403 Lorraine Avenue
- New
 $124,700Active3 beds 2 baths1,620 sq. ft.
608 Sycamore, Utica, NY 13501
MLS# S1728639Listed by: KELLER-WILLIAMS MOHAWK VALLEY - New
 Listed by ERA$999,900Active3 beds 2 baths1,558 sq. ft.
717-719-721 Columbia Street, Utica, NY 13502
MLS# S1726781Listed by: HUNT REAL ESTATE ERA - New
 $225,000Active3 beds 2 baths1,344 sq. ft.
1802 Gardner Street, Utica, NY 13501
MLS# S1728483Listed by: ASSIST2SELL BUYERS & SELLERS 1ST CHOICE - New
 $159,000Active3 beds 1 baths888 sq. ft.
1450 Ney Avenue, Utica, NY 13502
MLS# S1728351Listed by: COLDWELL BANKER FAITH PROPERTIES - New
 $119,900Active0.47 Acres
1644 Genesee St, Utica, NY 13502
MLS# S1728049Listed by: KELLER-WILLIAMS MOHAWK VALLEY - New
 Listed by ERA$189,900Active3 beds 2 baths1,040 sq. ft.
458 Tryon Road, Utica, NY 13502
MLS# S1722800Listed by: HUNT REAL ESTATE ERA - New
 $189,900Active6 beds 2 baths2,640 sq. ft.
1903-1905 Holland Avenue, Utica, NY 13501
MLS# S1726344Listed by: MISCIONE REALTY GROUP LLC - New
 $200,000Active3 beds 2 baths1,464 sq. ft.
5 Bonnie Brae Avenue, Utica, NY 13501
MLS# S1726347Listed by: MISCIONE REALTY GROUP LLC - New
 $179,900Active4 beds 2 baths1,840 sq. ft.
705 Tilden Avenue, Utica, NY 13501
MLS# S1727657Listed by: ASSIST2SELL BUYERS & SELLERS 1ST CHOICE


Protect your home and budget from life's surprises with an Assurant Home Warranty, backed by a partner that supports you through every step of homeownership. Explore Plans.
© 2023 - 2026 ERA Franchise Systems LLC. All rights reserved. ERA Franchise Systems LLC fully supports the principles of the Fair Housing Act and the Equal Opportunity Act. ERA, ERA Real Estate powered, and their respective logos are registered service marks of ERA Franchise Systems LLC. Each office is independently owned and operated.