
509 Briarcliff Avenue, Utica, NY 13502
Local realty services provided by:ERA Team VP Real Estate
Listed by: mevludin 'mickey' heljic
Office: pavia real estate residential
MLS#:S1716661
Source:NY_GENRIS
Price summary
- Price:$239,900
- Price per sq. ft.:$256.3
About this home
Welcome to this well-maintained 3-bedroom, 1-bath ranch offering easy single-level living. The home features central air, a new high-efficiency furnace, an attached one-car garage, and a full basement with plenty of additional space. Outside, a fully fenced backyard includes a Trex deck, a detached garage/outbuilding, and a separate storage shed.
Contact an agent
Home facts
- Year built:1965
- Listing ID #:S1716661
- Added:1 day(s) ago
- Updated:September 24, 2026 at 03:13 PM
Rooms and interior
- Bedrooms:3
- Total bathrooms:1
- Full bathrooms:1
- Rooms Total:6
- Kitchen Description:Microwave, Refrigerator
- Basement:Yes
- Basement Description:Full
- Living area:936 sq. ft.
Heating and cooling
- Heating:Forced Air, Gas
Structure and exterior
- Roof:Asphalt
- Year built:1965
- Building area:936 sq. ft.
- Lot area:0.18 Acres
- Lot Features:Rectangular, Residential Lot
- Architectural Style:Ranch
- Construction Materials:Copper Plumbing, Vinyl Siding
- Exterior Features:Deck
- Foundation Description:Block
- Levels:1 Story
Utilities
- Water:Connected, Public, Water Connected
- Sewer:Connected, Sewer Connected
Finances and disclosures
- Price:$239,900
- Price per sq. ft.:$256.3
- Tax amount:$4,251
Features and amenities
- Appliances:Gas Range, Microwave, Refrigerator
- Amenities:Deck
Parking
- Parking description:Attached, Garage
- Garage:Yes
- Garage spaces:1
New listings near 509 Briarcliff Avenue
- New
 $299,900Active3 beds 2 baths1,736 sq. ft.
2312 Portal Road, Utica, NY 13501
MLS# S1716813Listed by: PAVIA REAL ESTATE RESIDENTIAL - New
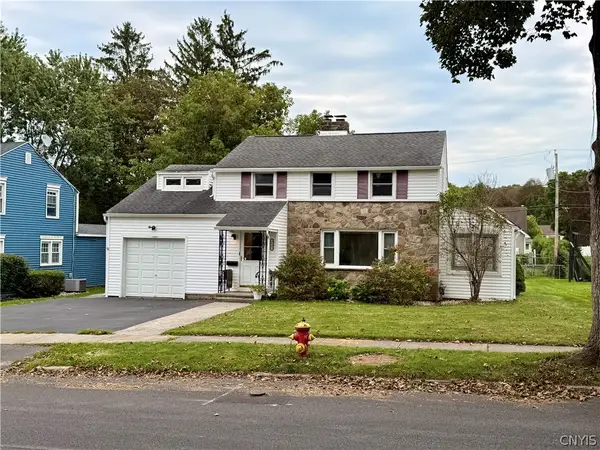 $279,900Active4 beds 2 baths1,940 sq. ft.
2643 Remington Road, Utica, NY 13501
MLS# S1709402Listed by: COLDWELL BANKER FAITH PROPERTIES - New
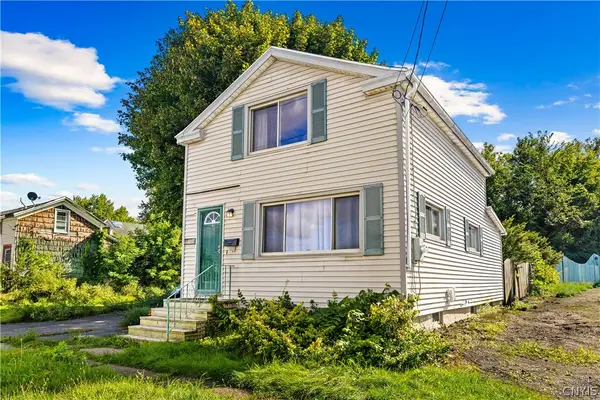 $69,900Active2 beds 1 baths1,005 sq. ft.
1211 Erie Street, Utica, NY 13502
MLS# S1716874Listed by: COLDWELL BANKER FAITH PROPERTIES - New
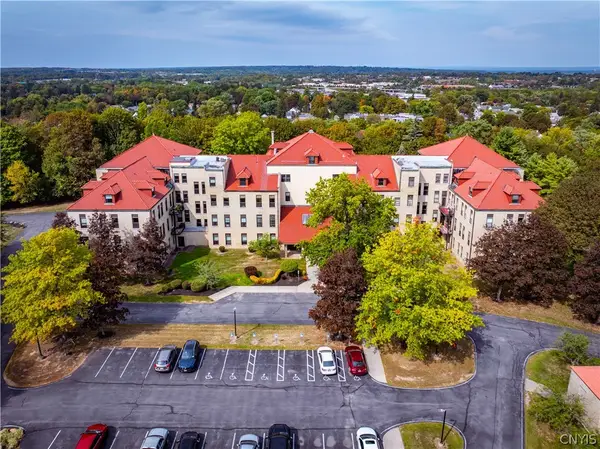 $240,000Active2 beds 2 baths1,554 sq. ft.
10 Foery Drive #402, Utica, NY 13501
MLS# S1716425Listed by: ACROPOLIS REALTY GROUP LLC - New
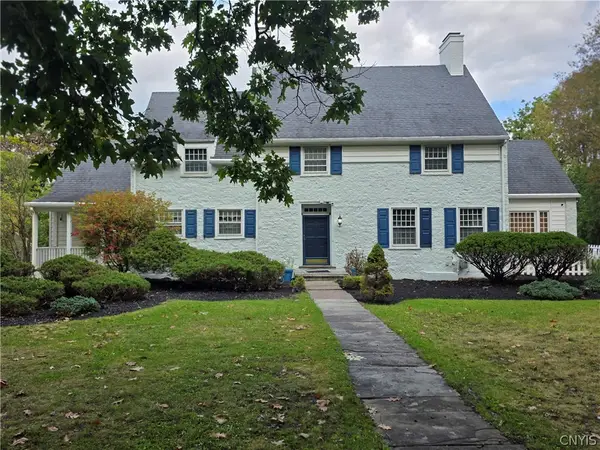 $599,900Active5 beds 4 baths4,603 sq. ft.
1103 Parkway E, Utica, NY 13501
MLS# S1716662Listed by: ASSIST2SELL BUYERS & SELLERS 1ST CHOICE - New
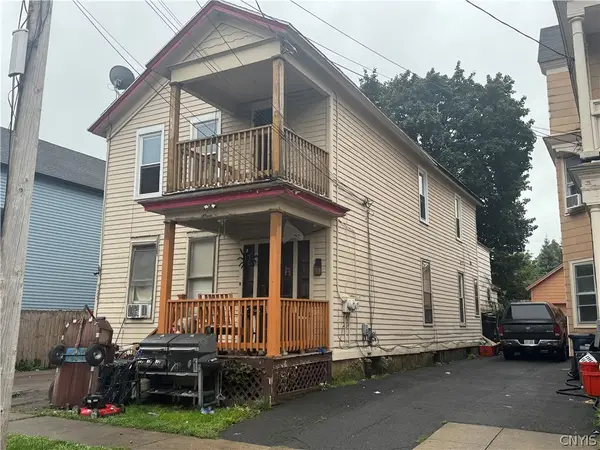 $134,900Active6 beds 2 baths2,440 sq. ft.
725 Roberts Street, Utica, NY 13502
MLS# S1716156Listed by: ASSIST2SELL BUYERS & SELLERS 1ST CHOICE - New
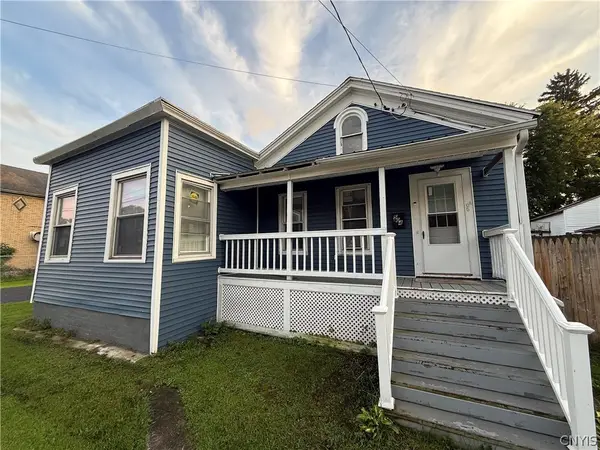 $187,900Active4 beds 2 baths1,564 sq. ft.
504 Eagle Street, Utica, NY 13501
MLS# S1715409Listed by: THE PROPERTY SHOP - New
 $224,900Active4 beds 2 baths1,840 sq. ft.
705 Tilden Avenue, Utica, NY 13501
MLS# S1716173Listed by: ASSIST2SELL BUYERS & SELLERS 1ST CHOICE - New
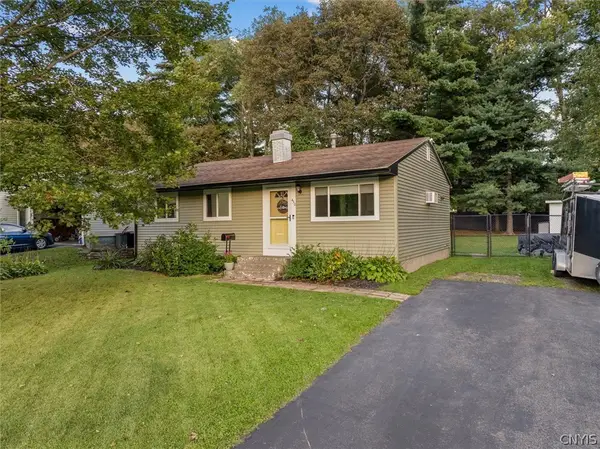 $229,900Active3 beds 2 baths936 sq. ft.
430 Fiore Drive, Utica, NY 13502
MLS# S1716026Listed by: HERRON REALTY


Protect your home and budget from life's surprises with an Assurant Home Warranty, backed by a partner that supports you through every step of homeownership. Explore Plans.
© 2023 - 2026 ERA Franchise Systems LLC. All rights reserved. ERA Franchise Systems LLC fully supports the principles of the Fair Housing Act and the Equal Opportunity Act. ERA, ERA Real Estate powered, and their respective logos are registered service marks of ERA Franchise Systems LLC. Each office is independently owned and operated.