
510 Deerwood Road, Utica, NY 13502
Local realty services provided by:HUNT Real Estate ERA
Listed by: martin c. bell
Office: assist2sell buyers & sellers 1st choice
MLS#:S1695625
Source:NY_GENRIS
Price summary
- Price:$214,900
- Price per sq. ft.:$179.08
About this home
If you're looking for an all new, turnkey, ready to move into ranch style home in a great North Utica neighborhood, this is the one!! A must see!! Fantastic, quiet neighborhood on a dead-end street with no through traffic. Everything has been done and is brand new. Exterior updates include roof, siding, windows, entry and storm doors and soffits. The interior has been fully remodeled and includes a brand-new updated kitchen with new cabinets, butcher block countertops, new sink and faucet with disposal, brand new Whirlpool stainless appliances(refrigerator, range, dishwasher and microwave). A full walk-in pantry with new cabinets and countertops. The bathroom has been fully remodeled with brand new tub and shower surround, new sink and vanity, new toilet and flooring. Brand new stackable Whirlpool washer and dryer are also included. All new closets(doors, shelving, and hardware), new vinyl blinds, fresh paint and new luxury vinyl plank flooring throughout, new doors and hardware, new molding and trim, new lighting, outlets and switches. Awesome backyard with a 21' xx 10' new epoxy painted patio. Large driveway with parking for 3-5 vehicles. Conveniently located close to schools, shopping and amenities. Nothing to do but move in and enjoy!! See pics & disclosure with a list of updates for more details of the many features & benefits this awesome home has to offer....
Contact an agent
Home facts
- Year built:1959
- Listing ID #:S1695625
- Added:45 day(s) ago
- Updated:August 24, 2026 at 02:42 AM
Rooms and interior
- Bedrooms:3
- Total bathrooms:1
- Full bathrooms:1
- Rooms Total:8
- Flooring:Tile, Varies, Vinyl
- Kitchen Description:Dishwasher, Microwave, Refrigerator, Walk In Pantry
- Basement:Yes
- Living area:1,200 sq. ft.
Heating and cooling
- Heating:Forced Air, Gas
Structure and exterior
- Roof:Shingle
- Year built:1959
- Building area:1,200 sq. ft.
- Lot area:0.18 Acres
- Lot Features:Irregular Lot, Residential Lot
- Architectural Style:Ranch
- Construction Materials:Vinyl Siding
- Levels:1 Story
Utilities
- Water:Connected, Public, Water Connected
- Sewer:Connected, Sewer Connected
Finances and disclosures
- Price:$214,900
- Price per sq. ft.:$179.08
- Tax amount:$3,710
Features and amenities
- Appliances:Dishwasher, Dryer, Microwave, Refrigerator, Washer
- Laundry features:Dryer, Main Level, Washer
- Amenities:Storage
Parking
- Parking description:Driveway, No Garage
New listings near 510 Deerwood Road
- New
 $225,000Active4 beds 3 baths1,802 sq. ft.
25 Prospect Street, Utica, NY 13501
MLS# S1709133Listed by: HOME PRO REALTY - New
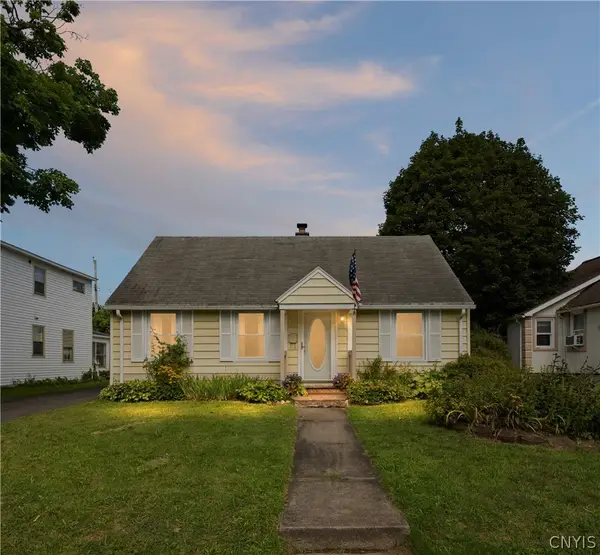 $164,000Active3 beds 2 baths1,028 sq. ft.
1236 Hilton Avenue, Utica, NY 13501
MLS# S1708865Listed by: COLDWELL BANKER FAITH PROPERTIES - New
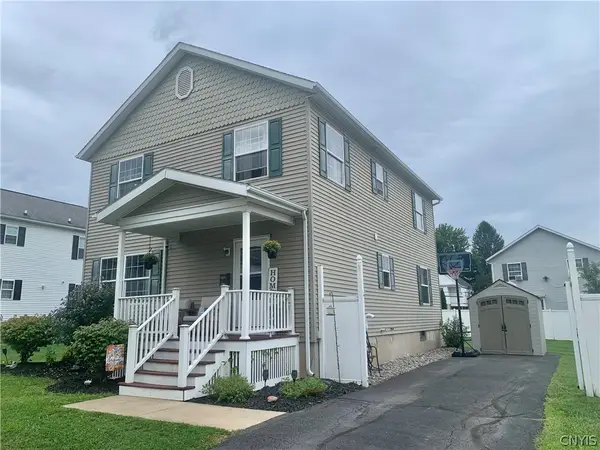 $224,900Active4 beds 3 baths1,976 sq. ft.
1204 Oswego Street, Utica, NY 13502
MLS# S1709053Listed by: MOHAWK VALLEY 1ST CHOICE REALTY LLC - New
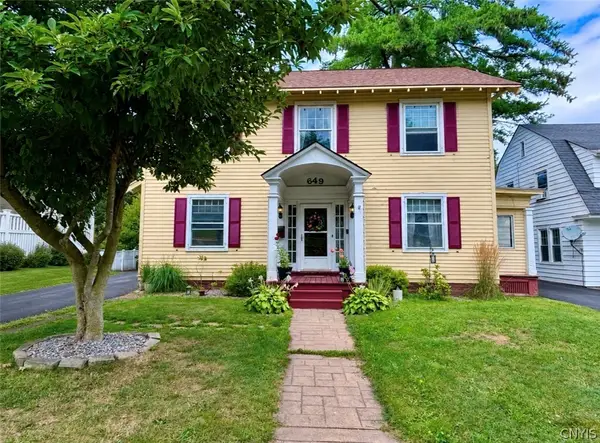 $269,900Active3 beds 2 baths1,882 sq. ft.
649 Parkway E, Utica, NY 13501
MLS# S1709061Listed by: COLDWELL BANKER FAITH PROPERTIES - New
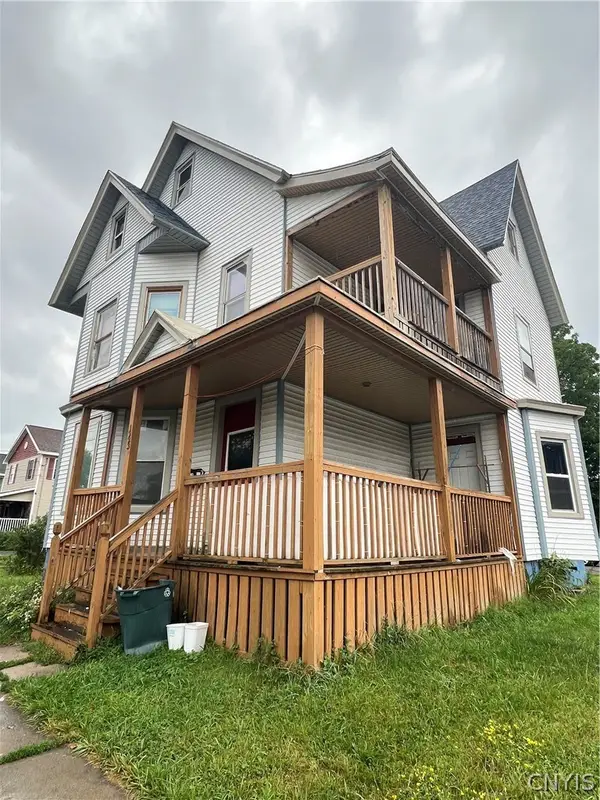 $134,900Active4 beds 2 baths2,143 sq. ft.
1223 West Street, Utica, NY 13501
MLS# S1708614Listed by: THE PROPERTY SHOP - New
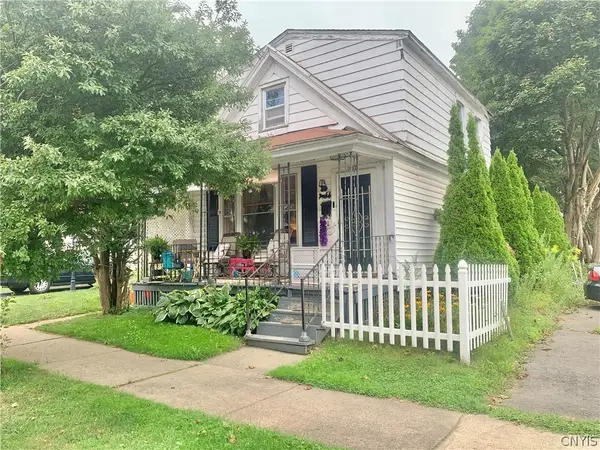 $124,900Active4 beds 2 baths1,573 sq. ft.
1002 Morris Street, Utica, NY 13501
MLS# S1708853Listed by: MOHAWK VALLEY 1ST CHOICE REALTY LLC - New
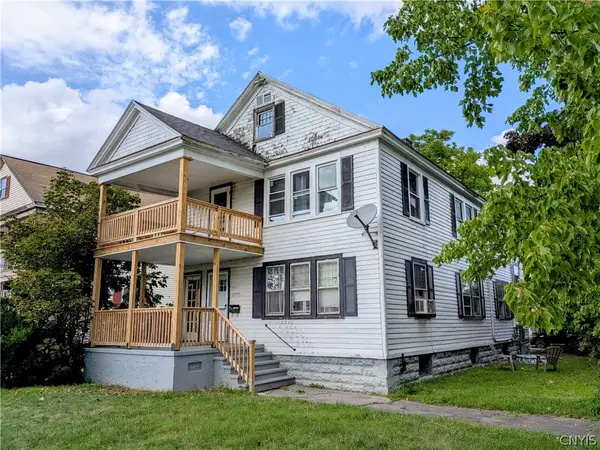 $219,000Active6 beds 2 baths2,600 sq. ft.
1015 Eagle Street, Utica, NY 13501
MLS# S1709023Listed by: SOLUS PROPERTIES INC - New
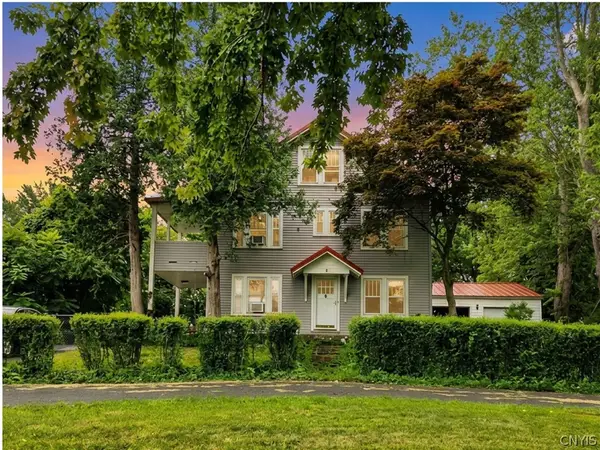 $274,900Active5 beds 2 baths2,316 sq. ft.
2240 Welsh Bush Road, Utica, NY 13501
MLS# S1707922Listed by: EXP REALTY - New
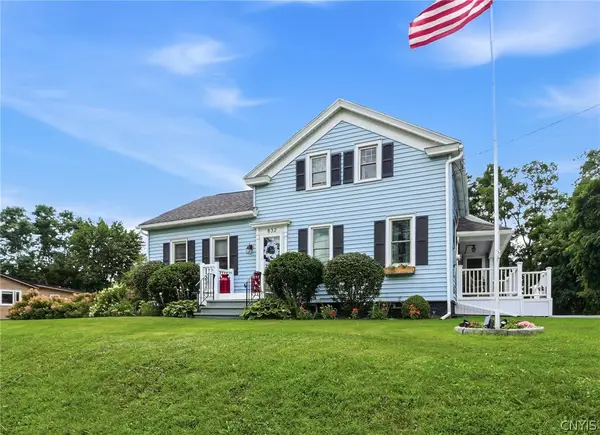 $285,000Active3 beds 2 baths2,184 sq. ft.
832 Herkimer Road, Utica, NY 13502
MLS# S1708929Listed by: COLDWELL BANKER FAITH PROPERTIES R - New
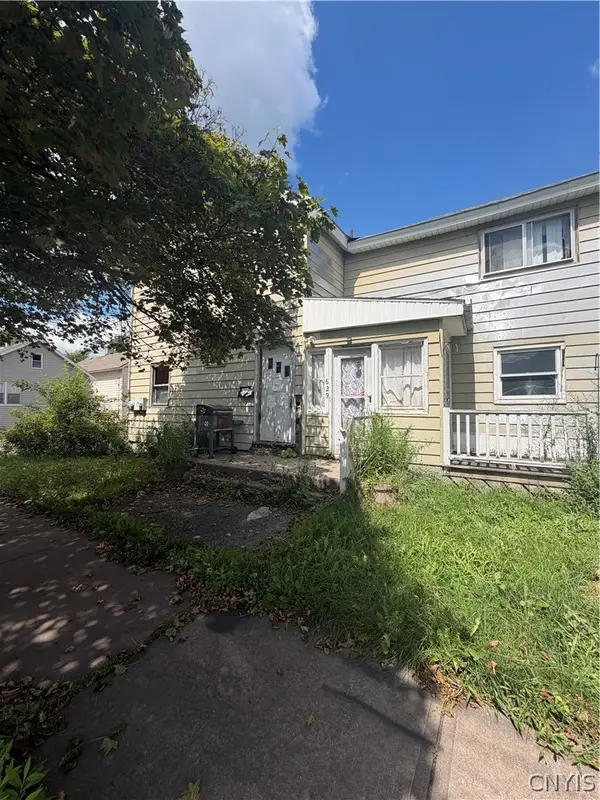 Listed by ERA$74,900Active6 beds 2 baths1,840 sq. ft.
629 Lansing Street, Utica, NY 13501
MLS# S1708234Listed by: HUNT REAL ESTATE ERA


Protect your home and budget from life's surprises with an Assurant Home Warranty, backed by a partner that supports you through every step of homeownership. Explore Plans.
© 2023 - 2026 ERA Franchise Systems LLC. All rights reserved. ERA Franchise Systems LLC fully supports the principles of the Fair Housing Act and the Equal Opportunity Act. ERA, ERA Real Estate powered, and their respective logos are registered service marks of ERA Franchise Systems LLC. Each office is independently owned and operated.