
6349 Trenton Road, Utica, NY 13502
Local realty services provided by:HUNT Real Estate ERA
Listed by: james brockway
Office: brockway-carpenter real estate llc.
MLS#:S1692377
Source:NY_GENRIS
Price summary
- Price:$449,900
- Price per sq. ft.:$196.63
About this home
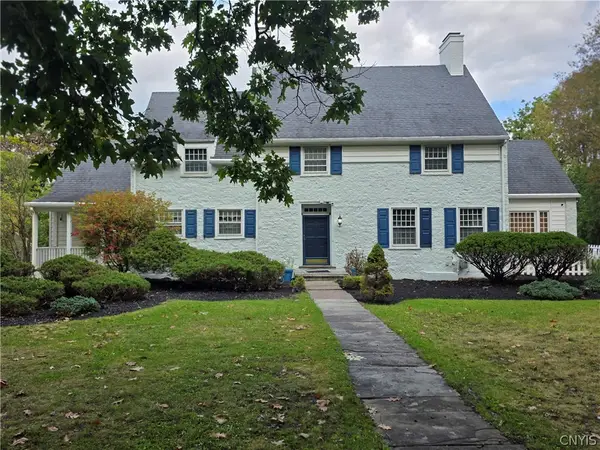
NEW LOWER PRICE FOR THIS UNIQUE OPPORTUNITY IN THE WHITESBORO SCHOOL DISTRICT— NOW $449,900 FOR TWO SEPARATELY DEEDED PROPERTIES TOTALING JUST UNDER 2 ACRES! Take another look at this one-of-a-kind opportunity in the Town of Marcy and Whitesboro Central School District. This beautifully maintained 2-story Colonial is being offered together with a BONUS property - an abutting 1.18-acre lot with access to public water and sewer! The home sits on its own .79-acre parcel, while the additional lot offers 114' of road frontage on Alda Road. With separate deeds, the two properties provide added flexibility and exciting possibilities for future use.
Built in 2004, the home offers 2,288 sq. ft. of comfortable, move-in-ready living space plus a 3-stall attached garage. Major improvements completed within the past five years include a new roof, furnace, added insulation, kitchen countertops, carpeting, and flooring.
Inside, spacious living areas provide plenty of room for everyday living and entertaining. The fireplace has been converted from wood-burning to convenient propane gas, while forced-air heat and central air conditioning provide year-round comfort. The partially finished basement adds even more versatility with three flex rooms ideal for a home office, gym, playroom, guest space, hobbies, or additional family space.
All appliances are included, along with the washer and dryer, full-size freezer, additional basement refrigerator, and three large-screen TVs—making this an exceptionally turnkey offering. Outside, enjoy a private backyard patio and beautiful city views.
Conveniently located minutes from downtown Utica, SUNY Polytechnic Institute, shopping, dining, and major routes. Now offered at a reduced price of $449,900 this nearly 2-acre, two-parcel package combines a spacious updated home with the added value and possibilities of a separately deeded 1.18-acre lot. Schedule your showing and take another look!...
Contact an agent
Home facts
- Year built:2004
- Listing ID #:S1692377
- Added:96 day(s) ago
- Updated:September 26, 2026 at 03:26 PM
Rooms and interior
- Bedrooms:4
- Total bathrooms:3
- Full bathrooms:2
- Half bathrooms:1
- Rooms Total:8
- Flooring:Carpet, Ceramic Tile, Laminate, Varies
- Kitchen Description:Dishwasher, Freezer, Microwave, Refrigerator
- Basement:Yes
- Basement Description:Partially Finished
- Living area:2,288 sq. ft.
Heating and cooling
- Cooling:Central Air
- Heating:Forced Air, Propane
- Central air:Yes
Structure and exterior
- Roof:Shingle
- Year built:2004
- Building area:2,288 sq. ft.
- Lot area:1.97 Acres
- Lot Features:Rectangular
- Architectural Style:Modular Prefab, Two Story
- Construction Materials:Frame, Vinyl Siding
- Exterior Features:Deck
- Levels:2 Stories
Utilities
- Water:Connected, Public, Water Connected
- Sewer:Connected, Sewer Connected
Finances and disclosures
- Price:$449,900
- Price per sq. ft.:$196.63
- Tax amount:$7,274
Features and amenities
- Appliances:Dishwasher, Dryer, Freezer, Gas Range, Microwave, Refrigerator, Washer
- Laundry features:Dryer, Main Level, Washer
- Amenities:Deck
Parking
- Parking description:Attached, Garage, Garage Door Opener
- Garage:Yes
- Garage spaces:3
New listings near 6349 Trenton Road
- Open Sun, 1 to 2:30pmNew
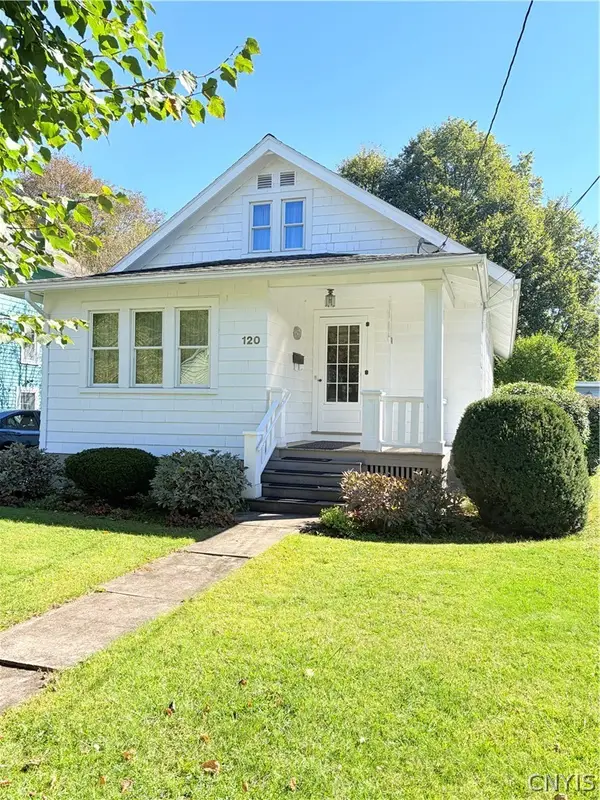 $223,900Active3 beds 1 baths1,240 sq. ft.
120 Lyon Place, Utica, NY 13502
MLS# S1717719Listed by: COLDWELL BANKER FAITH PROPERTIES - New
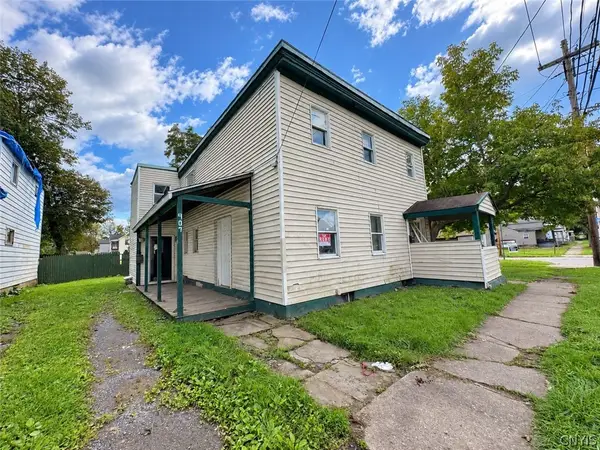 $139,900Active5 beds 2 baths2,092 sq. ft.
907 Warren Street, Utica, NY 13502
MLS# S1717711Listed by: COLDWELL BANKER FAITH PROPERTIES - New
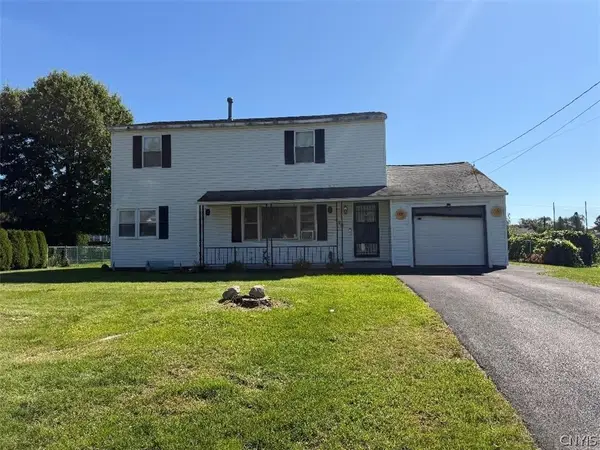 $259,900Active5 beds 2 baths1,968 sq. ft.
468 Larchmont Avenue, Utica, NY 13502
MLS# S1717635Listed by: COLDWELL BANKER FAITH PROPERTIES - New
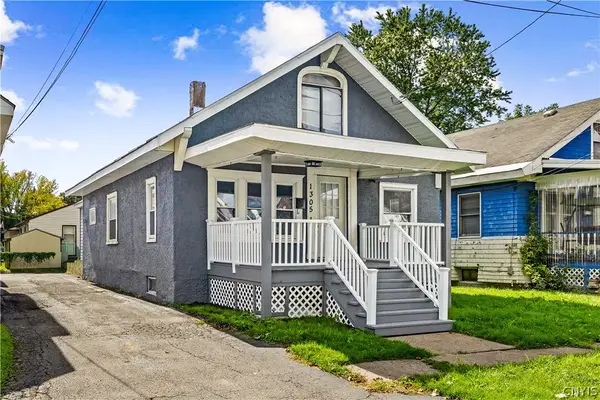 $185,000Active5 beds 2 baths1,368 sq. ft.
1305 Oak Street, Utica, NY 13502
MLS# S1717212Listed by: HOME PRO REALTY - New
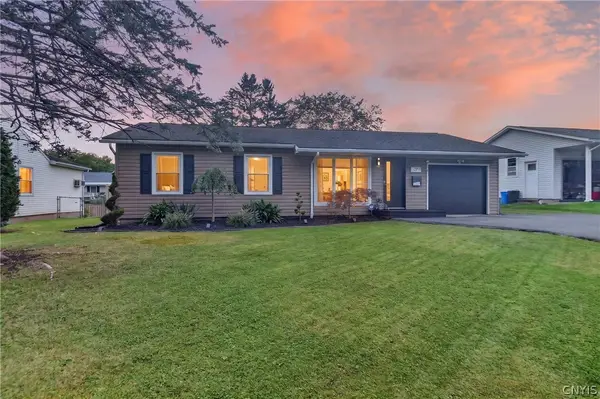 $239,900Active3 beds 1 baths936 sq. ft.
509 Briarcliff Avenue, Utica, NY 13502
MLS# S1716661Listed by: PAVIA REAL ESTATE RESIDENTIAL - New
 $299,900Active3 beds 2 baths1,736 sq. ft.
2312 Portal Road, Utica, NY 13501
MLS# S1716813Listed by: PAVIA REAL ESTATE RESIDENTIAL - New
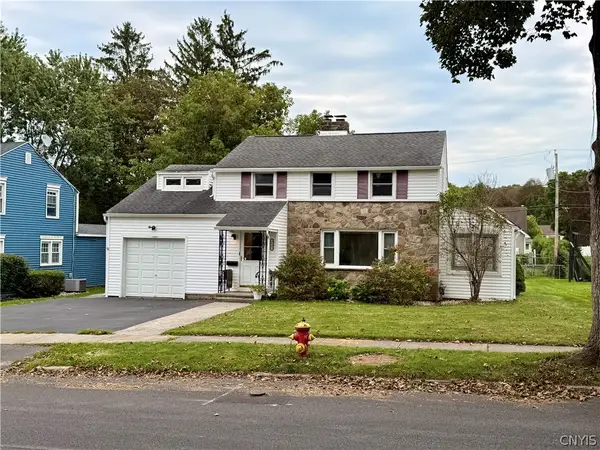 $279,900Active4 beds 2 baths1,940 sq. ft.
2643 Remington Road, Utica, NY 13501
MLS# S1709402Listed by: COLDWELL BANKER FAITH PROPERTIES - New
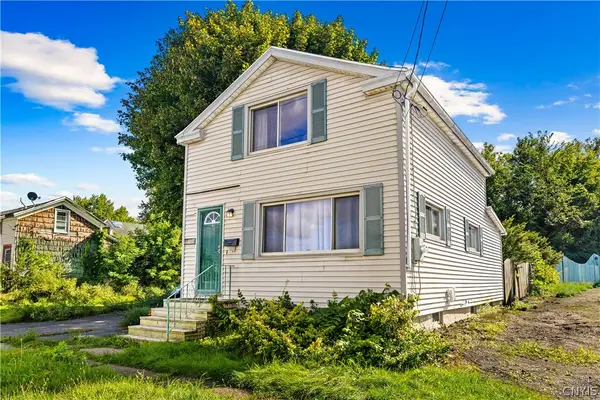 $69,900Active2 beds 1 baths1,005 sq. ft.
1211 Erie Street, Utica, NY 13502
MLS# S1716874Listed by: COLDWELL BANKER FAITH PROPERTIES - New
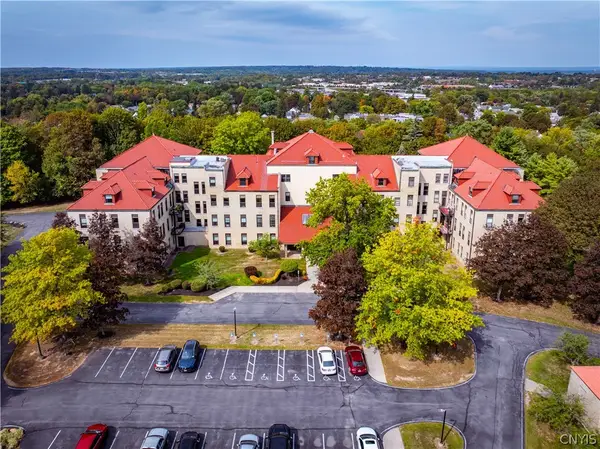 $240,000Active2 beds 2 baths1,554 sq. ft.
10 Foery Drive #402, Utica, NY 13501
MLS# S1716425Listed by: ACROPOLIS REALTY GROUP LLC - Open Sun, 11:30am to 1pmNew
 $599,900Active5 beds 4 baths4,603 sq. ft.
1103 Parkway E, Utica, NY 13501
MLS# S1716662Listed by: ASSIST2SELL BUYERS & SELLERS 1ST CHOICE


Protect your home and budget from life's surprises with an Assurant Home Warranty, backed by a partner that supports you through every step of homeownership. Explore Plans.
© 2023 - 2026 ERA Franchise Systems LLC. All rights reserved. ERA Franchise Systems LLC fully supports the principles of the Fair Housing Act and the Equal Opportunity Act. ERA, ERA Real Estate powered, and their respective logos are registered service marks of ERA Franchise Systems LLC. Each office is independently owned and operated.