
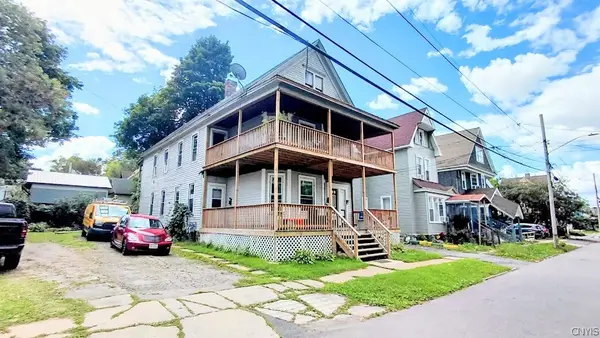
705 Tilden Avenue, Utica, NY 13501
Local realty services provided by:HUNT Real Estate ERA
Listed by: martin c. bell
Office: assist2sell buyers & sellers 1st choice
MLS#:S1716173
Source:NY_GENRIS
Price summary
- Price:$224,900
- Price per sq. ft.:$122.23
About this home
Investors or Owner Occupy Buyers...Which one are you, the one driving your new truck to collect the rents Or the one whose tenant upstairs or down is help paying for your new truck, either way you're making a smart financial gain decision to buy this well constructed multi family with a huge solid cement block garage that can house more than 4 vehicles, whether you're a Motörhead or enjoy a workshop environment for all your DIY projects & hobbies, this space is great for your creativity as well as practicality! The spacious units offers oversized eat-in kitchens, double living rooms or dining rooms, hardwood flooring, cathedral ceilings, french doors, multiple walk-in closet space, covered porches & a large cement driveway for 5 more vehicles. Features a high-efficiency Ideal Exalt Combi 155 brand boiler heating system. See pics & disclosure for all the details of the many features & benefits this multi dwelling home has to offer.
Contact an agent
Home facts
- Year built:1930
- Listing ID #:S1716173
- Added:1 day(s) ago
- Updated:September 21, 2026 at 10:30 AM
Rooms and interior
- Bedrooms:4
- Total bathrooms:2
- Full bathrooms:2
- Flooring:Hardwood, Laminate, Varies
- Basement:Yes
- Basement Description:Full
- Living area:1,840 sq. ft.
Heating and cooling
- Heating:Baseboard, Gas, Hot Water
Structure and exterior
- Year built:1930
- Building area:1,840 sq. ft.
- Lot area:0.11 Acres
- Lot Features:Irregular Lot, Residential Lot
- Architectural Style:Duplex
- Construction Materials:Stucco
- Exterior Features:Open, Porch
- Foundation Description:Stone
- Levels:2 Stories
Utilities
- Water:Connected, Public, Water Connected
- Sewer:Connected, Sewer Connected
Finances and disclosures
- Price:$224,900
- Price per sq. ft.:$122.23
- Tax amount:$3,445
Features and amenities
- Laundry features:Washer Hookup
Parking
- Parking description:Concrete Driveway, Garage Door Opener
- Garage:Yes
- Garage spaces:4
New listings near 705 Tilden Avenue
- New
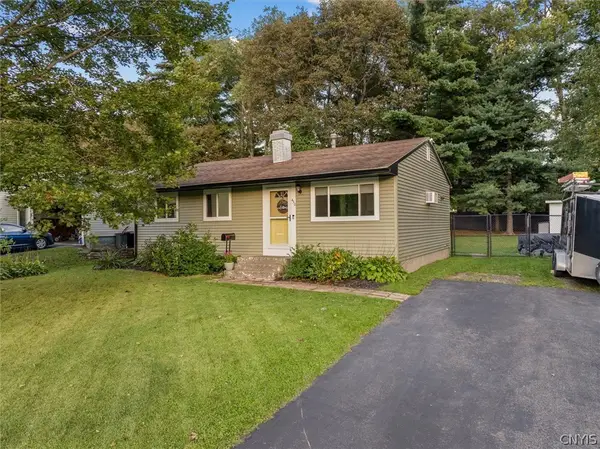 $229,900Active3 beds 2 baths936 sq. ft.
430 Fiore Drive, Utica, NY 13502
MLS# S1716026Listed by: HERRON REALTY - New
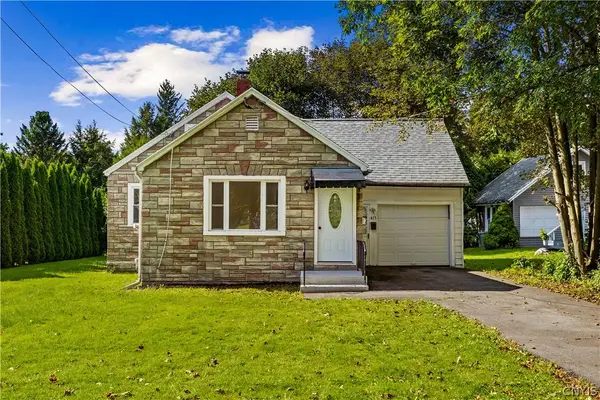 $189,900Active2 beds 1 baths848 sq. ft.
413 Buchanan, Utica, NY 13502
MLS# S1715336Listed by: PAVIA REAL ESTATE RESIDENTIAL - New
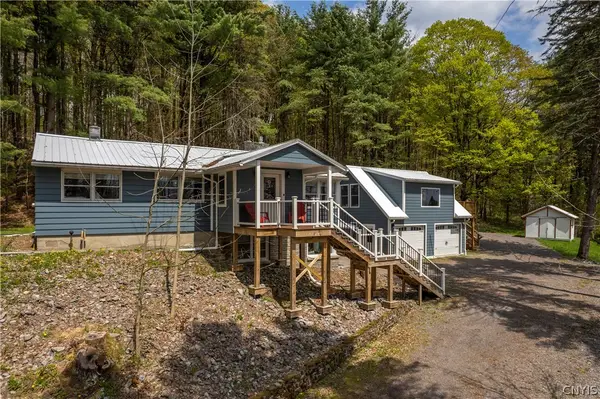 $299,900Active3 beds 1 baths1,644 sq. ft.
10373 Ridgecrest Road, Utica, NY 13502
MLS# S1715393Listed by: COLDWELL BANKER FAITH PROPERTIES - New
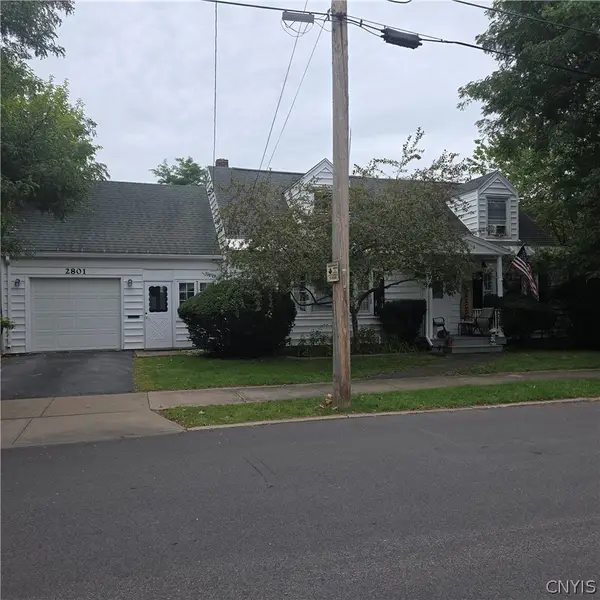 $245,000Active4 beds 2 baths1,560 sq. ft.
2801 Dearborn Place, Utica, NY 13501
MLS# S1714408Listed by: HOWARD HANNA CNY INC - New
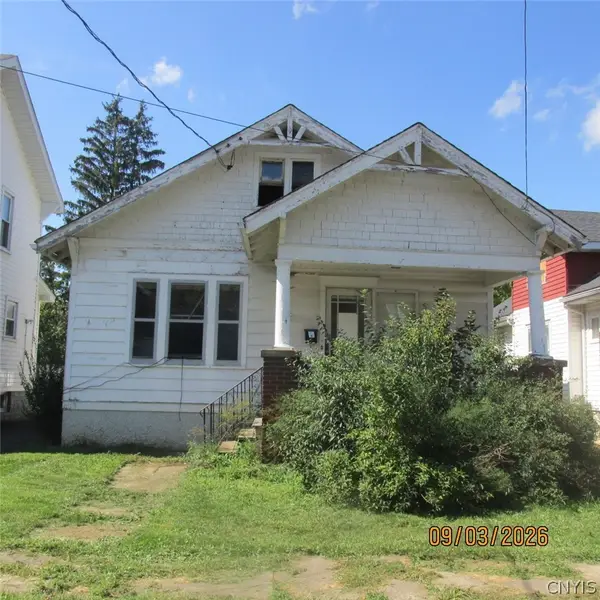 $94,900Active3 beds 1 baths1,407 sq. ft.
1802 Storrs Avenue, Utica, NY 13501
MLS# S1715396Listed by: TOWN & CITY REAL ESTATE - New
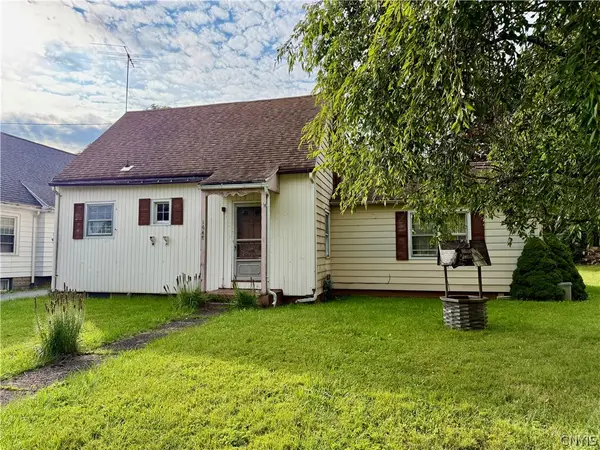 $110,000Active3 beds 2 baths1,348 sq. ft.
1648 Sarah Street, Utica, NY 13502
MLS# S1715330Listed by: COLDWELL BANKER FAITH PROPERTIES - New
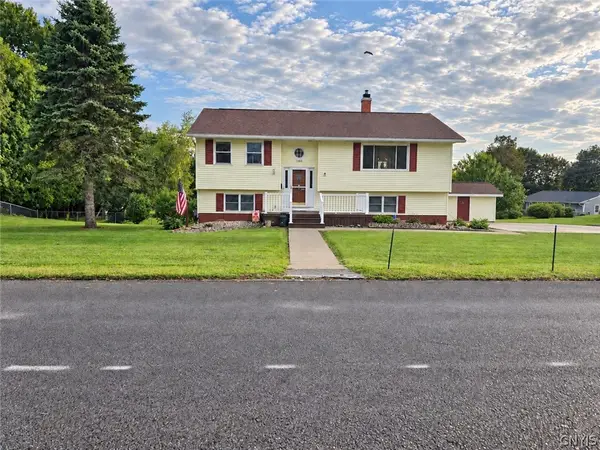 $299,900Active3 beds 2 baths1,560 sq. ft.
1300 Robin Road, Utica, NY 13502
MLS# S1715167Listed by: PINE TO PALM REALTY GROUP, LLC - New
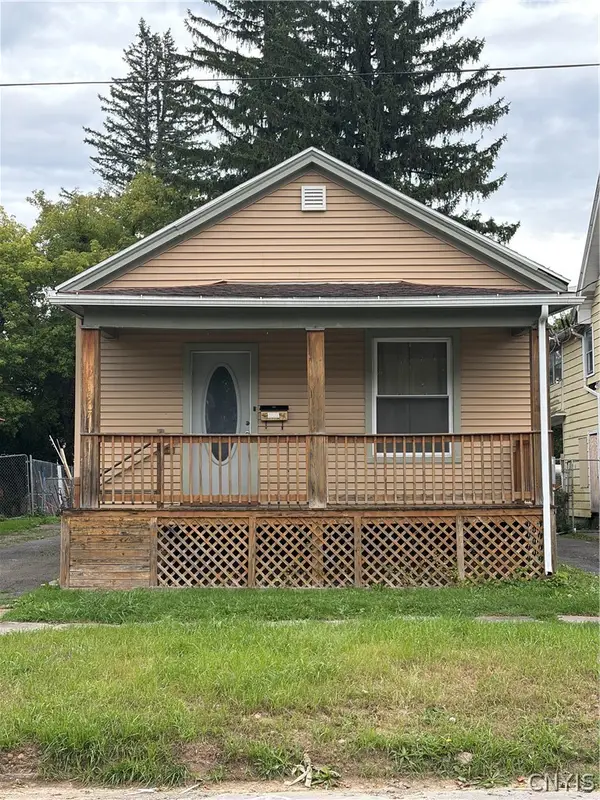 $155,000Active3 beds 1 baths860 sq. ft.
1307 Brinckerhoff Avenue, Utica, NY 13501
MLS# S1715040Listed by: HOWARD HANNA CNY INC - New
 $230,000Active4 beds 4 baths2,536 sq. ft.
715 Chestnut Street, Utica, NY 13502
MLS# S1712677Listed by: COLDWELL BANKER PRIME PROPERTIES


Protect your home and budget from life's surprises with an Assurant Home Warranty, backed by a partner that supports you through every step of homeownership. Explore Plans.
© 2023 - 2026 ERA Franchise Systems LLC. All rights reserved. ERA Franchise Systems LLC fully supports the principles of the Fair Housing Act and the Equal Opportunity Act. ERA, ERA Real Estate powered, and their respective logos are registered service marks of ERA Franchise Systems LLC. Each office is independently owned and operated.