
731 Deerfield Drive E, Utica, NY 13502
Local realty services provided by:ERA Team VP Real Estate
Listed by: david j. matrulli
Office: coldwell banker faith properties
MLS#:S1709916
Source:NY_GENRIS
Price summary
- Price:$279,900
- Price per sq. ft.:$203.12
About this home
Pristine north Utica ranch alert!!!! Pride of ownership is evident in every corner of this Immaculately kept ranch. Enter the spacious living room and in into the Kitchen / Dining area combination for your small gathering. A bit to the right is a full large dining room that opens to both the front and rear of the home - wow. The main floor has three bedrooms and a full bath that opens to both the kitchen and the hallway. In the basement is a large finished living area which includes second full bathroom and a 3 more finished rooms which can be used for whatever you can imagine. Even with the finished area of the basement, there is still a workshop area! Stay cool in the hot summer with the comfort and luxury of central air conditioning, and keep those cars and toys out of the weather elements in the winter in the 2 stall garage! The rear yard borders a ravine to the rear and is fully fenced and has a spacious shed for even more storage. There is so much more than meets the eye from street level in this awesome mid century ranch. Get in touch with me or your favorite realtor today for a private showing. Hurry this the one you have been waiting for!!...
Contact an agent
Home facts
- Year built:1963
- Listing ID #:S1709916
- Added:1 day(s) ago
- Updated:August 26, 2026 at 04:07 AM
Rooms and interior
- Bedrooms:3
- Total bathrooms:2
- Full bathrooms:2
- Rooms Total:10
- Flooring:Carpet, Ceramic Tile, Laminate, Varies
- Dining Description:Separate Formal Dining Room
- Kitchen Description:Dishwasher, Microwave, Oven, Refrigerator
- Basement:Yes
- Basement Description:Finished
- Living area:1,378 sq. ft.
Heating and cooling
- Cooling:Central Air
- Heating:Baseboard, Electric, Forced Air, Gas
- Central air:Yes
Structure and exterior
- Roof:Asphalt, Shingle
- Year built:1963
- Building area:1,378 sq. ft.
- Lot area:0.2 Acres
- Lot Features:Rectangular, Residential Lot
- Architectural Style:Ranch
- Construction Materials:Copper Plumbing, Frame, Vinyl Siding
- Exterior Features:Fully Fenced, Open, Patio, Porch
- Foundation Description:Poured
- Levels:1 Story
Utilities
- Water:Connected, Public, Water Connected
- Sewer:Connected, Sewer Connected
Finances and disclosures
- Price:$279,900
- Price per sq. ft.:$203.12
- Tax amount:$5,503
Features and amenities
- Appliances:Dishwasher, Free Standing Range, Gas Range, Microwave, Oven, Refrigerator
Parking
- Parking description:Attached, Garage, Garage Door Opener
- Garage:Yes
- Garage spaces:2
New listings near 731 Deerfield Drive E
- New
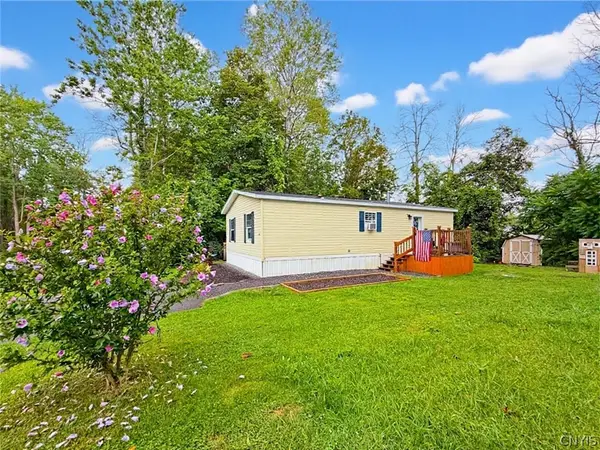 $64,900Active3 beds 2 baths960 sq. ft.
346 Aspen Drive, Utica, NY 13502
MLS# S1709910Listed by: COLDWELL BANKER SEXTON REAL ESTATE - New
 $199,900Active3 beds 2 baths1,151 sq. ft.
1903 Butterfield Avenue, Utica, NY 13501
MLS# S1710050Listed by: ASSIST2SELL BUYERS & SELLERS 1ST CHOICE - New
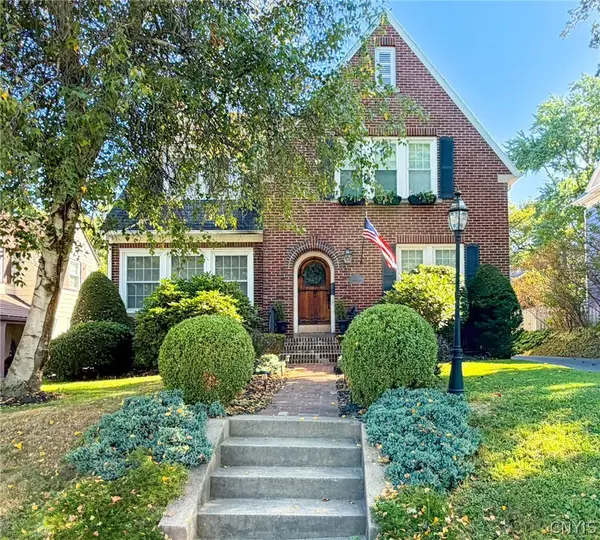 $349,900Active3 beds 3 baths2,196 sq. ft.
35 Proctor Boulevard, Utica, NY 13501
MLS# S1709972Listed by: COLDWELL BANKER FAITH PROPERTIES - New
 $680,000Active3 beds 2 baths2,066 sq. ft.
11584 Steuben Road E, Utica, NY 13502
MLS# S1709145Listed by: RIVER HILLS PROPERTIES LLC LF - New
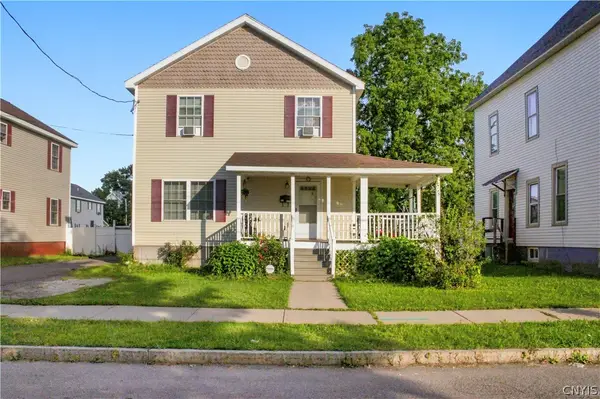 $230,000Active4 beds 3 baths1,967 sq. ft.
1219 West Street, Utica, NY 13501
MLS# S1709350Listed by: HOWARD HANNA CNY INC - New
 $225,000Active4 beds 4 baths1,802 sq. ft.
25 Prospect Street, Utica, NY 13501
MLS# S1709133Listed by: HOME PRO REALTY - New
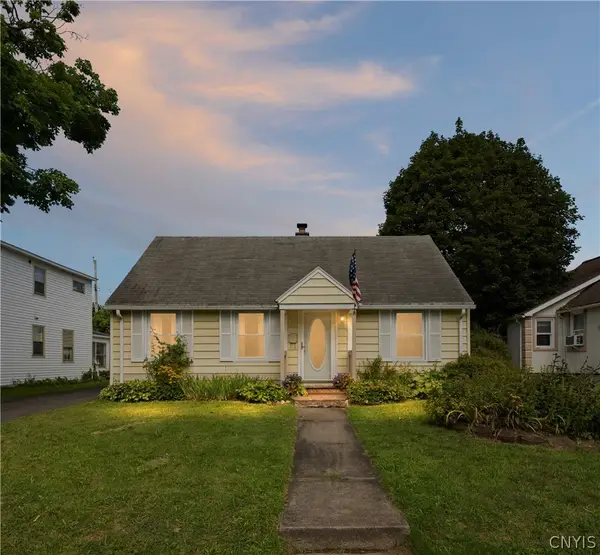 $164,000Active3 beds 2 baths1,028 sq. ft.
1236 Hilton Avenue, Utica, NY 13501
MLS# S1708865Listed by: COLDWELL BANKER FAITH PROPERTIES - New
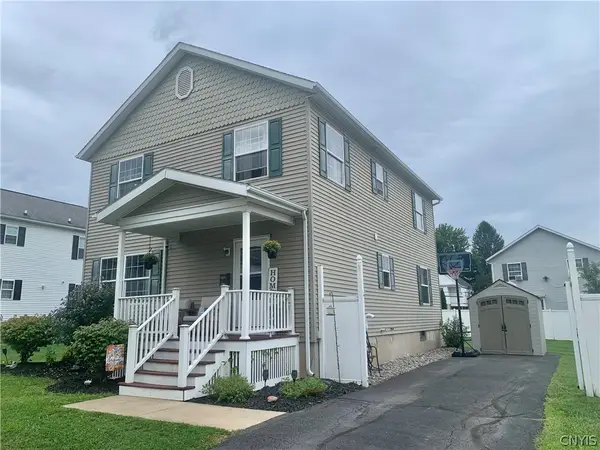 $224,900Active4 beds 3 baths1,976 sq. ft.
1204 Oswego Street, Utica, NY 13502
MLS# S1709053Listed by: MOHAWK VALLEY 1ST CHOICE REALTY LLC - New
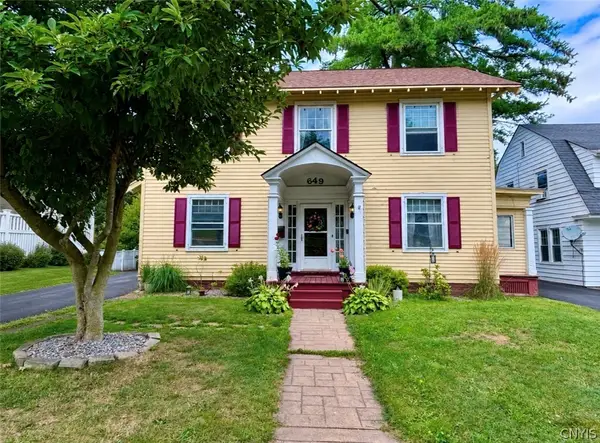 $269,900Active3 beds 2 baths1,882 sq. ft.
649 Parkway E, Utica, NY 13501
MLS# S1709061Listed by: COLDWELL BANKER FAITH PROPERTIES


Protect your home and budget from life's surprises with an Assurant Home Warranty, backed by a partner that supports you through every step of homeownership. Explore Plans.
© 2023 - 2026 ERA Franchise Systems LLC. All rights reserved. ERA Franchise Systems LLC fully supports the principles of the Fair Housing Act and the Equal Opportunity Act. ERA, ERA Real Estate powered, and their respective logos are registered service marks of ERA Franchise Systems LLC. Each office is independently owned and operated.