
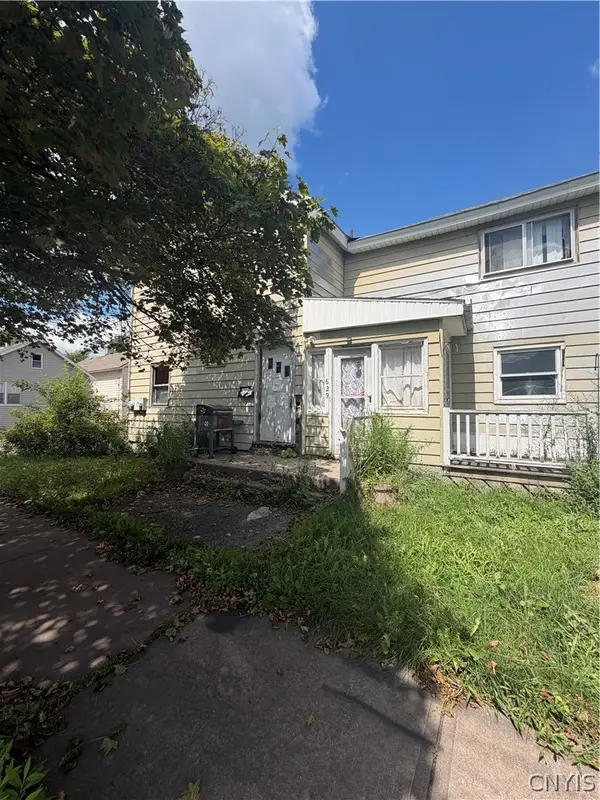
733 Mary Street, Utica, NY 13501
Local realty services provided by:HUNT Real Estate ERA
Listed by: michele martinez
Office: coldwell banker prime properties
MLS#:S1695699
Source:NY_GENRIS
Price summary
- Price:$225,000
- Price per sq. ft.:$141.33
About this home
This well-maintained 4-bedroom, 2-bath home offers plenty of space both inside and out. The spacious 11' x 15' primary bedroom features its own private bath and a large walk-in closet, creating a comfortable place to unwind.
The first floor includes a living room, formal dining room, eat-in kitchen, and the convenience of a first-floor laundry room. Enjoy relaxing on the front porch or spending time on the back 9 X 10 deck overlooking the private backyard.
Additional features include a full basement, a new storage shed built in 2021, and a driveway with room for up to three vehicles, plus additional street parking. An additional lot is included with the sale, offering extra outdoor space for gardening, recreation, or simply enjoying a little more room to spread out.
Conveniently located close to shopping, parks, and public transportation, this home offers a great combination of space, comfort, and everyday convenience.
Contact an agent
Home facts
- Year built:1920
- Listing ID #:S1695699
- Added:45 day(s) ago
- Updated:August 23, 2026 at 02:52 PM
Rooms and interior
- Bedrooms:4
- Total bathrooms:2
- Full bathrooms:2
- Rooms Total:7
- Flooring:Ceramic Tile, Hardwood, Laminate, Varies, Vinyl
- Dining Description:Separate Formal Dining Room
- Kitchen Description:Dishwasher, Microwave, Refrigerator
- Basement:Yes
- Basement Description:Full
- Living area:1,592 sq. ft.
Heating and cooling
- Heating:Forced Air, Gas
Structure and exterior
- Year built:1920
- Building area:1,592 sq. ft.
- Lot area:0.08 Acres
- Lot Features:Near Public Transit, Rectangular, Residential Lot
- Architectural Style:Historic Antique
- Construction Materials:Copper Plumbing, Vinyl Siding
- Exterior Features:Deck
- Foundation Description:Block
- Levels:2 Stories
Utilities
- Water:Connected, Public, Water Connected
- Sewer:Connected, Sewer Connected
Finances and disclosures
- Price:$225,000
- Price per sq. ft.:$141.33
- Tax amount:$2,297
Features and amenities
- Appliances:Dishwasher, Gas Range, Microwave, Refrigerator, Washer
- Laundry features:Electric Water Heater, Main Level, Washer
- Amenities:Deck
Parking
- Parking description:No Garage
- Garage:Yes
- Garage spaces:3
New listings near 733 Mary Street
- New
 $225,000Active4 beds 3 baths1,802 sq. ft.
25 Prospect Street, Utica, NY 13501
MLS# S1709133Listed by: HOME PRO REALTY - New
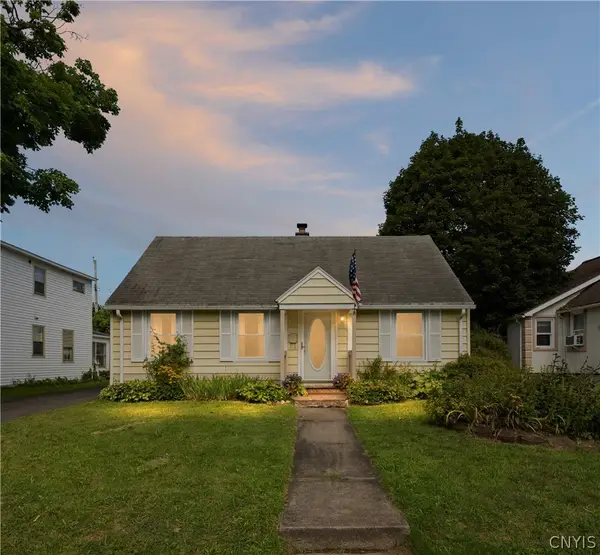 $164,000Active3 beds 2 baths1,028 sq. ft.
1236 Hilton Avenue, Utica, NY 13501
MLS# S1708865Listed by: COLDWELL BANKER FAITH PROPERTIES - New
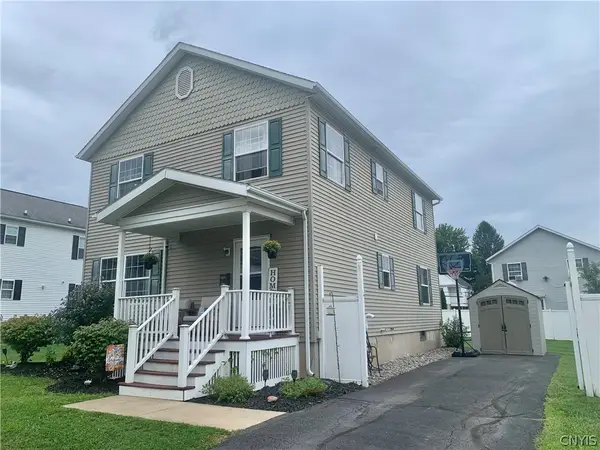 $224,900Active4 beds 3 baths1,976 sq. ft.
1204 Oswego Street, Utica, NY 13502
MLS# S1709053Listed by: MOHAWK VALLEY 1ST CHOICE REALTY LLC - Open Sun, 12 to 1:30pmNew
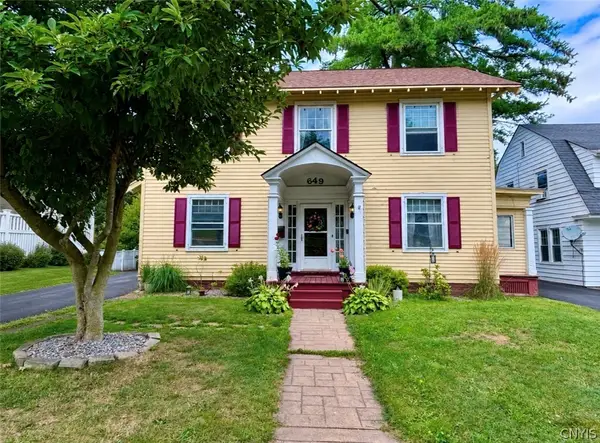 $269,900Active3 beds 2 baths1,882 sq. ft.
649 Parkway E, Utica, NY 13501
MLS# S1709061Listed by: COLDWELL BANKER FAITH PROPERTIES - New
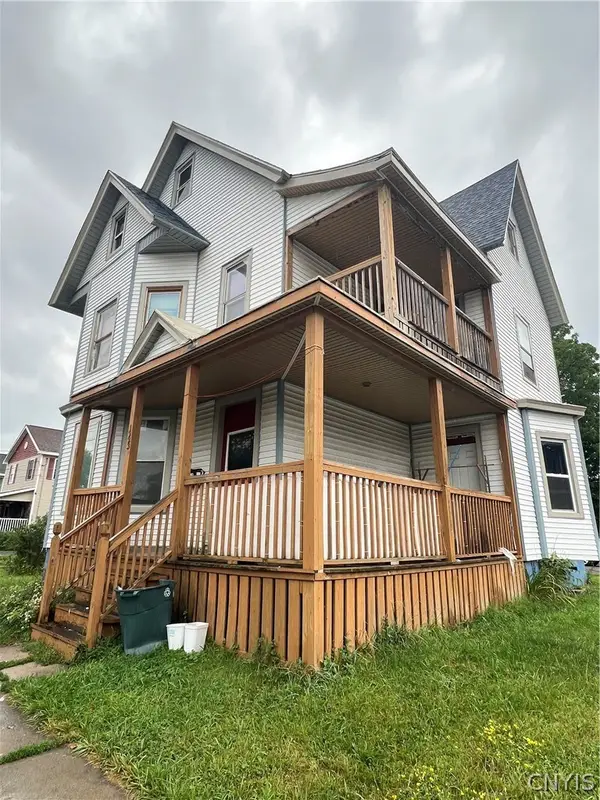 $134,900Active4 beds 2 baths2,143 sq. ft.
1223 West Street, Utica, NY 13501
MLS# S1708614Listed by: THE PROPERTY SHOP - New
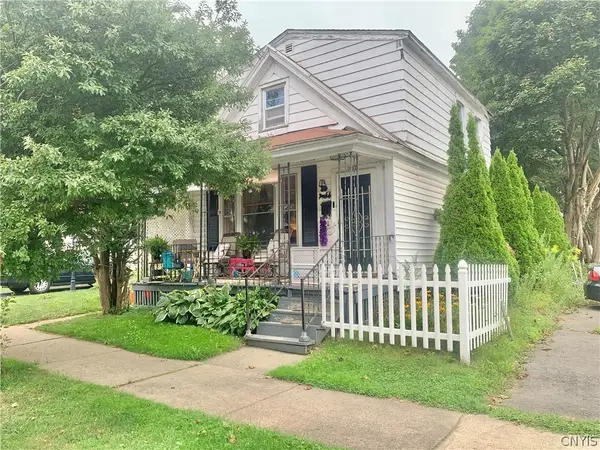 $124,900Active4 beds 2 baths1,573 sq. ft.
1002 Morris Street, Utica, NY 13501
MLS# S1708853Listed by: MOHAWK VALLEY 1ST CHOICE REALTY LLC - New
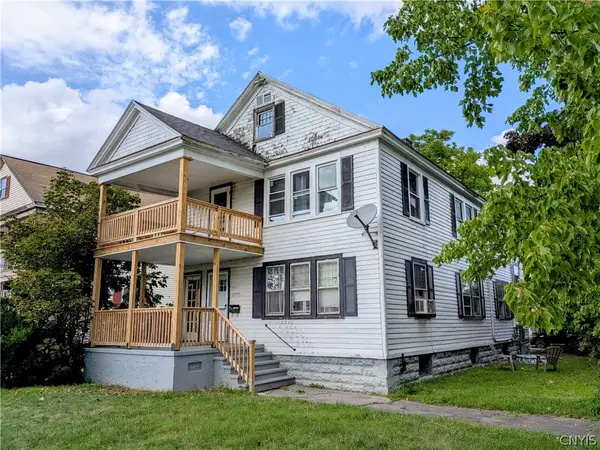 $219,000Active6 beds 2 baths2,600 sq. ft.
1015 Eagle Street, Utica, NY 13501
MLS# S1709023Listed by: SOLUS PROPERTIES INC - New
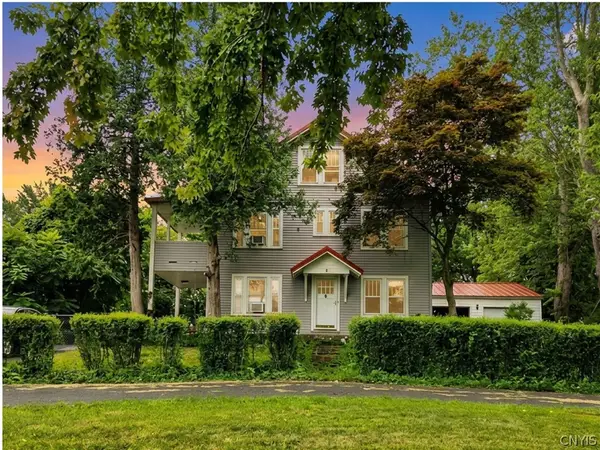 $274,900Active5 beds 2 baths2,316 sq. ft.
2240 Welsh Bush Road, Utica, NY 13501
MLS# S1707922Listed by: EXP REALTY - New
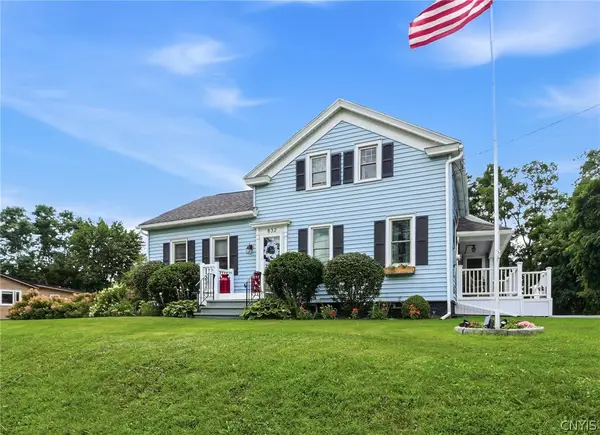 $285,000Active3 beds 2 baths2,184 sq. ft.
832 Herkimer Road, Utica, NY 13502
MLS# S1708929Listed by: COLDWELL BANKER FAITH PROPERTIES R - New
 Listed by ERA$74,900Active6 beds 2 baths1,840 sq. ft.
629 Lansing Street, Utica, NY 13501
MLS# S1708234Listed by: HUNT REAL ESTATE ERA


Protect your home and budget from life's surprises with an Assurant Home Warranty, backed by a partner that supports you through every step of homeownership. Explore Plans.
© 2023 - 2026 ERA Franchise Systems LLC. All rights reserved. ERA Franchise Systems LLC fully supports the principles of the Fair Housing Act and the Equal Opportunity Act. ERA, ERA Real Estate powered, and their respective logos are registered service marks of ERA Franchise Systems LLC. Each office is independently owned and operated.