
28 Lakeview Drive, Valatie, NY 12184
Local realty services provided by:HUNT Real Estate ERA
Listed by: kathryn kole
Office: coldwell banker prime properties
MLS#:202621060
Source:Global MLS
Price summary
- Price:$499,000
- Price per sq. ft.:$228.48
About this home
Welcome to lake living at its finest! Perfectly situated directly across from Kinderhook Lake, this lovingly maintained home offers breathtaking lake views from the living room and the lifestyle you've been dreaming of. Enjoy deeded lake access along with your own designated dock space, giving you the opportunity to install a dock and spend your days boating, fishing, kayaking, paddleboarding, or simply relaxing on the water. Cherished by the same family for 47 years, this home has been meticulously cared for and thoughtfully updated while maintaining its warmth and character. Situated on a generous lot with a detached two-car garage, there's plenty of room for vehicles, storage, hobbies, and outdoor entertaining. Major recent improvements provide peace of mind for years to come. In 2026, the home received new baseboard heaters, bathroom vent fans, and six new light fixtures. In 2025, updates included a new electrical panel, resurfaced asphalt driveway, new front and rear exterior doors, upgraded upflush toilet system, and a new garage door with opener. In 2024, the roof was completely replaced with new sheathing. Additional updates over the years include a professionally installed sump pump system, ThermalDry floating basement flooring, a beautifully updated kitchen featuring granite countertops, stainless steel appliances, and tile flooring, replacement windows, vinyl siding, a renovated lower level with recessed lighting, updated interior doors, and numerous other improvements that make this home truly move-in ready. Whether you're looking for a year-round residence, a weekend getaway, or the perfect place to create lasting memories, this property offers a rare combination of lake views, deeded lake access, private dock rights, extensive updates, and decades of pride in ownership. Homes like this don't come along often. Don't miss your opportunity to own a special piece of Kinderhook Lake and start making memories that will last for generations...
Contact an agent
Home facts
- Year built:1964
- Listing ID #:202621060
- Added:1 day(s) ago
- Updated:July 07, 2026 at 03:21 PM
Rooms and interior
- Bedrooms:4
- Total bathrooms:2
- Full bathrooms:1
- Half bathrooms:1
- Rooms Total:11
- Flooring:Carpet, Hardwood, Tile
- Dining Description:Eat-in Kitchen
- Kitchen Description:Dishwasher, Gas Oven, Ice Maker, Microwave, Refrigerator
- Basement Description:Finished, Full, Heated, Interior Entry, Sump Pump
- Living area:2,184 sq. ft.
Heating and cooling
- Cooling:Ductless, Window Unit(s)
- Heating:Baseboard, Ductless, Electric, Zoned
Structure and exterior
- Roof:Asphalt
- Year built:1964
- Building area:2,184 sq. ft.
- Lot area:0.62 Acres
- Lot Features:Cleared, Level, Views
- Architectural Style:Raised Ranch
- Construction Materials:Brick, Drywall, Vinyl Siding
- Exterior Features:Drive-Paved, Garden, Patio
- Foundation Description:Block
Utilities
- Sewer:Septic Tank
Finances and disclosures
- Price:$499,000
- Price per sq. ft.:$228.48
- Tax amount:$5,416
Features and amenities
- Laundry features:Dryer, In Basement, In Bathroom, Laundry Closet, Washer
- Amenities:Curtain Rods, Double Pane Windows, Drive-Paved, Eat-in Kitchen, Grinder Pump, High Speed Internet
Parking
- Total parking spaces:4
- Parking description:Detached, Driveway, Garage Door Opener, Off Street, Paved
- Garage:Yes
- Garage spaces:2
New listings near 28 Lakeview Drive
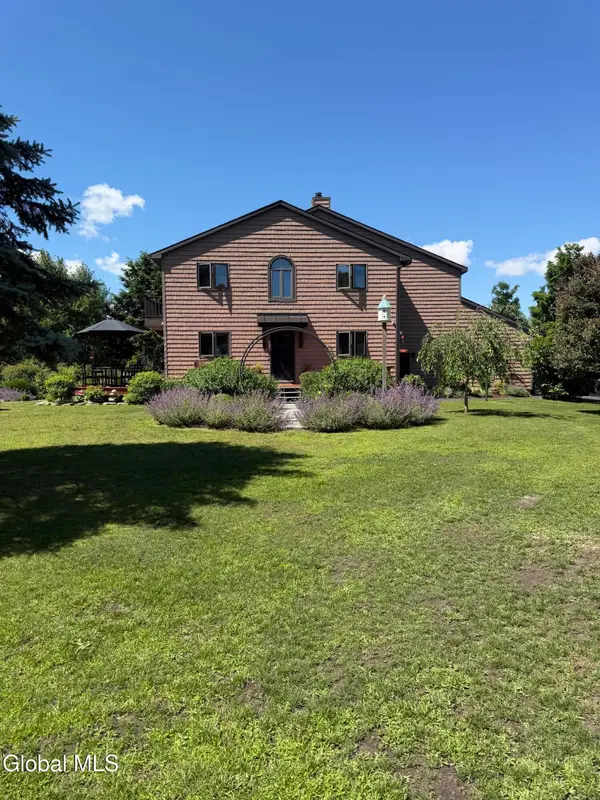 $625,000Active2 beds 3 baths1,900 sq. ft.
2 Sky View Lane, Valatie, NY 12184
MLS# 202620365Listed by: BERKSHIRE HATHAWAY HOME SERVICES BLAKE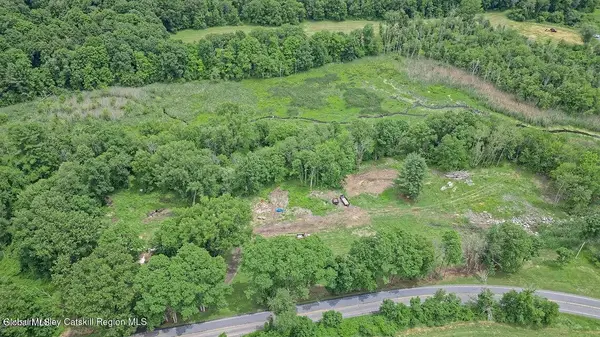 $199,900Active5.8 Acres
1780 County Route 22, Valatie, NY 12184
MLS# 202620328Listed by: COLDWELL BANKER PRIME PROPERTIES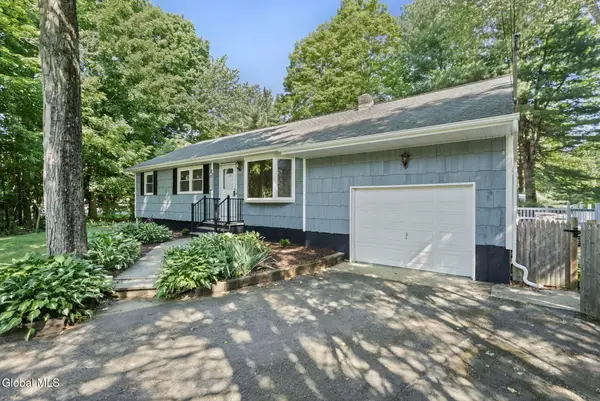 $359,900Active4 beds 2 baths1,476 sq. ft.
6001 Marion Boulevard, Valatie, NY 12184
MLS# 202619270Listed by: CLANCY REAL ESTATE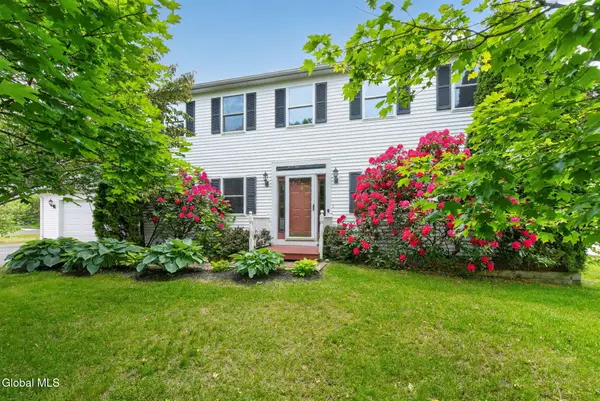 $535,000Pending4 beds 3 baths2,080 sq. ft.
6427 Peters Lane, Kinderhook, NY 12184
MLS# 202618320Listed by: SINKOFF REALTY GROUP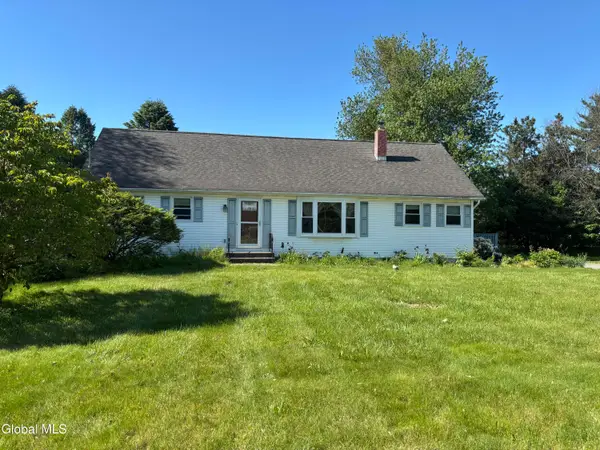 $409,900Active4 beds 2 baths1,300 sq. ft.
19 Minshell Drive, Valatie, NY 12184
MLS# 202618299Listed by: BERKSHIRE HATHAWAY HOME SERVICES BLAKE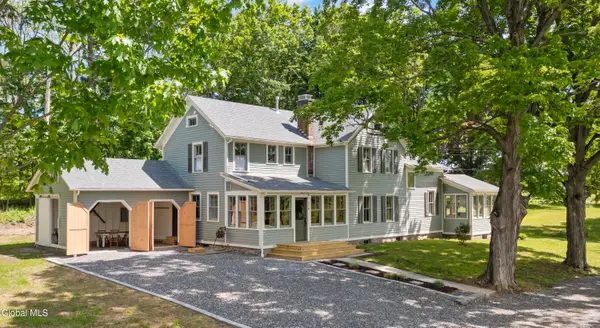 $965,000Pending6 beds 3 baths2,797 sq. ft.
379 County Route 28b, Valatie, NY 12184
MLS# 202614305Listed by: MAHAR REAL ESTATE, LLC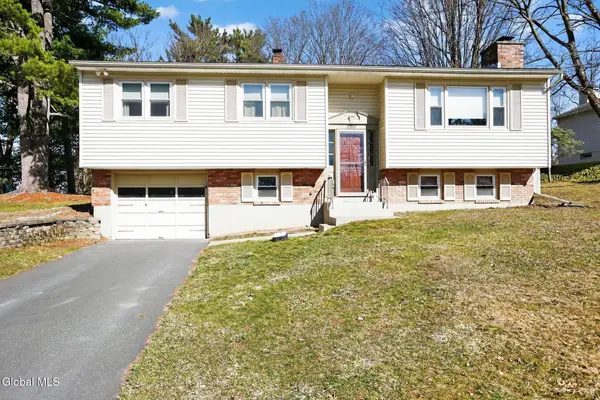 $384,900Pending3 beds 2 baths1,132 sq. ft.
2309 Spruce Drive, Valatie, NY 12184
MLS# 202614178Listed by: ALL IN 1 REALTY LLC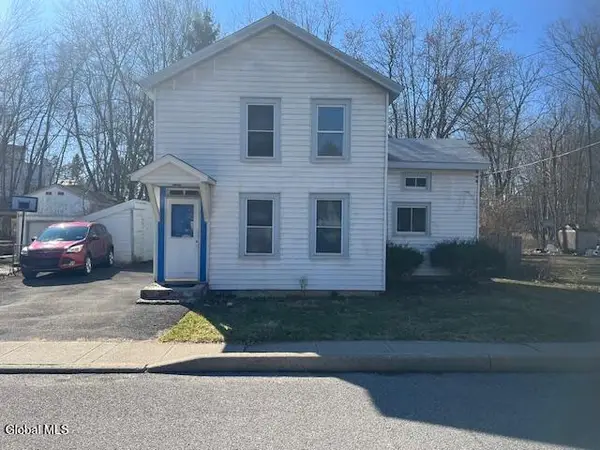 $199,500Pending3 beds 1 baths1,400 sq. ft.
3505 New Street, Valatie, NY 12184
MLS# 202613859Listed by: BERKSHIRE HATHAWAY HOME SERVICES BLAKE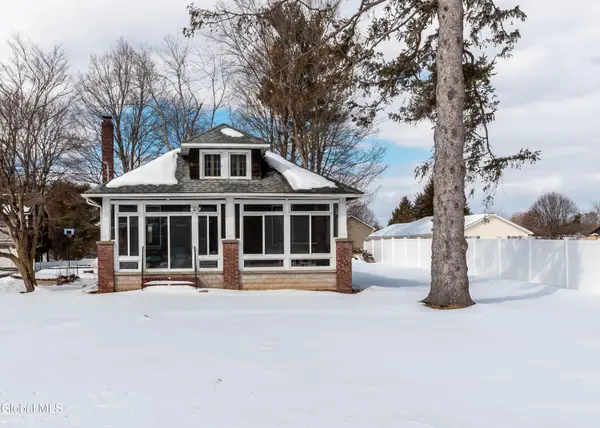 $349,000Active3 beds 1 baths988 sq. ft.
4018 Chatham Street, Valatie, NY 12184
MLS# 202612957Listed by: VERA COHEN REALTY, LLC


Protect your home and budget from life's surprises with an Assurant Home Warranty, backed by a partner that supports you through every step of homeownership. Explore Plans.
© 2023 - 2026 ERA Franchise Systems LLC. All rights reserved. ERA Franchise Systems LLC fully supports the principles of the Fair Housing Act and the Equal Opportunity Act. ERA, ERA Real Estate powered, and their respective logos are registered service marks of ERA Franchise Systems LLC. Each office is independently owned and operated.