
10 Pleasant Ridge Road, Valhalla, NY 10595
Local realty services provided by:ERA Caputo Realty
10 Pleasant Ridge Road,Valhalla, NY 10595
$679,000
- 2 Beds
- 3 Baths
- - sq. ft.
- Single family
- Coming Soon
Listed by: anthony b. marinello
Office: berkshire hathaway hs ny prop
MLS#:1002409
Source:OneKey MLS
Price summary
- Price:$679,000
- Monthly HOA dues:$660
About this home
Discover Elevated Living in Pleasant Ridge, Valhalla. This exquisitely renovated townhome, nestled within the highly sought-after Pleasant Ridge community—an intimate enclave of just 26 residences offering privacy, serenity, and convenience in one of Valhalla’s most desirable hidden locations. Completely reimagined with superior craftsmanship and modern design, this move-in-ready home features extensive upgrades throughout. Recent improvements include all-new mechanical systems, enhanced insulation, upgraded windows and exterior doors, and central air conditioning just 4 years young—ensuring year-round comfort and energy efficiency. The stunning kitchen is outfitted with sleek, contemporary finishes, including quartz countertops, an induction cooktop and a dual-drawer dishwasher, all newly installed in Fall 2025. Every detail has been thoughtfully curated, from heated floors in each bathroom to the seamless integration of the finished lower level—perfect for additional living space, a home office, or entertaining. Enjoy indoor-outdoor living with a spacious composite deck and retractable awning—ideal for al fresco dining or relaxing in a private outdoor setting. The home’s curb appeal is enhanced by brand-new front steps and custom railings. Additional highlights include a private driveway, heated one-car garage with new door and opener, professionally finished gem-coated garage floor, custom garage wall storage system, new washer and dryer. Residents of Pleasant Ridge benefit from a well-maintained, self-managed association with low HOA fees and access to exclusive amenities, including a private pool, gazebo, fire pit, patio, and playground. School bus stops at complex entrance. Perfectly located for commuters, the home offers easy access to the Bronx River Parkway, Sprain Brook Parkway, I-287, the Saw Mill Parkway, and the Valhalla Metro-North station—providing a seamless balance of suburban tranquility and metropolitan convenience. A rare opportunity to own a turnkey home in a coveted, close-knit community. Taxes do not reflect STAR rebate of $1,401....
Contact an agent
Home facts
- Year built:1985
- Listing ID #:1002409
- Added:1 day(s) ago
- Updated:May 25, 2026 at 04:39 AM
Rooms and interior
- Bedrooms:2
- Total bathrooms:3
- Full bathrooms:2
- Half bathrooms:1
- Rooms Total:5
- Flooring:Hardwood
- Bathrooms Description:Soaking Tub
- Kitchen Description:Dishwasher, Disposal, Microwave, Pantry, Refrigerator, Stainless Steel Appliance(s), Walk Through Kitchen
- Basement:Yes
- Basement Description:Finished, Full
Heating and cooling
- Cooling:Central Air
- Heating:Baseboard, Oil
- Central air:Yes
Structure and exterior
- Year built:1985
- Lot Features:Private
- Construction Materials:Fiberglass Insulation, Frame, Vinyl Siding
- Levels:3 Story
Schools
- High school:Valhalla High School
- Middle school:Valhalla Middle School
- Elementary school:Virginia Road Elementary School
Utilities
- Water:Public
- Sewer:Public Sewer
Finances and disclosures
- Price:$679,000
- Tax amount:$14,736 (2025)
Features and amenities
- Appliances:Dishwasher, Disposal, Dryer, Microwave, Refrigerator, Stainless Steel Appliance(s), Washer
- Laundry features:Dryer, Washer, Washer/Dryer Hookup
- Amenities:Open Floorplan, Smart Thermostat, Storage, Walk-In Closet(s)
- Pool features:Outdoor Pool
Parking
- Total parking spaces:2
- Parking description:Attached, Driveway, Garage, Heated Garage
- Garage:Yes
- Garage spaces:1
New listings near 10 Pleasant Ridge Road
- New
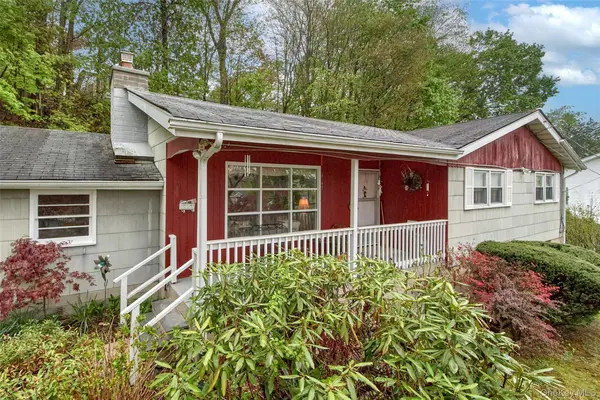 $725,000Active3 beds 3 baths2,008 sq. ft.
100 Lakeview Avenue, Valhalla, NY 10595
MLS# 994456Listed by: HOULIHAN LAWRENCE INC. - New
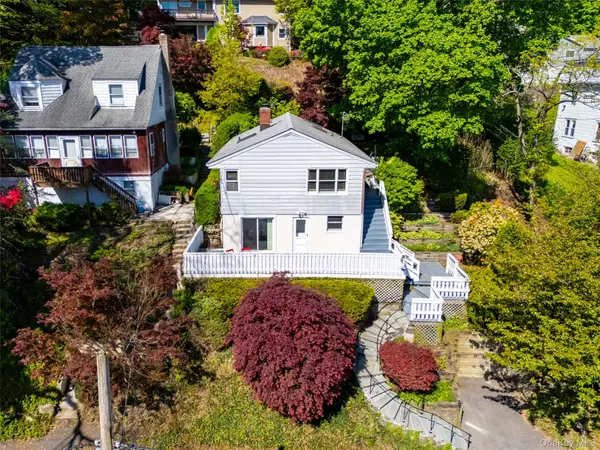 $659,000Active2 beds 2 baths1,416 sq. ft.
25 Hillside Avenue, Valhalla, NY 10595
MLS# 997874Listed by: KELLER WILLIAMS NY REALTY 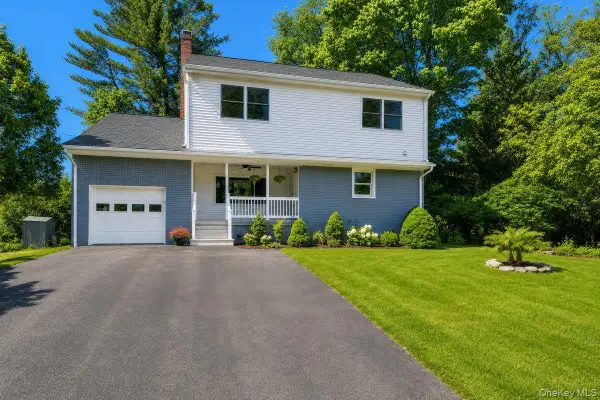 $949,000Active6 beds 3 baths2,849 sq. ft.
7 Rutledge Road, Valhalla, NY 10595
MLS# 996993Listed by: CENTURY 21 DAWNS GOLD REALTY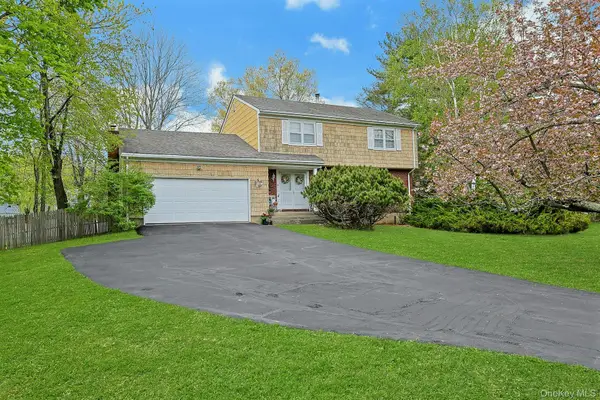 $1,199,000Active4 beds 3 baths2,100 sq. ft.
110 Eastview Drive, Valhalla, NY 10595
MLS# 991215Listed by: HOWARD HANNA RAND REALTY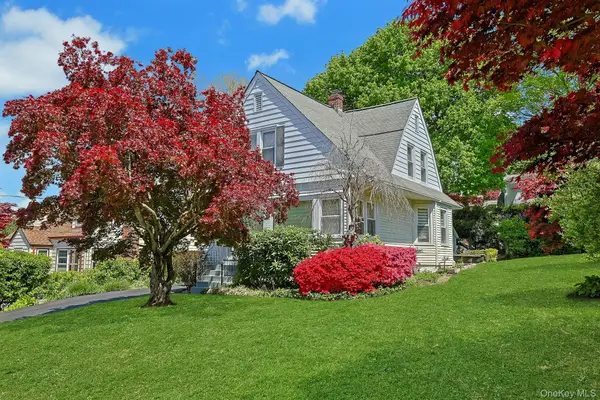 $700,000Active3 beds 2 baths1,155 sq. ft.
130 Madison Avenue, Valhalla, NY 10595
MLS# 994001Listed by: JULIA B FEE SOTHEBYS INT. RLTY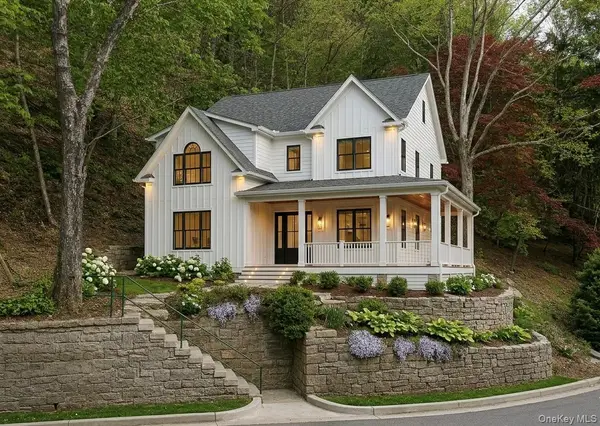 $1,375,000Active2 beds 1 baths1,200 sq. ft.
18 Columbus Ave, Valhalla, NY 10595
MLS# 994745Listed by: COLDWELL BANKER REALTY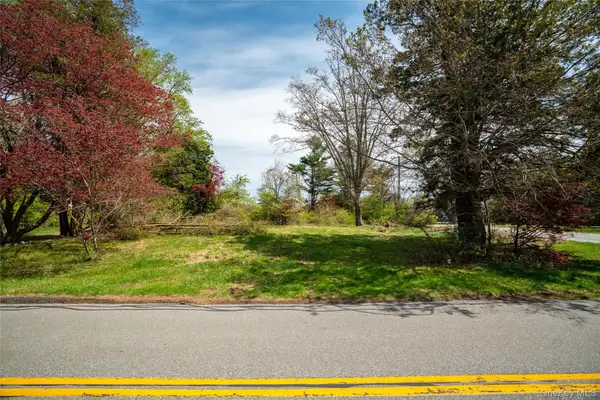 $699,000Pending0.73 Acres
104 Westlake Drive, Valhalla, NY 10595
MLS# 990546Listed by: COLDWELL BANKER REALTY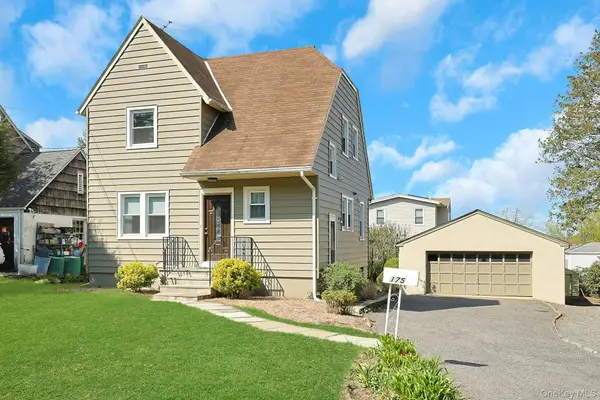 $679,000Pending3 beds 2 baths1,250 sq. ft.
175 Prospect Avenue, Valhalla, NY 10595
MLS# 988374Listed by: HOWARD HANNA RAND REALTY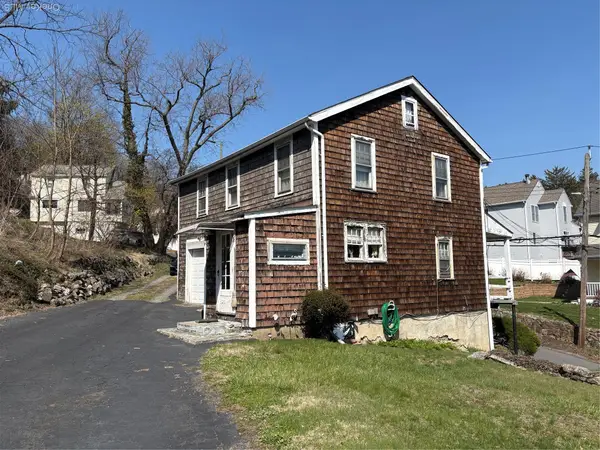 $450,000Active4 beds 1 baths1,542 sq. ft.
77 Cleveland Street, Valhalla, NY 10595
MLS# 984874Listed by: COLDWELL BANKER REALTY


Protect your home and budget from life's surprises with an Assurant Home Warranty, backed by a partner that supports you through every step of homeownership. Explore Plans.
© 2023 - 2026 ERA Franchise Systems LLC. All rights reserved. ERA Franchise Systems LLC fully supports the principles of the Fair Housing Act and the Equal Opportunity Act. ERA, ERA Real Estate powered, and their respective logos are registered service marks of ERA Franchise Systems LLC. Each office is independently owned and operated.