
19 Cambridge Street E, Valhalla, NY 10595
Local realty services provided by:ERA Top Service Realty
19 Cambridge Street E,Valhalla, NY 10595
$799,000
- 2 Beds
- 2 Baths
- 1,736 sq. ft.
- Single family
- Active
Upcoming open houses
- Sun, Oct 1112:00 pm - 02:00 pm
Listed by: jeanne beckley, patricia m. jozan
Office: howard hanna rand realty
MLS#:1056202
Source:OneKey MLS
Price summary
- Price:$799,000
- Price per sq. ft.:$460.25
About this home
Classic charm meets modern living in this beautiful Colonial, featuring the timeless character of an older home complemented by a thoughtfully designed second floor addition. As you enter, you are greeted by a spacious foyer that offers flexibility to serve as a sitting area. There is a convenient full bath with shower on this level. The foyer opens up to the living room with sliders to deck for easy access for barbecues and opens to the kitchen/dining area. The kitchen is light and bright and has plenty of room for storage. Additionally, there is a spacious family room creating an inviting area for relaxing. The second floor was added in 2006 offering a generously sized primary bedroom with cathedral ceilings, and sliders to a deck, along with 2 double closets. The hall bath includes a shower and a jacuzzi tub. The second bedroom is also sizeable with great closet storage and access to attic. The basement is unfinished with work bench, laundry and gas boiler (2015). Some of the updates include whole house generator 2013, vinyl siding 2016, hardwood floors on 2nd level, 200-amp service, and new front steps. The yard is level and features patio, a small garden shed and the 1 car garage for a small car or storage. Conveniently located close to bus, train, and major highways. A must see!...
Contact an agent
Home facts
- Year built:1922
- Listing ID #:1056202
- Added:1 day(s) ago
- Updated:October 07, 2026 at 02:28 PM
Rooms and interior
- Bedrooms:2
- Total bathrooms:2
- Full bathrooms:2
- Rooms Total:7
- Flooring:Hardwood
- Dining Description:Eat-In Kitchen
- Kitchen Description:Dishwasher, Eat-in Kitchen, Refrigerator
- Basement:Yes
- Basement Description:Full, Unfinished, Walk-Out Access
- Living area:1,736 sq. ft.
Heating and cooling
- Heating:Hot Water
Structure and exterior
- Year built:1922
- Building area:1,736 sq. ft.
- Lot area:0.17 Acres
- Lot Features:Level, Near Public Transit
- Architectural Style:Colonial
- Construction Materials:Frame
- Levels:2 Story
Schools
- High school:Valhalla High School
- Middle school:Valhalla Middle School
- Elementary school:Virginia Road Elementary School
Utilities
- Water:Public
- Sewer:Public Sewer
Finances and disclosures
- Price:$799,000
- Price per sq. ft.:$460.25
- Tax amount:$16,587 (2026)
Features and amenities
- Appliances:Dishwasher, Dryer, Refrigerator, Washer
- Laundry features:Dryer, Washer, Washer/Dryer Hookup
- Amenities:Cathedral Ceiling(s), Entrance Foyer
Parking
- Total parking spaces:4
- Parking description:Detached, Driveway
- Garage:Yes
- Garage spaces:1
New listings near 19 Cambridge Street E
- Open Sat, 12 to 2pmNew
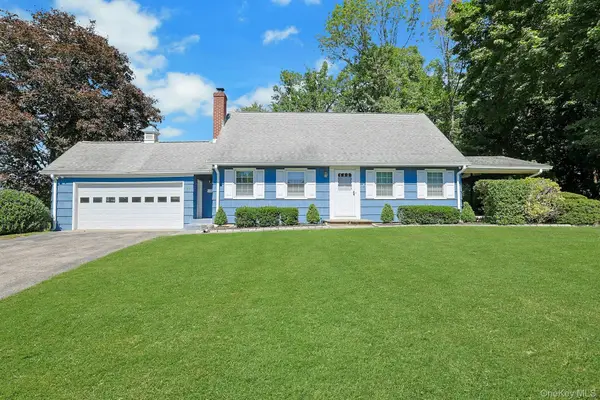 $799,000Active3 beds 2 baths1,360 sq. ft.
21 Elm Street E, Valhalla, NY 10595
MLS# 1052776Listed by: HOWARD HANNA RAND REALTY - New
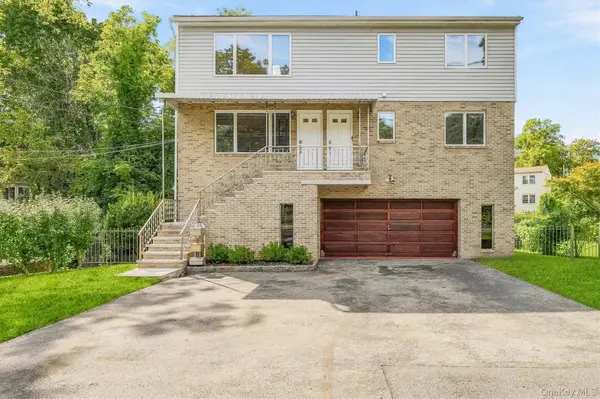 $1,199,000Active6 beds 4 baths3,160 sq. ft.
38 Wall Street, Valhalla, NY 10595
MLS# 1055732Listed by: HOULIHAN LAWRENCE INC. - New
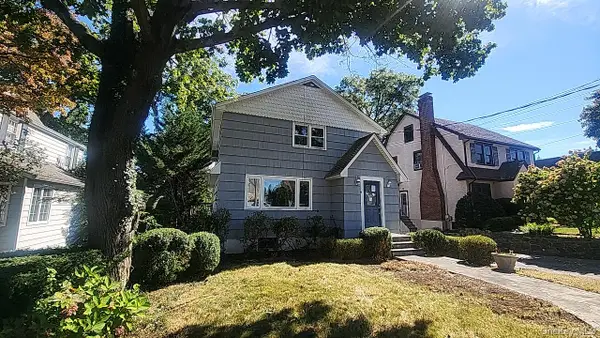 $515,000Active3 beds 3 baths1,650 sq. ft.
10 Shelley Avenue, Valhalla, NY 10595
MLS# 1056626Listed by: RIVER REALTY SERVICES, INC. 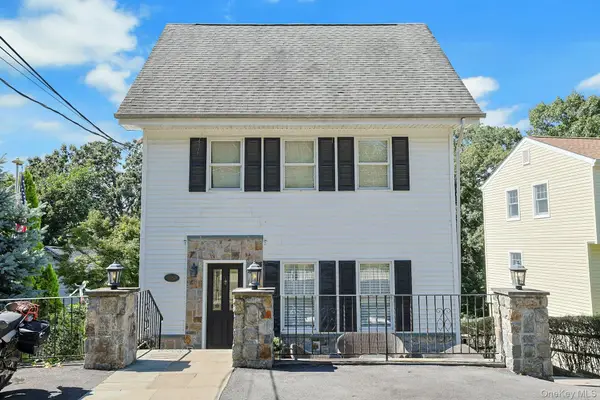 $839,000Active3 beds 4 baths2,466 sq. ft.
75 Franklin Avenue, Valhalla, NY 10595
MLS# 1043296Listed by: HOWARD HANNA RAND REALTY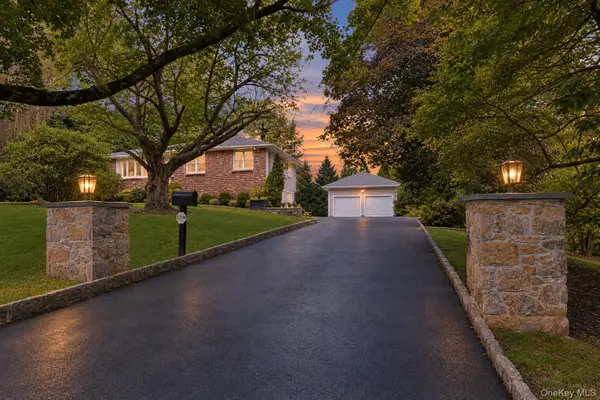 $1,299,999Pending3 beds 2 baths2,530 sq. ft.
9 Stonegate Road, Valhalla, NY 10595
MLS# 1050528Listed by: HOWARD HANNA RAND REALTY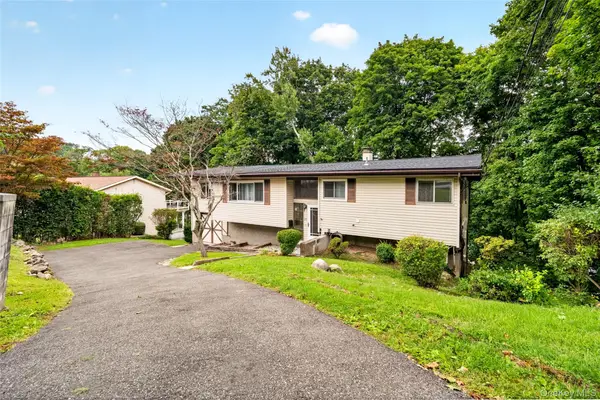 $749,000Active3 beds 1 baths2,160 sq. ft.
23 Howard Avenue, Valhalla, NY 10595
MLS# 1049691Listed by: KELLER WILLIAMS NY REALTY- Open Sat, 1 to 3pm
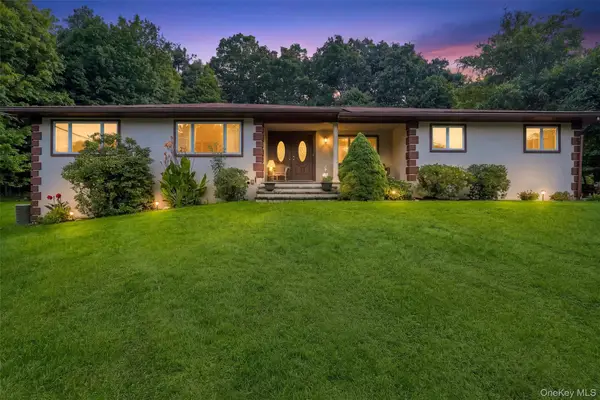 $1,199,999Active3 beds 2 baths2,967 sq. ft.
72 Eastview Drive, Valhalla, NY 10595
MLS# 1045466Listed by: EXP REALTY 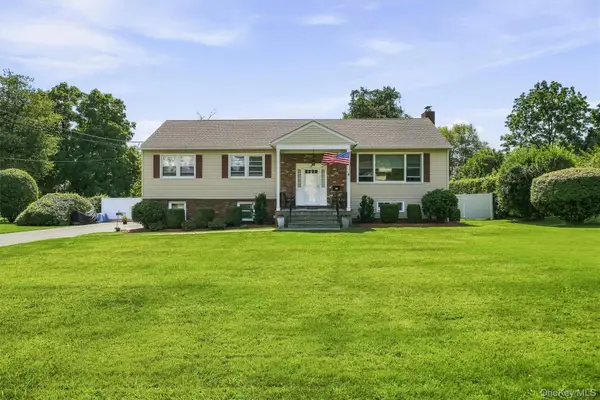 $1,179,000Pending3 beds 3 baths2,558 sq. ft.
53 Greenwood Lane, Valhalla, NY 10595
MLS# 1043173Listed by: HOULIHAN LAWRENCE INC.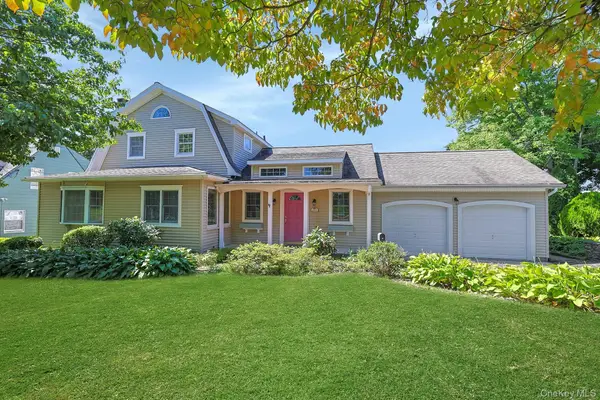 $899,000Pending4 beds 3 baths2,165 sq. ft.
19 Wall Avenue, Valhalla, NY 10595
MLS# 1046265Listed by: HOWARD HANNA RAND REALTY


Protect your home and budget from life's surprises with an Assurant Home Warranty, backed by a partner that supports you through every step of homeownership. Explore Plans.
© 2023 - 2026 ERA Franchise Systems LLC. All rights reserved. ERA Franchise Systems LLC fully supports the principles of the Fair Housing Act and the Equal Opportunity Act. ERA, ERA Real Estate powered, and their respective logos are registered service marks of ERA Franchise Systems LLC. Each office is independently owned and operated.