
19 Flower Lane, Valley Cottage, NY 10989
Local realty services provided by:ERA Top Service Realty
19 Flower Lane,Valley Cottage, NY 10989
$890,000
- 4 Beds
- 3 Baths
- 3,306 sq. ft.
- Single family
- Active
Upcoming open houses
- Sun, Nov 0102:00 pm - 04:00 pm
Listed by: catherine hotaling
Office: ellis sotheby's intl realty
MLS#:1003291
Source:OneKey MLS
Price summary
- Price:$890,000
- Price per sq. ft.:$269.21
About this home
A Valley Cottage Gem with Space to Live, Gather & Grow. Warm, welcoming, and meticulously maintained, this lovingly cared-for home is being offered for the first time by its original owners. Tucked at the end of a quiet cul-de-sac and featuring a new roof, this inviting property offers generous living space, quality craftsmanship, and the added flexibility of a legal In-Law Suite—perfect for multigenerational living or guests. A soaring entry foyer sets the tone with an elegant chandelier, half-moon transom window, and sidelights that fill the space with natural light. Just a few steps up, the sun-filled main living level unfolds effortlessly, from the living room with its oversized bay window to the formal dining room accented by a tray ceiling. The recently renovated kitchen features porcelain tile flooring, oak cabinetry, quartz countertops, a movable center island, and stainless steel appliances, including a 2025 refrigerator and 2023 microwave. Just beyond, the vaulted family room offers a comfortable, inviting space for everyday living and entertaining.
Oversized, energy-efficient Andersen windows bring in abundant sunshine and showcase picturesque views, while gleaming hardwood floors, recessed lighting, and central air conditioning add to the home's appeal. Three bedrooms and two full baths complete the main level. The spacious primary suite is a standout, featuring a walk-in closet and a beautifully renovated, spa-inspired bathroom (2022) with a double vanity, polished marble tile, an oversized walk-in shower with dual showerheads, and a deep jetted soaking tub. The fully finished lower level offers exceptional versatility with a legal In-Law Suite featuring a private entrance, full kitchen, dining area, bedroom, full bath, and spacious family room with walkout access to the patio and backyard,, An oversized bonus room, walk-in pantry, laundry and utility room with a whole-house Culligan water softener, and interior access to the one-car garage round out this level.
Outdoors, enjoy a charming patio and expansive, level yard that wraps around the home, with two storage sheds and mature trees providing a lovely sense of privacy. There's plenty of room to relax, garden, entertain, or simply enjoy the peaceful setting. Located in the heart of Valley Cottage, and within the Nyack School District, this home offers a wonderful balance of suburban comfort and convenience. Explore nearby hiking and biking trails, take in scenic surroundings, or head just a few miles to downtown Nyack to enjoy its charming shops, art galleries, theaters, restaurants, and vibrant riverfront village atmosphere. With multiple commuting options nearby, getting where you need to go is easy....
Contact an agent
Home facts
- Year built:2000
- Subdivision & Development:Bedner Estates
- Listing ID #:1003291
- Added:115 day(s) ago
- Updated:October 27, 2026 at 08:53 PM
Rooms and interior
- Bedrooms:4
- Total bathrooms:3
- Full bathrooms:3
- Rooms Total:11
- Flooring:Hardwood
- Dining Description:Eat-In Kitchen, Formal Dining
- Bathrooms Description:Soaking Tub
- Kitchen Description:Dishwasher, Eat-in Kitchen, Kitchen Island, Microwave, Pantry, Refrigerator, Stainless Steel Appliance(s), Water Purifier Owned
- Bedroom Description:First Floor Bedroom
- Basement:Yes
- Basement Description:Finished, Full, Walk-Out Access
- Living area:3,306 sq. ft.
Heating and cooling
- Cooling:Central Air
- Heating:Natural Gas
- Central air:Yes
Structure and exterior
- Year built:2000
- Building area:3,306 sq. ft.
- Lot area:0.71 Acres
- Lot Features:Borders State Land, Corner Lot, Garden, Level
- Architectural Style:Hi Ranch, Raised Ranch
- Construction Materials:Frame
- Levels:2 Story
Schools
- High school:Nyack Senior High School
- Middle school:Nyack Middle School
- Elementary school:Valley Cottage
Utilities
- Water:Public
- Sewer:Public Sewer
Finances and disclosures
- Price:$890,000
- Price per sq. ft.:$269.21
- Tax amount:$21,907 (2025)
Features and amenities
- Appliances:Dishwasher, Dryer, Microwave, Refrigerator, Stainless Steel Appliance(s), Washer, Water Purifier Owned
- Laundry features:Dryer, Washer
- Amenities:Entrance Foyer, High Ceilings, Open Floorplan, Storage, Walk-In Closet(s)
Parking
- Parking description:Driveway, Garage
- Garage:Yes
- Garage spaces:1
New listings near 19 Flower Lane
- New
 $339,000Active1 beds 1 baths901 sq. ft.
688 Sierra Vista Lane, Valley Cottage, NY 10989
MLS# 1038476Listed by: HOWARD HANNA RAND REALTY - New
 $899,000Active6 beds 4 baths
275 Maple Road, Valley Cottage, NY 10989
MLS# 1065885Listed by: COLDWELL BANKER REALTY - New
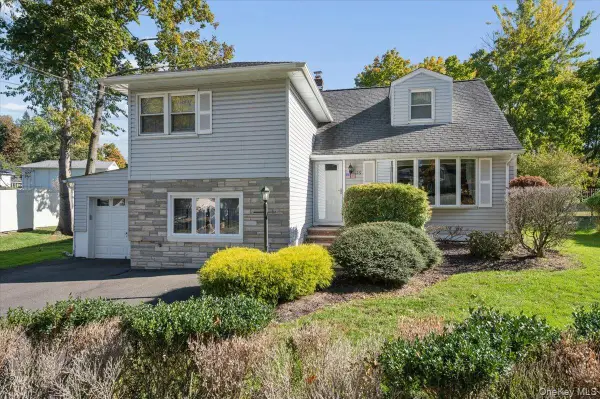 $684,900Active3 beds 2 baths1,700 sq. ft.
129 Lake Road, Valley Cottage, NY 10989
MLS# 1063574Listed by: HOWARD HANNA RAND REALTY - Open Sun, 12 to 2pmNew
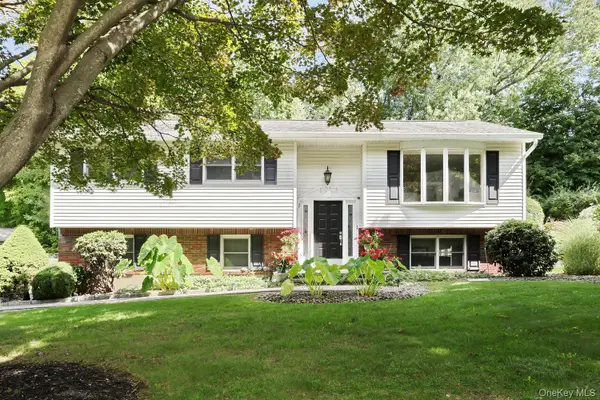 $689,000Active4 beds 2 baths2,228 sq. ft.
550 Westfield Drive, Valley Cottage, NY 10989
MLS# 1064491Listed by: KELLER WILLIAMS HUDSON VALLEY - New
 $399,999Active2 beds 2 baths1,064 sq. ft.
174 Sierra Vista Lane, Valley Cottage, NY 10989
MLS# 1063611Listed by: EXP REALTY 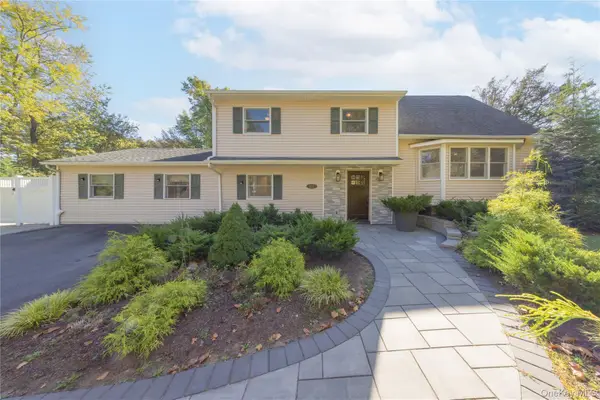 $950,000Active6 beds 4 baths3,174 sq. ft.
332 Fulle Drive, Valley Cottage, NY 10989
MLS# 1061215Listed by: KELLER WILLIAMS HUDSON VALLEY $449,900Pending5 beds 3 baths2,190 sq. ft.
368 Kings Highway, Valley Cottage, NY 10989
MLS# 1032443Listed by: HOWARD HANNA RAND REALTY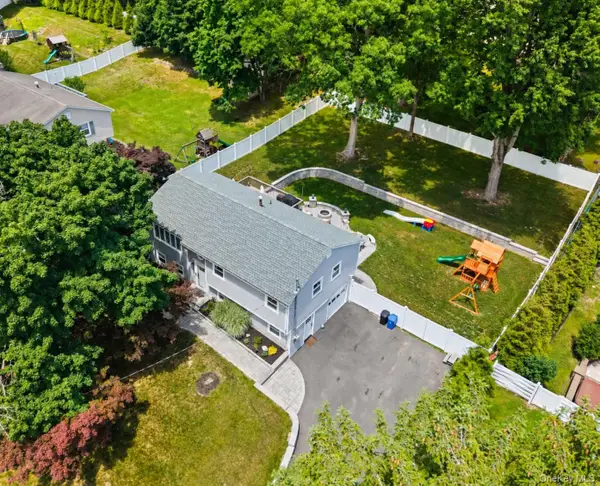 $750,000Active3 beds 2 baths1,725 sq. ft.
575 Babbling Brook Lane, Valley Cottage, NY 10989
MLS# 1016268Listed by: KELLER WILLIAMS REALTY GROUP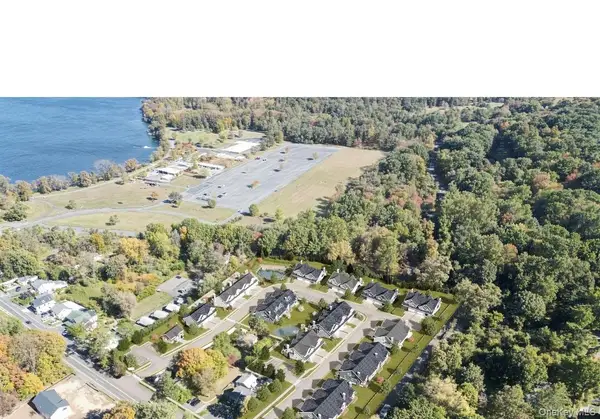 $785,000Active2 beds 3 baths1,819 sq. ft.
741 Route 9w #5, Valley Cottage, NY 10989
MLS# 1060260Listed by: HOWARD HANNA RAND REALTY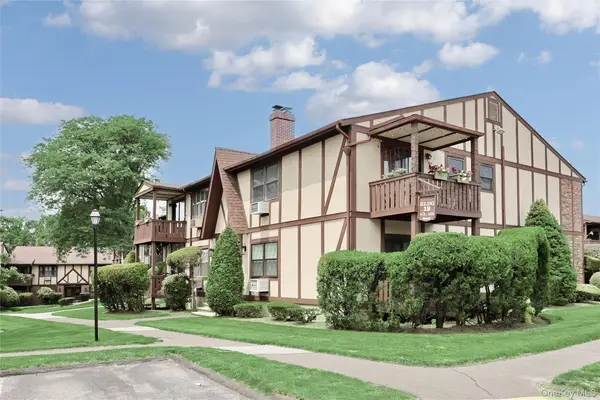 $465,000Active2 beds 2 baths1,288 sq. ft.
597 Sierra Vista Lane, Valley Cottage, NY 10989
MLS# 1060292Listed by: Q HOME SALES


Protect your home and budget from life's surprises with an Assurant Home Warranty, backed by a partner that supports you through every step of homeownership. Explore Plans.
© 2023 - 2026 ERA Franchise Systems LLC. All rights reserved. ERA Franchise Systems LLC fully supports the principles of the Fair Housing Act and the Equal Opportunity Act. ERA, ERA Real Estate powered, and their respective logos are registered service marks of ERA Franchise Systems LLC. Each office is independently owned and operated.