
2 Deborah Lane, Valley Cottage, NY 10989
Local realty services provided by:ERA Top Service Realty
2 Deborah Lane,Valley Cottage, NY 10989
$879,900
- 5 Beds
- 3 Baths
- 2,462 sq. ft.
- Single family
- Active
Listed by: jonathan minerick
Office: homecoin.com
MLS#:1046956
Source:OneKey MLS
Price summary
- Price:$879,900
- Price per sq. ft.:$357.39
About this home
Welcome to 2 Deborah Lane - a rare, move-in-ready gem in Valley Cottage that checks every box, including your own backyard pool. This beautifully renovated 5-bedroom, 3-bathroom home blends timeless character with brand-new everything, delivering exactly the lifestyle today's buyers are searching for. Step inside to a bright, neutral palette, gleaming hardwood floors, and recessed lighting throughout the main level. The formal living and dining rooms set an elegant backdrop for entertaining, while the showstopping eat-in kitchen with quartz countertops, tiled backsplash, brand-new cabinetry, and brand-new appliances - anchors the home as its true heart. An oversized slider off the kitchen opens to an upper deck overlooking the yard and sparkling pool, made for morning coffee, summer cookouts, and long evenings outdoors. Cozy up by the electric fireplace insert on cooler nights and stay comfortable in every season with 2-zone central air. The major systems have already been done for you - new roof, new windows, new doors — so all that's left is to move in and enjoy. Downstairs, a spacious family room offers flexible space for movie nights, a home gym, or a playroom, plus 2 additional bedrooms, an updated full bath, and a laundry room with a new washer and dryer - perfect for guests, living, or a work-from-home setup. All of this sits in the award-winning Nyack school district, in a prime Valley Cottage location close to shopping, parks, and commuter routes into NYC. Fully renovated, pool included, and truly turnkey - homes like this don't last....
Contact an agent
Home facts
- Year built:1984
- Listing ID #:1046956
- Added:1 day(s) ago
- Updated:September 30, 2026 at 01:57 PM
Rooms and interior
- Bedrooms:5
- Total bathrooms:3
- Full bathrooms:3
- Rooms Total:13
- Flooring:Hardwood
- Dining Description:Formal Dining
- Kitchen Description:Dishwasher, Kitchen Island, Refrigerator, Stainless Steel Appliance(s)
- Bedroom Description:First Floor Bedroom
- Living area:2,462 sq. ft.
Heating and cooling
- Cooling:Central Air
- Heating:Baseboard, Natural Gas
- Central air:Yes
Structure and exterior
- Year built:1984
- Building area:2,462 sq. ft.
- Lot area:0.4 Acres
- Architectural Style:Split Ranch
- Construction Materials:Vinyl Siding
Schools
- High school:Nyack Senior High School
- Middle school:Nyack Middle School
- Elementary school:Liberty Elementary School
Utilities
- Water:Public, Water Available
- Sewer:Public Sewer, Sewer Available
Finances and disclosures
- Price:$879,900
- Price per sq. ft.:$357.39
- Tax amount:$16,552 (2025)
Features and amenities
- Appliances:Dishwasher, Dryer, Refrigerator, Stainless Steel Appliance(s), Washer
- Laundry features:Dryer, Washer, Washer/Dryer Hookup
- Amenities:Open Floorplan
- Pool features:In Ground
Parking
- Parking description:Attached, Driveway, Garage
- Garage:Yes
- Garage spaces:1
New listings near 2 Deborah Lane
- Coming Soon
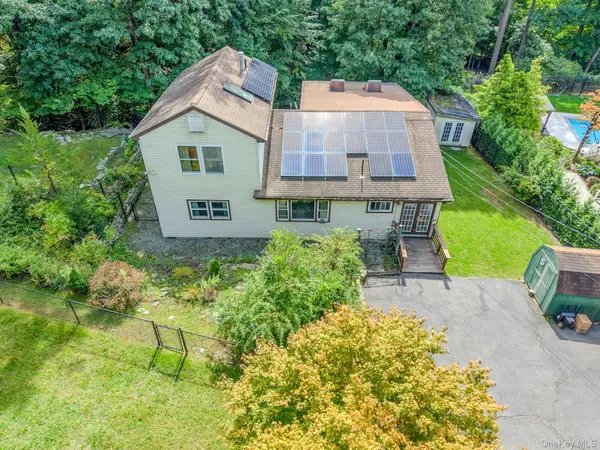 $650,000Coming Soon4 beds 3 baths2,180 sq. ft.
30 N Strawberry Hill Lane N, West Nyack, NY 10994
MLS# 1037621Listed by: HOWARD HANNA RAND REALTY 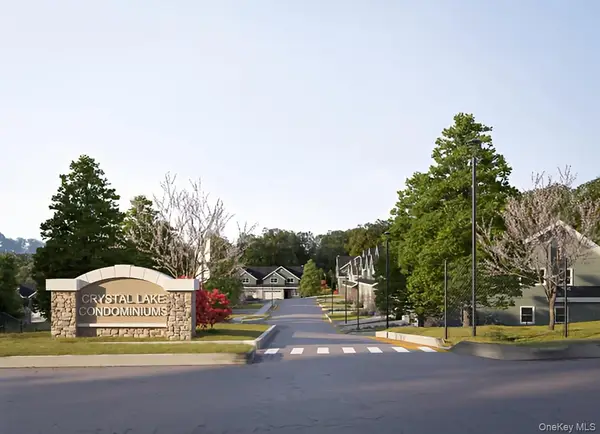 $784,170Pending2 beds 3 baths1,819 sq. ft.
741 Route 9w #24, Valley Cottage, NY 10989
MLS# 1019703Listed by: HOWARD HANNA RAND REALTY- Open Sat, 1 to 4pmNew
 $1,035,000Active4 beds 4 baths2,998 sq. ft.
18 Gleeful Lane, Valley Cottage, NY 10989
MLS# 1047665Listed by: TERRIE OCONNOR - New
 $907,114Active2 beds 3 baths2,438 sq. ft.
741 9w #25, Valley Cottage, NY 10989
MLS# 1054239Listed by: HOWARD HANNA RAND REALTY - Open Sat, 12 to 3pmNew
 $348,000Active1 beds 1 baths837 sq. ft.
337 Sierra Vista Lane, Valley Cottage, NY 10989
MLS# 1052996Listed by: WEICHERT REALTORS 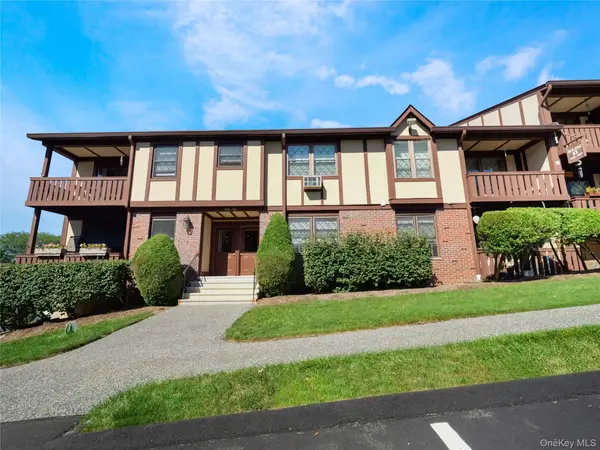 $348,000Pending1 beds 1 baths798 sq. ft.
461 Sierra Vista Lane, Valley Cottage, NY 10989
MLS# 1051411Listed by: WEICHERT REALTORS $350,000Active1 beds 1 baths821 sq. ft.
13 Sierra Vista Lane, Valley Cottage, NY 10989
MLS# 1052593Listed by: EXP REALTY $785,000Active5 beds 3 baths2,202 sq. ft.
82 Branchville Road, Valley Cottage, NY 10989
MLS# 1045240Listed by: HOWARD HANNA RAND REALTY- Open Sun, 1 to 3pm
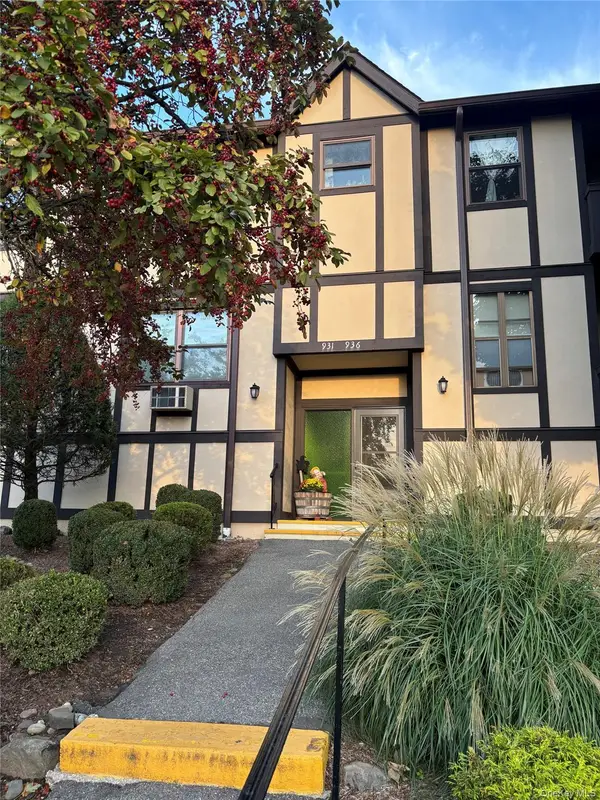 $319,000Active1 beds 1 baths798 sq. ft.
931 Sierra Vista Lane, Valley Cottage, NY 10989
MLS# 1052567Listed by: R2M REALTY INC


Protect your home and budget from life's surprises with an Assurant Home Warranty, backed by a partner that supports you through every step of homeownership. Explore Plans.
© 2023 - 2026 ERA Franchise Systems LLC. All rights reserved. ERA Franchise Systems LLC fully supports the principles of the Fair Housing Act and the Equal Opportunity Act. ERA, ERA Real Estate powered, and their respective logos are registered service marks of ERA Franchise Systems LLC. Each office is independently owned and operated.