
246 Valley Road, Valley Cottage, NY 10989
Local realty services provided by:ERA Insite Realty Services
Upcoming open houses
- Sat, Oct 1012:00 pm - 02:00 pm
- Sun, Oct 1112:00 pm - 02:00 pm
Listed by: madeline t wiebicke, sharyn mctigue
Office: keller williams hudson valley
MLS#:1044225
Source:OneKey MLS
Price summary
- Price:$637,000
- Price per sq. ft.:$338.11
About this home
Located in the community of Valley Cottage within the award-winning Nyack School District, this 4-bedroom, 2-bath raised ranch sits on a quiet street ending in a peaceful cul-de-sac. The beautifully refinished hardwood floors on the main level flow seamlessly from the living room through the dining room and down the hall to the primary bedroom and two additional bedrooms. The updated eat-in kitchen showcases modern countertops and stainless steel appliances, with sliding doors leading right out to the deck. Rounding out this level is a full bath equipped with a relaxing jetted tub. The lower level features the fourth bedroom, family room, versatile bonus room ideal for a home office, playroom, or home gym. The powder room is situated next to a large utility/laundry room which can easily be modified to create a full bathroom. The interior was freshly painted and additional updates include newer roof, windows on the main level, boiler and an energy-efficient Indirect Hot Water Heater. The property features a convenient attached garage and a fully fenced backyard, creating a secure, private retreat perfect for pets, play, and outdoor entertaining. Daily conveniences and recreation are right at your doorstep, featuring local parks, nature trails, and the charming boutiques, dining, and riverfront atmosphere of nearby Nyack. Outdoor enthusiasts will love being minutes from Twin Ponds Park, Rockland Lake State Park and Congers Lake—complete with pools, walking, hiking and biking trails, fishing opportunities and playgrounds—as well as major shopping destinations including the Palisades Center and the Shops of Nanuet. Conveniently located just 25 minutes from NYC, this home provides excellent transit options with easy access to major highways, the NYS Thruway, Palisades Interstate Parkway, Garden State Parkway, the Hudson Link Bus System, and Metro-North service to Grand Central Terminal. Come explore all the comfort, convenience, and community this wonderful home has to offer—schedule your private tour today!...
Contact an agent
Home facts
- Year built:1974
- Listing ID #:1044225
- Added:1 day(s) ago
- Updated:October 07, 2026 at 09:55 PM
Rooms and interior
- Bedrooms:4
- Total bathrooms:2
- Full bathrooms:1
- Half bathrooms:1
- Rooms Total:9
- Flooring:Hardwood
- Dining Description:Eat-In Kitchen
- Kitchen Description:Dishwasher, Eat-in Kitchen, Refrigerator, Stainless Steel Appliance(s)
- Living area:1,884 sq. ft.
Heating and cooling
- Heating:Baseboard, Oil
Structure and exterior
- Year built:1974
- Building area:1,884 sq. ft.
- Lot area:0.27 Acres
- Lot Features:Level
- Architectural Style:Hi Ranch, Raised Ranch
- Construction Materials:Frame
- Levels:2 Story
Schools
- High school:Nyack Senior High School
- Middle school:Nyack Middle School
- Elementary school:Liberty Elementary School
Utilities
- Water:Public
- Sewer:Public Sewer
Finances and disclosures
- Price:$637,000
- Price per sq. ft.:$338.11
- Tax amount:$16,218 (2026)
Features and amenities
- Appliances:Dishwasher, Dryer, Refrigerator, Stainless Steel Appliance(s), Washer
- Laundry features:Dryer, Washer, Washer/Dryer Hookup
Parking
- Parking description:Attached, Driveway, Garage
- Garage:Yes
- Garage spaces:1
New listings near 246 Valley Road
- Coming Soon
 $310,000Coming Soon1 beds 1 baths769 sq. ft.
3 Church Lane #O, Valley Cottage, NY 10989
MLS# 1058594Listed by: MULBERRY REALTY - Open Sun, 1 to 3pmNew
 $675,000Active4 beds 2 baths1,932 sq. ft.
64 Forest Glen Road, Valley Cottage, NY 10989
MLS# 1058063Listed by: COMPASS GREATER NY, LLC - Open Sun, 12 to 2pmNew
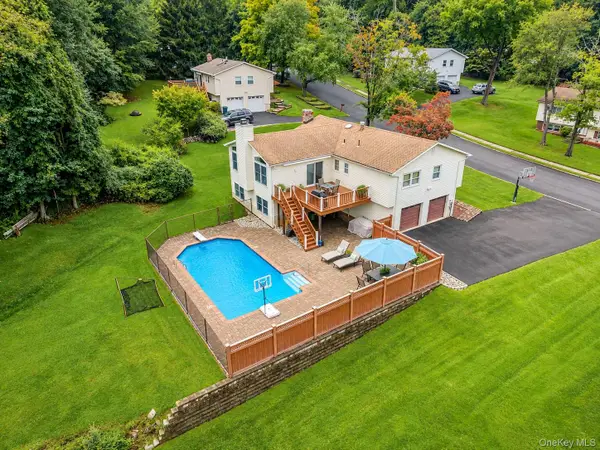 $849,000Active4 beds 3 baths2,916 sq. ft.
3 Five Oaks Lane, Valley Cottage, NY 10989
MLS# 1050581Listed by: CORCORAN BAER & MCINTOSH - Open Sat, 1:30 to 3:30pmNew
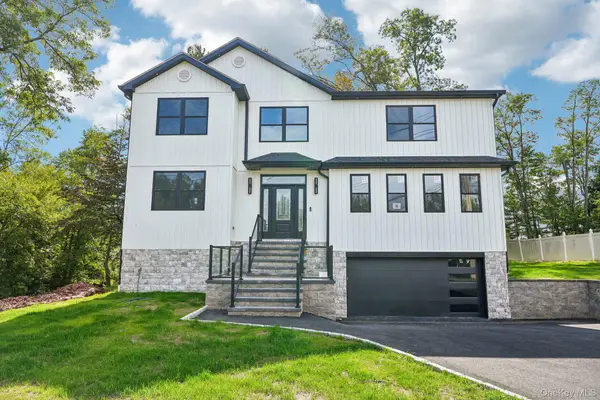 $1,100,000Active5 beds 4 baths2,878 sq. ft.
71 Gilchrest Road, Valley Cottage, NY 10989
MLS# 1058422Listed by: CENTURY 21 FULL SERVICE REALTY - New
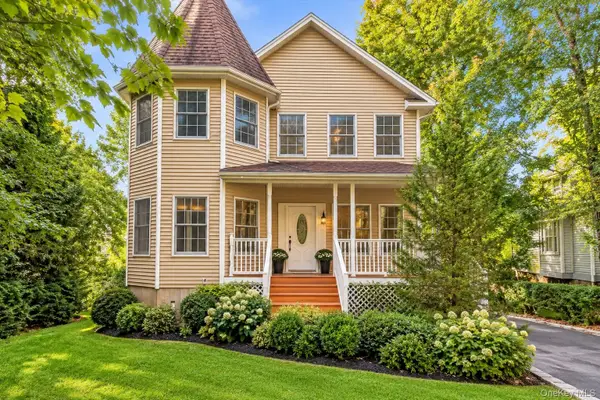 $750,000Active4 beds 3 baths2,200 sq. ft.
118 Ridge Road, Valley Cottage, NY 10989
MLS# 1054550Listed by: KELLER WILLIAMS HUDSON VALLEY - New
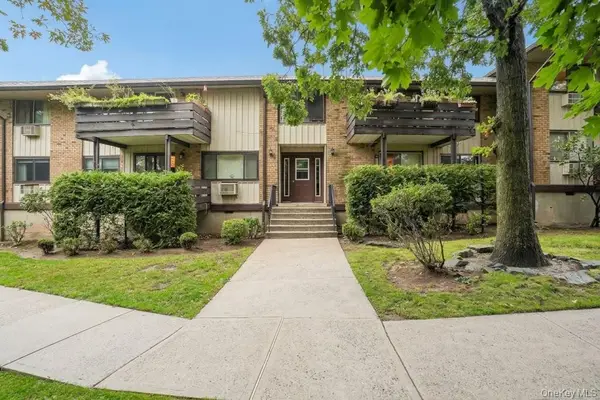 $319,000Active1 beds 1 baths794 sq. ft.
88 Sierra Vista Lane, Valley Cottage, NY 10989
MLS# 1055465Listed by: HOWARD HANNA RAND REALTY - New
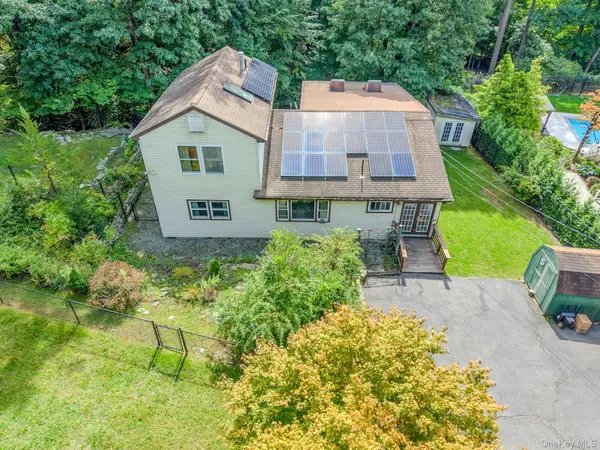 $650,000Active4 beds 3 baths2,180 sq. ft.
30 N Strawberry Hill Lane N, West Nyack, NY 10994
MLS# 1037621Listed by: HOWARD HANNA RAND REALTY 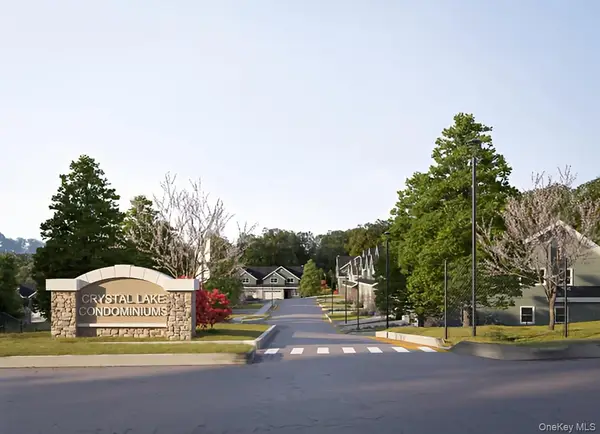 $784,170Pending2 beds 3 baths1,819 sq. ft.
741 Route 9w #24, Valley Cottage, NY 10989
MLS# 1019703Listed by: HOWARD HANNA RAND REALTY- New
 $879,900Active5 beds 3 baths2,462 sq. ft.
2 Deborah Lane, Valley Cottage, NY 10989
MLS# 1046956Listed by: HOMECOIN.COM


Protect your home and budget from life's surprises with an Assurant Home Warranty, backed by a partner that supports you through every step of homeownership. Explore Plans.
© 2023 - 2026 ERA Franchise Systems LLC. All rights reserved. ERA Franchise Systems LLC fully supports the principles of the Fair Housing Act and the Equal Opportunity Act. ERA, ERA Real Estate powered, and their respective logos are registered service marks of ERA Franchise Systems LLC. Each office is independently owned and operated.