
3 Five Oaks Lane, Valley Cottage, NY 10989
Local realty services provided by:ERA Top Service Realty
3 Five Oaks Lane,Valley Cottage, NY 10989
$849,000
- 4 Beds
- 3 Baths
- 2,916 sq. ft.
- Single family
- Active
Upcoming open houses
- Sun, Oct 1112:00 pm - 02:00 pm
Listed by: ryan paige, adam j blankfort
Office: corcoran baer & mcintosh
MLS#:1050581
Source:OneKey MLS
Price summary
- Price:$849,000
- Price per sq. ft.:$291.15
About this home
"UNDER ONE ROOF" - Tucked along a quiet, tree-lined street in one of Valley Cottage's established residential neighborhoods, 3 Five Oaks Lane is the kind of property that reveals more than expected, currently setup for multi-generational living. Expanded over time & thoughtfully designed for the way people live today; this distinctive residence offers almost 3,000 SF of flexible living space, 4 bedrooms, 3 full baths, a 2-car garage & an exceptional lower-level suite/apartment, all set on a level & highly usable .57-acre property with an in-ground pool, just 45 minutes from NYC. Generous proportions, abundant natural light & an effortless connection to the outdoors give the home a relaxed sense of scale, while its versatile layout creates opportunities rarely found. At the heart of the main level, an expansive kitchen & great room create a natural gathering place for everyday living & entertaining. Vaulted ceilings lend volume & drama, while walls of windows fill the space with sunlight & views of the surrounding greenery. A fireplace anchors the room, while hardwood floors extend throughout the upper level & into a formal dining room designed for larger gatherings & holidays. Three comfortable bedrooms & well-proportioned living spaces complete the main level, with central AC providing modern comfort throughout. The lower level is what truly distinguishes the property. Offering the scale & functionality of a home within a home, this remarkably versatile space includes its own kitchen, living room, bedroom & full bath, along with a washer/dryer hookup & private walkout directly to the rear patio & pool. Whether envisioned for extended family, long-term guests, an au pair or simply additional living & entertaining space, it offers tremendous flexibility. Additional finished space can accommodate a home office, gym, recreation room or additional sleeping area. Outside, the home transforms into a private warm-weather retreat. The in-ground pool is the centerpiece of an expansive entertaining area, with pool lighting creating an inviting atmosphere after sunset. Generous hardscaping offers plenty of room for dining, lounging & gathering, while the covered patio beneath the deck provides a shaded place to relax just steps from the lower-level suite. Beyond the pool, the level lawn offers valuable usable space for play, recreation & gardening. A large deck overlooking the grounds further connects the home's interior to the outdoors. The location adds another dimension. Just minutes away, Congers Lake Memorial Park centers around a 100-acre lake & scenic 2.6-mile trailway ideal for walking & running, with pickleball, tennis courts, basketball, ballfields, playgrounds, fishing, picnic areas & more. Rockland Lake, Hook Mountain & the Hudson River waterfront offer miles of hiking, biking & outdoor recreation, while the vibrant Rivertown Villages of Nyack & Piermont are minutes away for restaurants, cafes, shops, galleries & waterfront experiences. With NYC just 45 minutes away, 3 Five Oaks Lane offers a sought-after balance of space, recreation, community & proximity to Manhattan. Spacious yet intimate, private yet connected, 3 Five Oaks Lane is far more than a traditional 4-bedroom home. With its expanded floor plan, vaulted great room, flexible lower-level suite/apartment, 2-car garage, in-ground pool & more than half an acre of level, usable property, this is a home designed to accommodate life of all stages......
Contact an agent
Home facts
- Year built:1977
- Listing ID #:1050581
- Added:2 day(s) ago
- Updated:October 07, 2026 at 09:28 PM
Rooms and interior
- Bedrooms:4
- Total bathrooms:3
- Full bathrooms:3
- Rooms Total:13
- Flooring:Hardwood
- Dining Description:Eat-In Kitchen, Formal Dining
- Kitchen Description:Chefs Kitchen, Dishwasher, Eat-in Kitchen, Kitchen Island, Oven, Range, Refrigerator, Stainless Steel Appliance(s), Walk Through Kitchen
- Basement:Yes
- Basement Description:Finished, Full, Walk-Out Access
- Living area:2,916 sq. ft.
Heating and cooling
- Cooling:Central Air
- Heating:Baseboard, Hot Water
- Central air:Yes
Structure and exterior
- Year built:1977
- Building area:2,916 sq. ft.
- Lot area:0.57 Acres
- Lot Features:Level
- Architectural Style:Exp Ranch
- Construction Materials:Frame
Schools
- High school:Nyack Senior High School
- Middle school:Nyack Middle School
- Elementary school:Valley Cottage
Utilities
- Water:Public
- Sewer:Public Sewer
Finances and disclosures
- Price:$849,000
- Price per sq. ft.:$291.15
- Tax amount:$26,100 (2025)
Features and amenities
- Appliances:Dishwasher, Dryer, Oven, Refrigerator, Stainless Steel Appliance(s), Washer
- Laundry features:Dryer, Washer, Washer/Dryer Hookup
- Amenities:Cathedral Ceiling(s), Entrance Foyer, Granite Counters, High Ceilings
- Pool features:In Ground
Parking
- Total parking spaces:6
- Parking description:Driveway, Garage
- Garage:Yes
- Garage spaces:2
New listings near 3 Five Oaks Lane
- Coming Soon
 $310,000Coming Soon1 beds 1 baths769 sq. ft.
3 Church Lane #O, Valley Cottage, NY 10989
MLS# 1058594Listed by: MULBERRY REALTY - Open Sat, 12 to 2pmNew
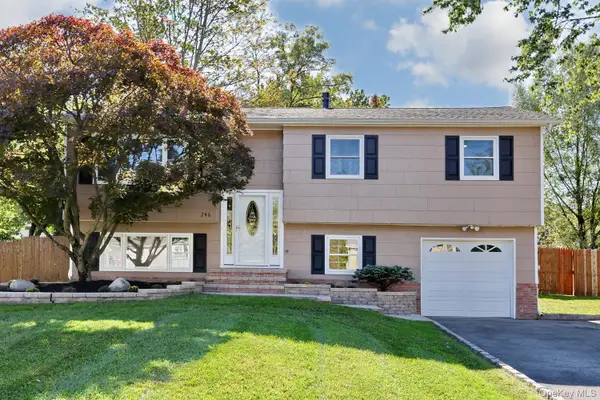 $637,000Active4 beds 2 baths1,884 sq. ft.
246 Valley Road, Valley Cottage, NY 10989
MLS# 1044225Listed by: KELLER WILLIAMS HUDSON VALLEY - Open Sun, 1 to 3pmNew
 $675,000Active4 beds 2 baths1,932 sq. ft.
64 Forest Glen Road, Valley Cottage, NY 10989
MLS# 1058063Listed by: COMPASS GREATER NY, LLC - Open Sat, 1:30 to 3:30pmNew
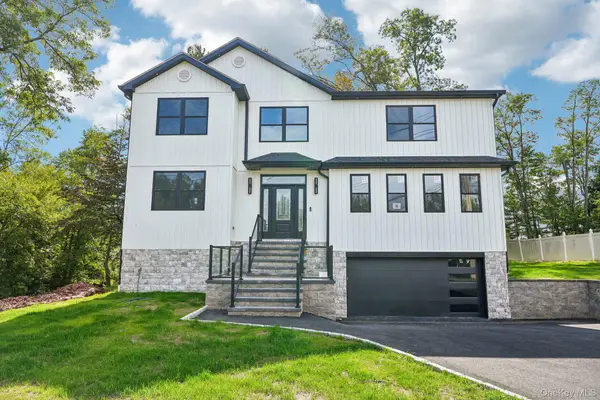 $1,100,000Active5 beds 4 baths2,878 sq. ft.
71 Gilchrest Road, Valley Cottage, NY 10989
MLS# 1058422Listed by: CENTURY 21 FULL SERVICE REALTY - New
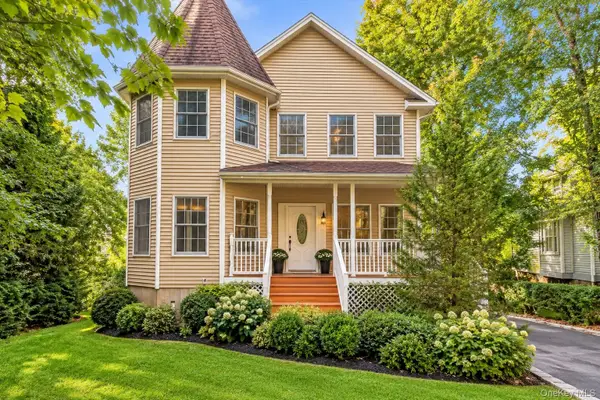 $750,000Active4 beds 3 baths2,200 sq. ft.
118 Ridge Road, Valley Cottage, NY 10989
MLS# 1054550Listed by: KELLER WILLIAMS HUDSON VALLEY - New
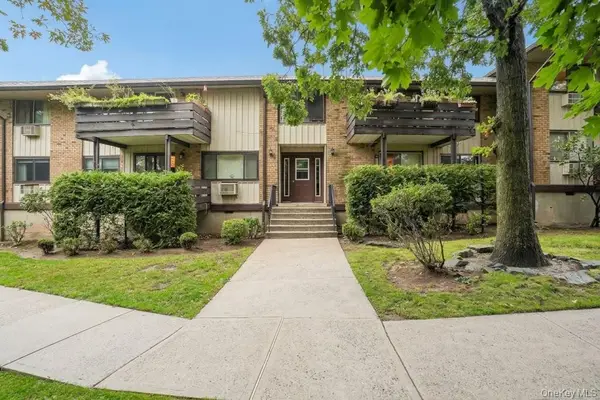 $319,000Active1 beds 1 baths794 sq. ft.
88 Sierra Vista Lane, Valley Cottage, NY 10989
MLS# 1055465Listed by: HOWARD HANNA RAND REALTY - New
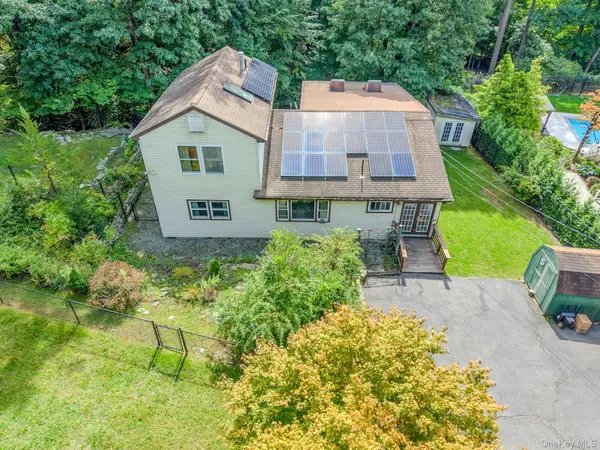 $650,000Active4 beds 3 baths2,180 sq. ft.
30 N Strawberry Hill Lane N, West Nyack, NY 10994
MLS# 1037621Listed by: HOWARD HANNA RAND REALTY 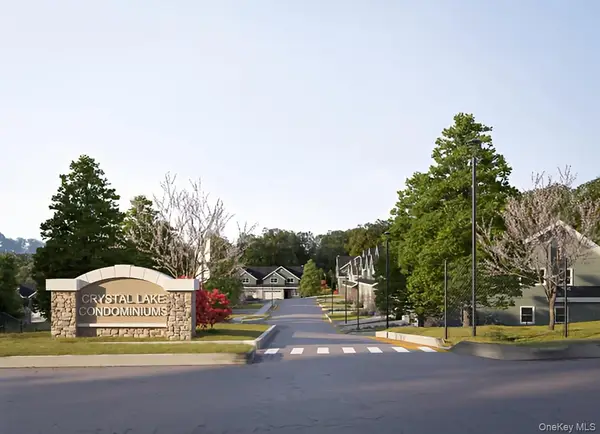 $784,170Pending2 beds 3 baths1,819 sq. ft.
741 Route 9w #24, Valley Cottage, NY 10989
MLS# 1019703Listed by: HOWARD HANNA RAND REALTY- New
 $879,900Active5 beds 3 baths2,462 sq. ft.
2 Deborah Lane, Valley Cottage, NY 10989
MLS# 1046956Listed by: HOMECOIN.COM


Protect your home and budget from life's surprises with an Assurant Home Warranty, backed by a partner that supports you through every step of homeownership. Explore Plans.
© 2023 - 2026 ERA Franchise Systems LLC. All rights reserved. ERA Franchise Systems LLC fully supports the principles of the Fair Housing Act and the Equal Opportunity Act. ERA, ERA Real Estate powered, and their respective logos are registered service marks of ERA Franchise Systems LLC. Each office is independently owned and operated.