
449 Sierra Vista Lane, Valley Cottage, NY 10989
Local realty services provided by:Bon Anno Realty ERA Powered
Listed by: theresa negast
Office: christie's int. real estate
MLS#:1020108
Source:OneKey MLS
Price summary
- Price:$349,999
- Price per sq. ft.:$438.6
- Monthly HOA dues:$361
About this home
Welcome to this well-maintained upper-level 1-bedroom, 1-bath condo in the sought-after Mountainview Condominiums. Filled with natural light, this inviting home features an open and functional layout with laminate flooring throughout, a spacious living room, a dedicated dining area with access to a private balcony, and a well-appointed kitchen with ample cabinet space. The generously sized bedroom offers a walk-in closet, while the in-unit washer and dryer add everyday convenience. Additional highlights include abundant storage, a private storage unit, and plenty of resident and guest parking.
Mountainview is a pet-friendly community offering exceptional amenities, including an in-ground pool, clubhouse, basketball court, and playground. Ideally located just minutes from downtown Nyack's vibrant restaurants, shops, waterfront, and the Mario M. Cuomo Bridge, this home combines comfort, convenience, and an outstanding location. Kitchen and bathroom updated in 2026.
Contact an agent
Home facts
- Year built:1972
- Listing ID #:1020108
- Added:46 day(s) ago
- Updated:August 24, 2026 at 10:23 AM
Rooms and interior
- Bedrooms:1
- Total bathrooms:1
- Full bathrooms:1
- Rooms Total:3
- Dining Description:Eat-In Kitchen
- Kitchen Description:Dishwasher, Eat-in Kitchen, Oven, Range, Refrigerator
- Living area:798 sq. ft.
Heating and cooling
- Heating:Baseboard, Electric
Structure and exterior
- Year built:1972
- Building area:798 sq. ft.
- Lot area:0.06 Acres
- Construction Materials:Stucco
Schools
- High school:Nyack Senior High School
- Middle school:Nyack Middle School
- Elementary school:Upper Nyack
Utilities
- Water:Public
- Sewer:Public Sewer
Finances and disclosures
- Price:$349,999
- Price per sq. ft.:$438.6
- Tax amount:$6,530 (2026)
Features and amenities
- Appliances:Dishwasher, Dryer, Oven, Refrigerator, Washer
- Laundry features:Dryer, Washer, Washer/Dryer Hookup
Parking
- Parking description:Common, Off Street, Unassigned
New listings near 449 Sierra Vista Lane
- Open Sat, 12 to 3pmNew
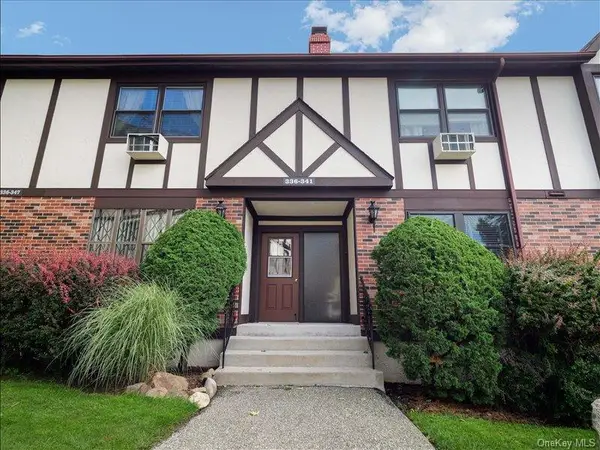 $338,000Active1 beds 1 baths901 sq. ft.
338 Sierra Vista Lane, Valley Cottage, NY 10989
MLS# 1041116Listed by: WEICHERT REALTORS - New
 $802,694Active2 beds 3 baths1,819 sq. ft.
741 Route 9w #3, Valley Cottage, NY 10989
MLS# 1041476Listed by: HOWARD HANNA RAND REALTY - New
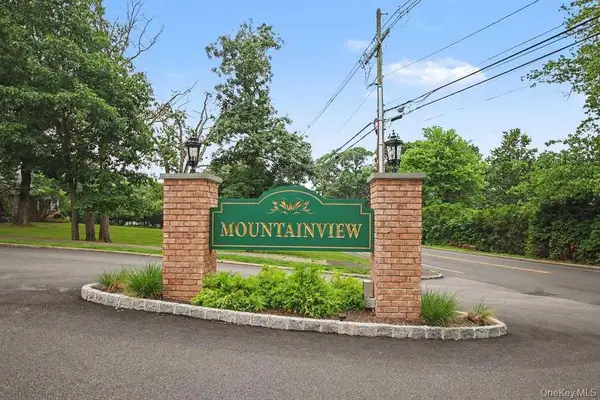 $399,900Active2 beds 2 baths1,022 sq. ft.
969 Sierra Vista Lane, Valley Cottage, NY 10989
MLS# 1036072Listed by: CENTURY 21 FULL SERVICE REALTY - New
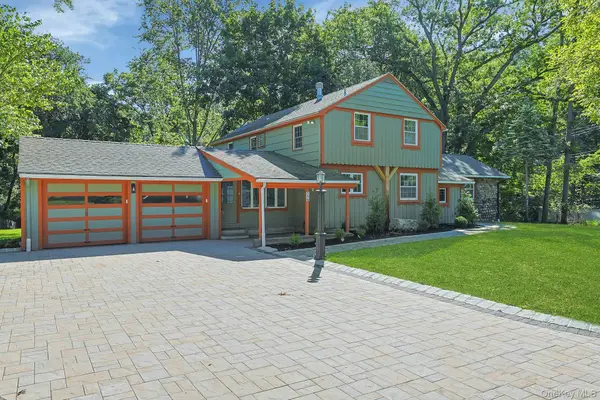 $999,000Active4 beds 3 baths2,262 sq. ft.
556 Babbling Brook Lane, Valley Cottage, NY 10989
MLS# 1038946Listed by: HOWARD HANNA RAND REALTY - New
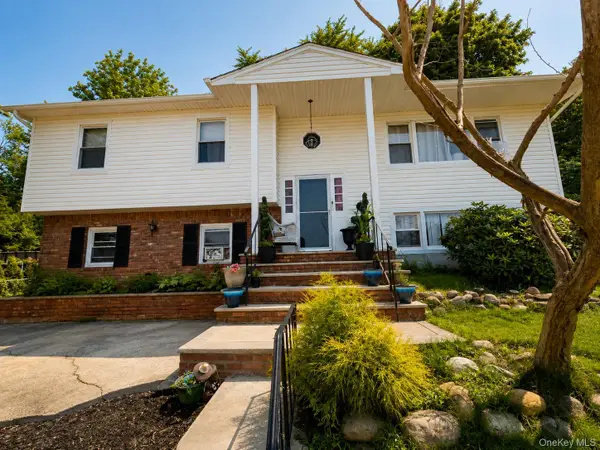 $675,000Active5 beds 3 baths2,385 sq. ft.
14 Rock Drive, Valley Cottage, NY 10989
MLS# 1036868Listed by: EREALTY ADVISORS, INC 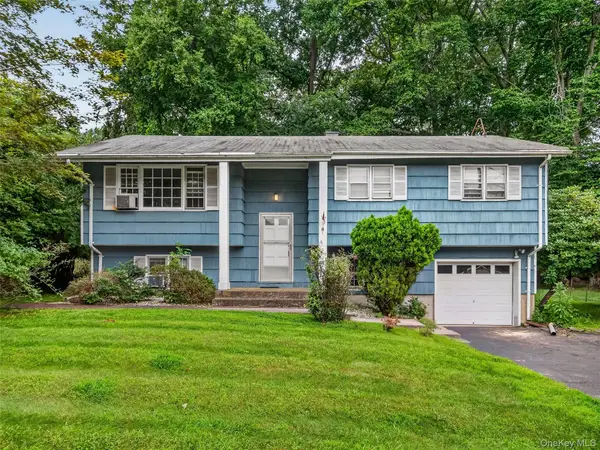 $599,000Active4 beds 2 baths2,046 sq. ft.
794 Brookridge Drive, Valley Cottage, NY 10989
MLS# 1031152Listed by: KELLER WILLIAMS VALLEY REALTY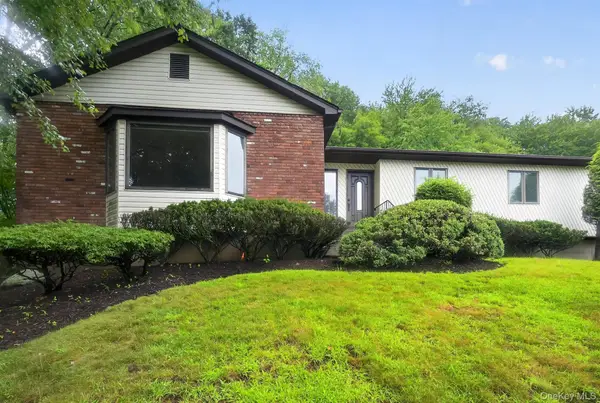 $799,000Active4 beds 2 baths2,253 sq. ft.
211 Waters Edge, Valley Cottage, NY 10989
MLS# 1035867Listed by: KELLER WILLIAMS REALTY GROUP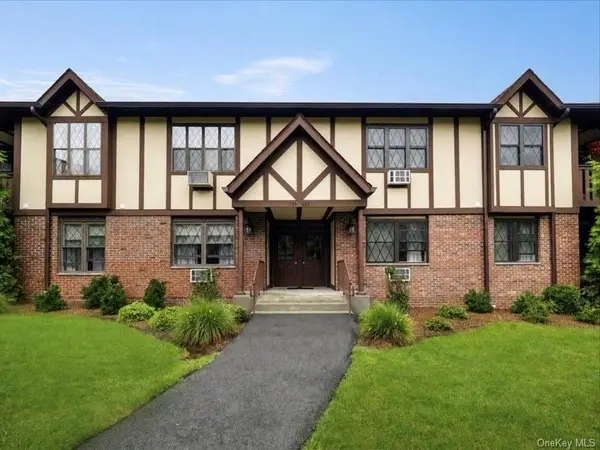 $348,800Pending1 beds 1 baths837 sq. ft.
494 Sierra Vista Lane, Valley Cottage, NY 10989
MLS# 1034352Listed by: WEICHERT REALTORS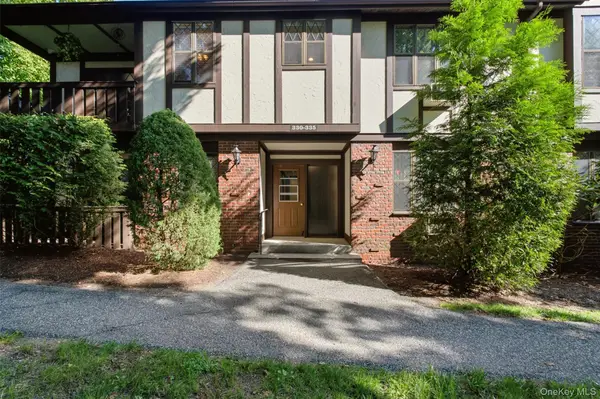 $465,000Active2 beds 2 baths1,131 sq. ft.
333 Sierra Vista Lane, Valley Cottage, NY 10989
MLS# 1035333Listed by: J REALTY GROUP $825,000Active4 beds 3 baths1,908 sq. ft.
4 Flower Lane, Valley Cottage, NY 10989
MLS# 1012174Listed by: HOWARD HANNA RAND REALTY


Protect your home and budget from life's surprises with an Assurant Home Warranty, backed by a partner that supports you through every step of homeownership. Explore Plans.
© 2023 - 2026 ERA Franchise Systems LLC. All rights reserved. ERA Franchise Systems LLC fully supports the principles of the Fair Housing Act and the Equal Opportunity Act. ERA, ERA Real Estate powered, and their respective logos are registered service marks of ERA Franchise Systems LLC. Each office is independently owned and operated.