
597 Sierra Vista Lane, Valley Cottage, NY 10989
Local realty services provided by:ERA Insite Realty Services
597 Sierra Vista Lane,Valley Cottage, NY 10989
$479,000
- 2 Beds
- 2 Baths
- 1,288 sq. ft.
- Condominium
- Pending
Listed by: naomi streicher
Office: q home sales
MLS#:1025722
Source:OneKey MLS
Price summary
- Price:$479,000
- Price per sq. ft.:$371.89
- Monthly HOA dues:$600
About this home
Welcome to Mountainview! Beautifully renovated 2-bedroom, 2-bath upper-level condo with a GARAGE, ready for immediate occupancy. This bright, inviting home features Brazilian hardwood floors, a fireplace, a stunning kitchen with modern cabinetry, quartz countertops, and tile flooring, plus beautifully updated baths in warm, contemporary tones. Enjoy ample closet space, an in-unit laundry area, and a private porch. Ideally located directly across from the pool, playground, and community amenities, with plenty of parking and easy access to the NYS Thruway 87, shopping, and transportation. Move right in and enjoy!
Contact an agent
Home facts
- Year built:1972
- Subdivision & Development:Mountainview East
- Listing ID #:1025722
- Added:48 day(s) ago
- Updated:September 03, 2026 at 08:27 AM
Rooms and interior
- Bedrooms:2
- Total bathrooms:2
- Full bathrooms:2
- Rooms Total:5
- Flooring:Hardwood
- Dining Description:Eat-In Kitchen, Formal Dining
- Kitchen Description:Dishwasher, Eat-in Kitchen, Microwave, Refrigerator
- Living area:1,288 sq. ft.
Heating and cooling
- Heating:Baseboard
Structure and exterior
- Year built:1972
- Building area:1,288 sq. ft.
- Lot area:0.1 Acres
- Construction Materials:Frame
- Levels:1 Story
Schools
- High school:Nyack Senior High School
- Middle school:Nyack Middle School
- Elementary school:Liberty Elementary School
Utilities
- Water:Public
- Sewer:Public Sewer
Finances and disclosures
- Price:$479,000
- Price per sq. ft.:$371.89
- Tax amount:$10,385 (2025)
Features and amenities
- Appliances:Dishwasher, Microwave, Refrigerator
- Amenities:Pool, Walk-In Closet(s)
- Pool features:In Ground
Parking
- Parking description:Garage, Parking Lot
- Garage:Yes
- Garage spaces:1
New listings near 597 Sierra Vista Lane
- Coming Soon
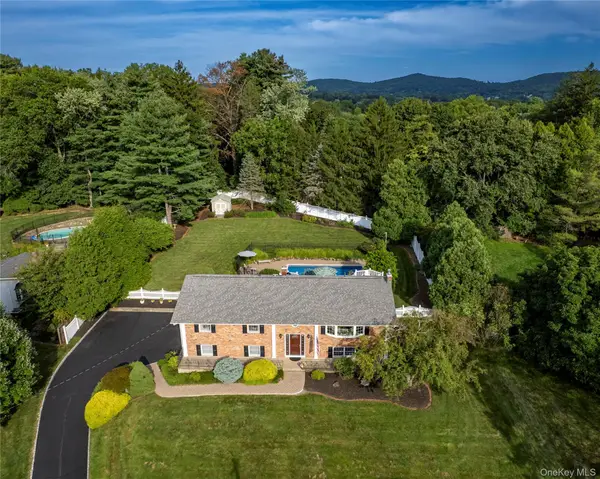 $875,000Coming Soon4 beds 3 baths2,300 sq. ft.
619 Russet Road, Valley Cottage, NY 10989
MLS# 1043344Listed by: WRIGHT BROS REAL ESTATE INC. - New
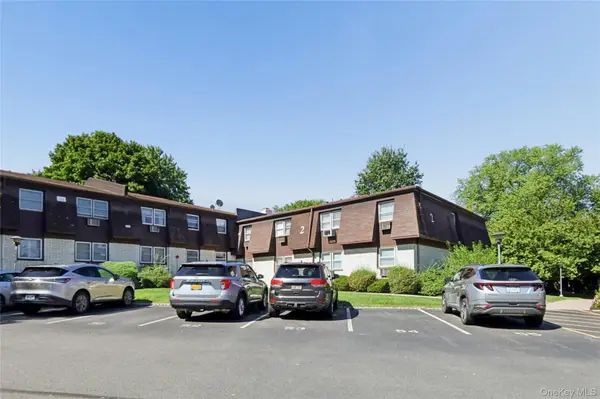 $415,000Active2 beds 2 baths1,057 sq. ft.
2 Church Lane #I, Valley Cottage, NY 10989
MLS# 1044639Listed by: KELLER WILLIAMS HUDSON VALLEY 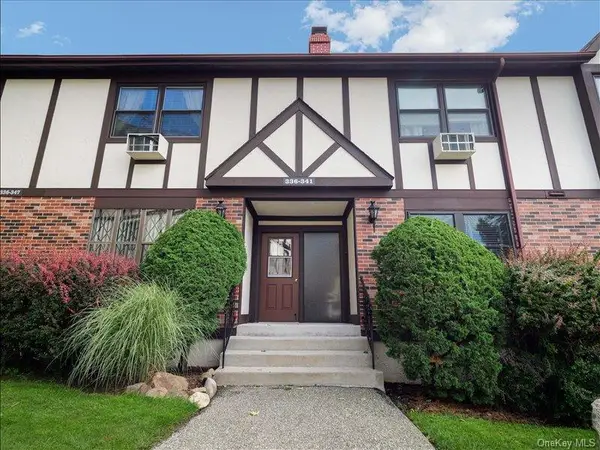 $338,000Active1 beds 1 baths901 sq. ft.
338 Sierra Vista Lane, Valley Cottage, NY 10989
MLS# 1041116Listed by: WEICHERT REALTORS $802,694Active2 beds 3 baths1,819 sq. ft.
741 Route 9w #3, Valley Cottage, NY 10989
MLS# 1041476Listed by: HOWARD HANNA RAND REALTY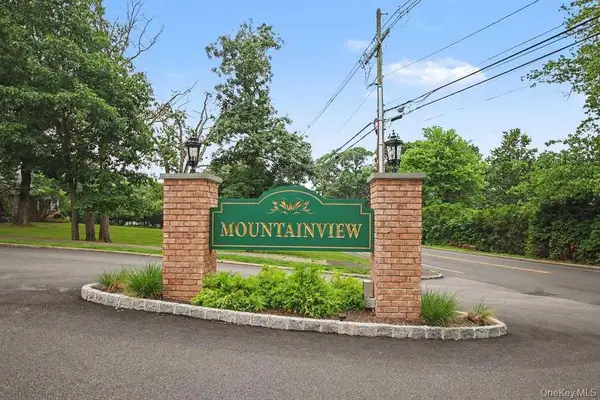 $399,900Active2 beds 2 baths1,022 sq. ft.
969 Sierra Vista Lane, Valley Cottage, NY 10989
MLS# 1036072Listed by: CENTURY 21 FULL SERVICE REALTY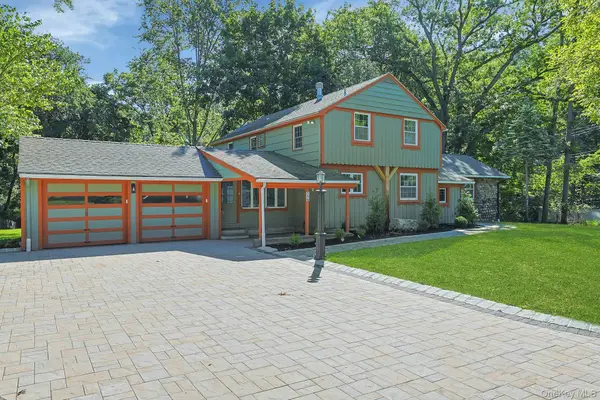 $999,000Active4 beds 3 baths2,262 sq. ft.
556 Babbling Brook Lane, Valley Cottage, NY 10989
MLS# 1038946Listed by: HOWARD HANNA RAND REALTY- Open Sun, 11:45am to 12:45pm
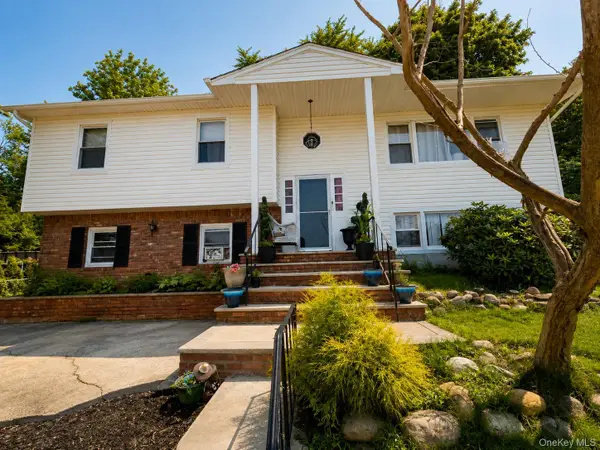 $675,000Active5 beds 3 baths2,385 sq. ft.
14 Rock Drive, Valley Cottage, NY 10989
MLS# 1036868Listed by: EREALTY ADVISORS, INC 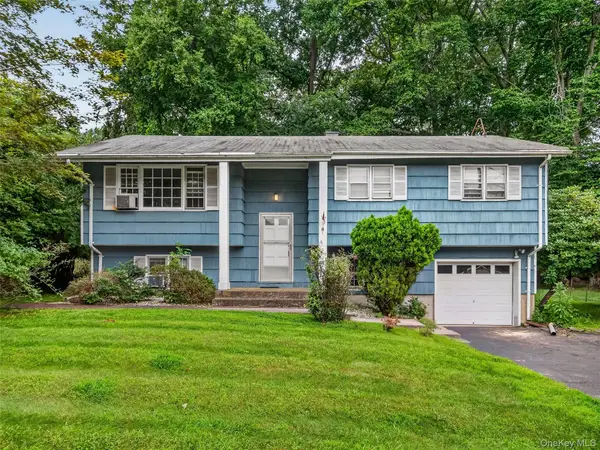 $599,000Pending4 beds 2 baths2,046 sq. ft.
794 Brookridge Drive, Valley Cottage, NY 10989
MLS# 1031152Listed by: KELLER WILLIAMS VALLEY REALTY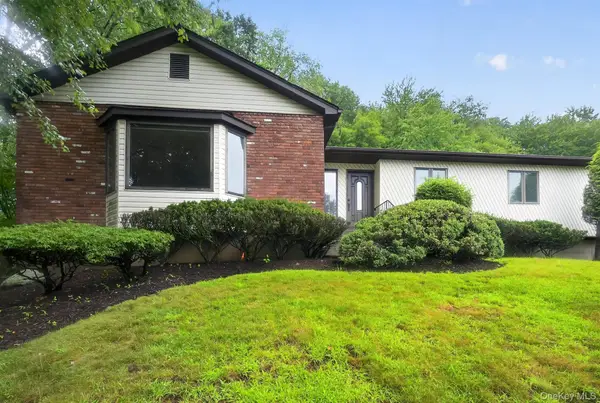 $799,000Active4 beds 2 baths2,253 sq. ft.
211 Waters Edge, Valley Cottage, NY 10989
MLS# 1035867Listed by: KELLER WILLIAMS REALTY GROUP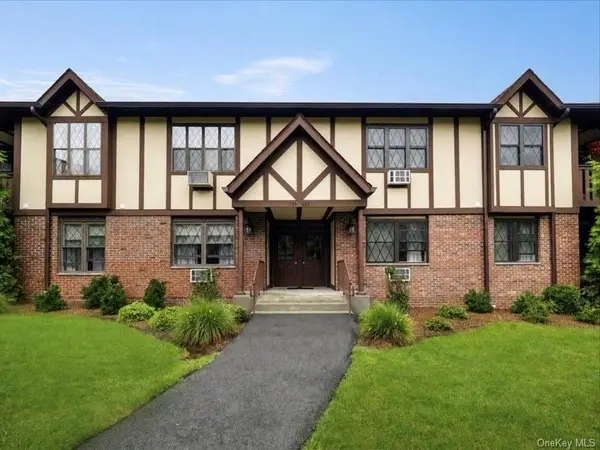 $348,800Pending1 beds 1 baths837 sq. ft.
494 Sierra Vista Lane, Valley Cottage, NY 10989
MLS# 1034352Listed by: WEICHERT REALTORS


Protect your home and budget from life's surprises with an Assurant Home Warranty, backed by a partner that supports you through every step of homeownership. Explore Plans.
© 2023 - 2026 ERA Franchise Systems LLC. All rights reserved. ERA Franchise Systems LLC fully supports the principles of the Fair Housing Act and the Equal Opportunity Act. ERA, ERA Real Estate powered, and their respective logos are registered service marks of ERA Franchise Systems LLC. Each office is independently owned and operated.