
64 Forest Glen Road, Valley Cottage, NY 10989
Local realty services provided by:Bon Anno Realty ERA Powered
Upcoming open houses
- Sun, Oct 1101:00 pm - 03:00 pm
Listed by: jacqueline morales
Office: compass greater ny, llc.
MLS#:1058063
Source:OneKey MLS
Price summary
- Price:$675,000
- Price per sq. ft.:$349.38
About this home
Welcome to 64 Forest Glen Road, a beautifully maintained and renovated 4-bedroom, 2-bath Bi-level set on over half an acre in desirable Valley Cottage. Step inside to a bright and inviting main level featuring hardwood floors and an easy, open flow for everyday living and entertaining. The recently renovated kitchen is the heart of the home, showcasing crisp white cabinetry, granite countertops and a generous center island topped with quartz that’s perfect for casual meals or extra prep space. The adjoining dining area opens through sliding glass doors to a wonderful screened-in three-season room overlooking the backyard, creating the perfect spot to relax, dine or enjoy the outdoors from spring through fall. The main level also offers a comfortable living room and three bedrooms with hardwood floors, along with a full bath. Downstairs, the finished lower level adds extra living space and flexibility with a spacious family room anchored by a wood-burning fireplace, a fourth bedroom, full bath and laundry area and walk-out access, making this level ideal for guests, a home office, recreation space or extended living. An attached one-car garage provides additional convenience and storage. Outside, enjoy approximately .52 acre with plenty of room for outdoor entertaining, gardening, play and simply enjoying your own private space. The location brings even more to love. Valley Cottage offers convenient access to shopping, dining, the Valley Cottage Library and the vibrant shops, restaurants and arts scene of nearby Nyack. Outdoor enthusiasts will appreciate being close to Rockland Lake, Hook Mountain State Park and nearby Hudson River trails, offering opportunities for walking, hiking, biking, picnicking, golf and year-round recreation. Come and tour 64 Forest Glen Road; it's ready to welcome its next owner home....
Contact an agent
Home facts
- Year built:1978
- Subdivision & Development:Laura Hill Estates
- Listing ID #:1058063
- Added:1 day(s) ago
- Updated:October 07, 2026 at 11:28 AM
Rooms and interior
- Bedrooms:4
- Total bathrooms:2
- Full bathrooms:2
- Rooms Total:8
- Flooring:Hardwood
- Dining Description:Eat-In Kitchen
- Kitchen Description:Dishwasher, Eat-in Kitchen, Kitchen Island, Microwave, Refrigerator
- Basement:Yes
- Basement Description:Finished, Full, Walk-Out Access
- Living area:1,932 sq. ft.
Heating and cooling
- Cooling:Central Air
- Heating:Baseboard
- Central air:Yes
Structure and exterior
- Year built:1978
- Building area:1,932 sq. ft.
- Lot area:0.52 Acres
- Architectural Style:Hi Ranch
Schools
- High school:Nyack Senior High School
- Middle school:Nyack Middle School
- Elementary school:Valley Cottage
Utilities
- Water:Public
- Sewer:Public Sewer
Finances and disclosures
- Price:$675,000
- Price per sq. ft.:$349.38
- Tax amount:$14,230 (2026)
Features and amenities
- Appliances:Dishwasher, Microwave, Refrigerator
- Laundry features:Washer/Dryer Hookup
- Amenities:Entrance Foyer
Parking
- Parking description:Attached, Driveway, Garage
- Garage:Yes
- Garage spaces:1
New listings near 64 Forest Glen Road
- Coming Soon
 $310,000Coming Soon1 beds 1 baths769 sq. ft.
3 Church Lane #O, Valley Cottage, NY 10989
MLS# 1058594Listed by: MULBERRY REALTY - Open Sun, 12 to 2pmNew
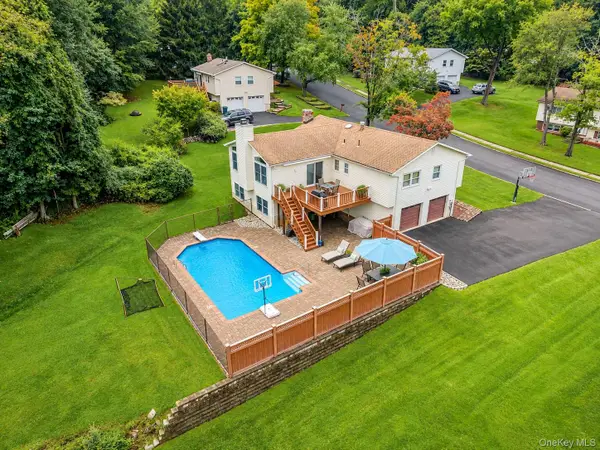 $849,000Active4 beds 3 baths2,916 sq. ft.
3 Five Oaks Lane, Valley Cottage, NY 10989
MLS# 1050581Listed by: CORCORAN BAER & MCINTOSH - Open Sat, 1:30 to 3:30pmNew
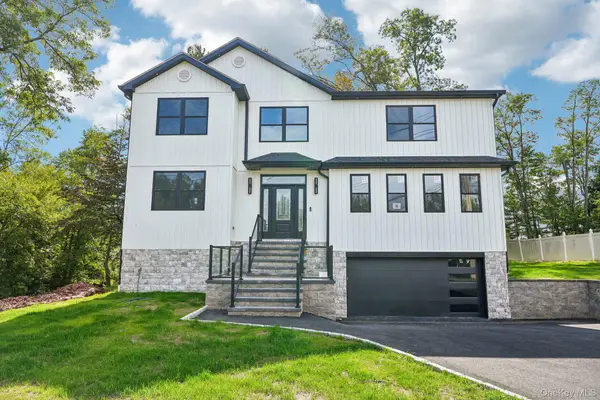 $1,100,000Active5 beds 4 baths2,878 sq. ft.
71 Gilchrest Road, Valley Cottage, NY 10989
MLS# 1058422Listed by: CENTURY 21 FULL SERVICE REALTY - New
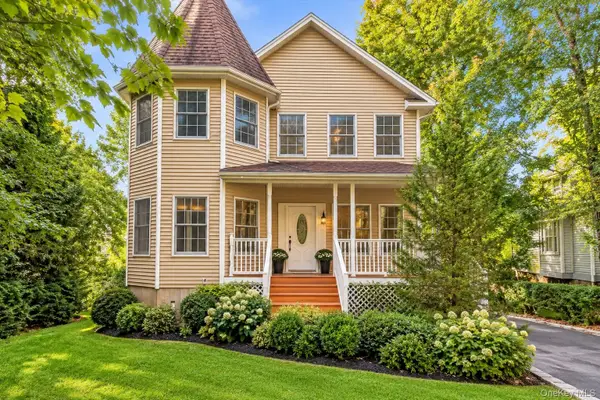 $750,000Active4 beds 3 baths2,200 sq. ft.
118 Ridge Road, Valley Cottage, NY 10989
MLS# 1054550Listed by: KELLER WILLIAMS HUDSON VALLEY - New
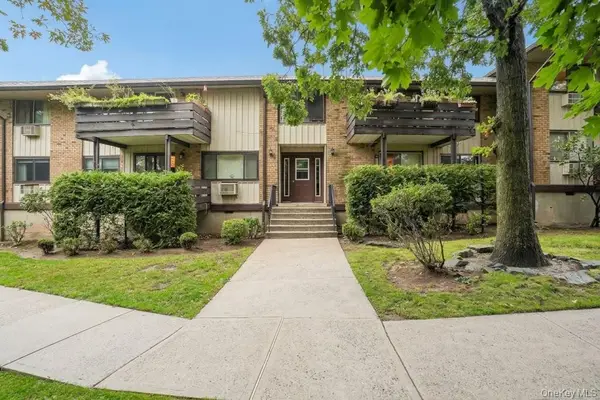 $319,000Active1 beds 1 baths794 sq. ft.
88 Sierra Vista Lane, Valley Cottage, NY 10989
MLS# 1055465Listed by: HOWARD HANNA RAND REALTY - New
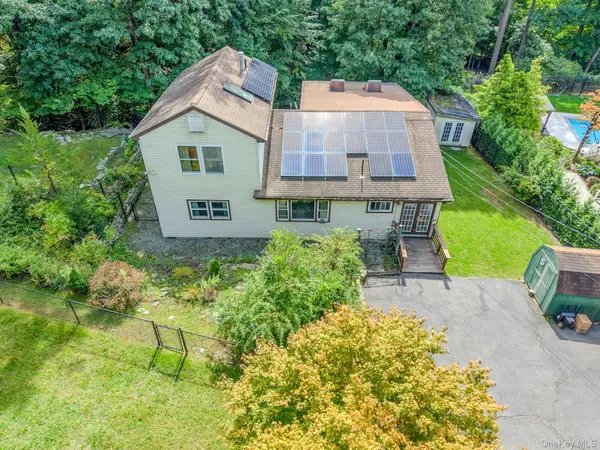 $650,000Active4 beds 3 baths2,180 sq. ft.
30 N Strawberry Hill Lane N, West Nyack, NY 10994
MLS# 1037621Listed by: HOWARD HANNA RAND REALTY 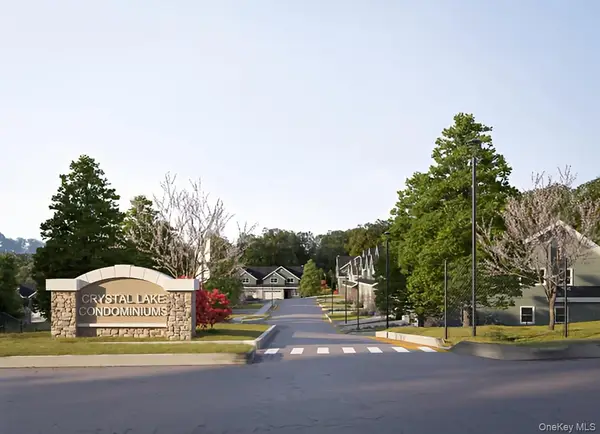 $784,170Pending2 beds 3 baths1,819 sq. ft.
741 Route 9w #24, Valley Cottage, NY 10989
MLS# 1019703Listed by: HOWARD HANNA RAND REALTY- New
 $879,900Active5 beds 3 baths2,462 sq. ft.
2 Deborah Lane, Valley Cottage, NY 10989
MLS# 1046956Listed by: HOMECOIN.COM  $1,035,000Active4 beds 4 baths2,998 sq. ft.
18 Gleeful Lane, Valley Cottage, NY 10989
MLS# 1047665Listed by: TERRIE OCONNOR


Protect your home and budget from life's surprises with an Assurant Home Warranty, backed by a partner that supports you through every step of homeownership. Explore Plans.
© 2023 - 2026 ERA Franchise Systems LLC. All rights reserved. ERA Franchise Systems LLC fully supports the principles of the Fair Housing Act and the Equal Opportunity Act. ERA, ERA Real Estate powered, and their respective logos are registered service marks of ERA Franchise Systems LLC. Each office is independently owned and operated.