
123 Factory Hollow Road, Valley Falls, NY 12185
Local realty services provided by:HUNT Real Estate ERA
Listed by: kerry loiselle
Office: sterling real estate group
MLS#:202626816
Source:Global MLS
Price summary
- Price:$379,900
- Price per sq. ft.:$264.37
About this home
Move-in ready country home in the desirable Brunswick/Brittonkill School District! Set on 2.22 acres, this well-maintained property offers the perfect blend of comfortable single-story living, outdoor enjoyment, and flexible finished space. The main level features 3 bedrooms, including a spacious primary suite, along with 2 full baths and an inviting layout designed for easy everyday living.
Step outside to enjoy your private retreat with an above-ground pool, spacious deck, and beautiful mountain views--perfect for relaxing, entertaining, or enjoying summer days at home. The expansive acreage provides plenty of room for recreation, gardening, pets, or simply enjoying the peace and privacy of a country setting.
The partially finished walk-out basement adds valuable additional living space, featuring a comfortable living room, recreation room, and convenient half bath. This versatile lower level is ideal for a family room, home office, guest space, game room, or entertaining area.
If you're looking for a move-in ready home with acreage, single-level living, outdoor amenities, mountain views, and additional finished space, this Brunswick/Brittonkill property is worth a look. Conveniently located while offering the privacy and tranquility of a country setting, this home has plenty to offer!...
Contact an agent
Home facts
- Year built:2000
- Listing ID #:202626816
- Added:10 day(s) ago
- Updated:October 04, 2026 at 02:42 PM
Rooms and interior
- Bedrooms:3
- Total bathrooms:3
- Full bathrooms:2
- Half bathrooms:1
- Rooms Total:11
- Flooring:Carpet, Vinyl
- Dining Description:Eat-in Kitchen
- Kitchen Description:Dishwasher, Electric Oven, Microwave, Range, Refrigerator
- Basement Description:Bath/Stubbed, Exterior Entry, Finished, Full, Heated, Interior Entry, Walk-Out Access
- Living area:1,437 sq. ft.
Heating and cooling
- Heating:Baseboard, Hot Water, Oil
Structure and exterior
- Roof:Asphalt
- Year built:2000
- Building area:1,437 sq. ft.
- Lot area:2.22 Acres
- Lot Features:Cleared, Rolling Slope, Views
- Architectural Style:Ranch
- Construction Materials:Vinyl Siding
- Exterior Features:Deck
Utilities
- Sewer:Septic Tank
Finances and disclosures
- Price:$379,900
- Price per sq. ft.:$264.37
- Tax amount:$6,064
Features and amenities
- Laundry features:In Basement, Laundry Room
- Amenities:Chair Rail, Eat-in Kitchen, Paddle Fan
- Pool features:Above Ground
Parking
- Total parking spaces:4
- Parking description:Driveway
New listings near 123 Factory Hollow Road
- Open Sun, 12 to 2pmNew
 Listed by ERA$279,900Active3 beds 2 baths1,646 sq. ft.
266 Poplar Avenue, Valley Falls, NY 12185
MLS# 202626930Listed by: HUNT ERA 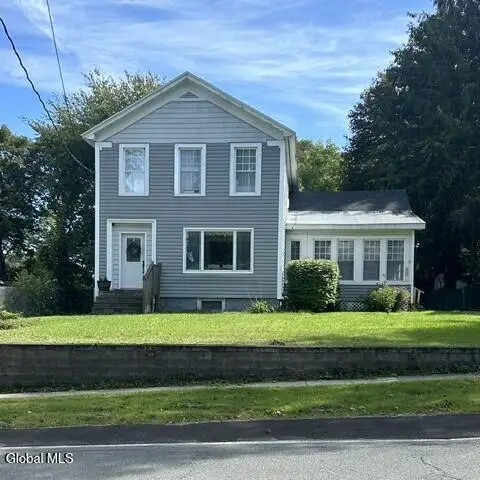 $349,900Active4 beds 3 baths2,440 sq. ft.
6 State Street, Valley Falls, NY 12185
MLS# 202626056Listed by: NEUDECKER REALTY $197,000Active3 beds 2 baths1,830 sq. ft.
46 State Street, Valley Falls, NY 12185
MLS# 202624839Listed by: STERLING REAL ESTATE GROUP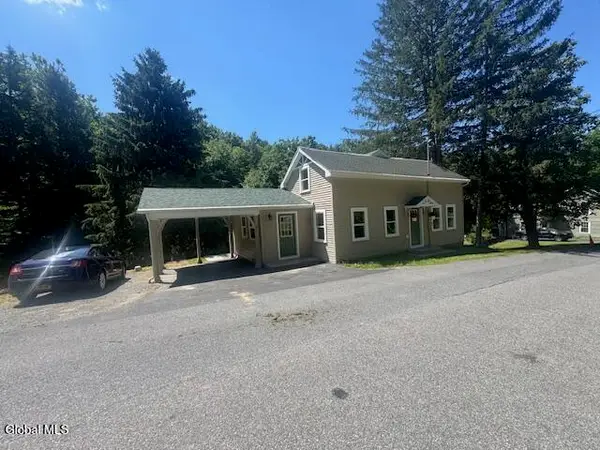 $297,500Pending3 beds 2 baths1,270 sq. ft.
55 Powder Mill Road, Valley Falls, NY 12185
MLS# 202622129Listed by: BERKSHIRE HATHAWAY HOME SERVICES BLAKE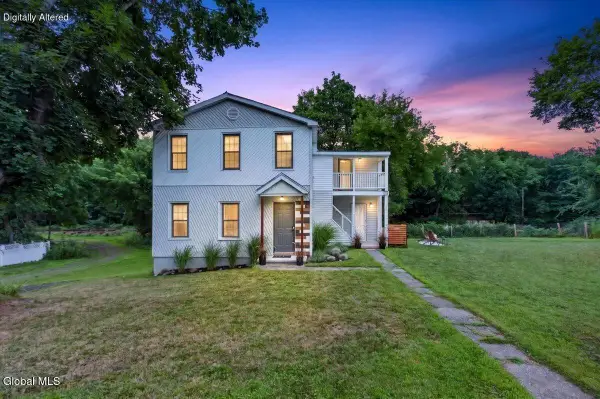 $239,900Active3 beds 2 baths1,952 sq. ft.
267 Poplar Avenue, Valley Falls, NY 12185
MLS# 202621441Listed by: HOWARD HANNA CAPITAL INC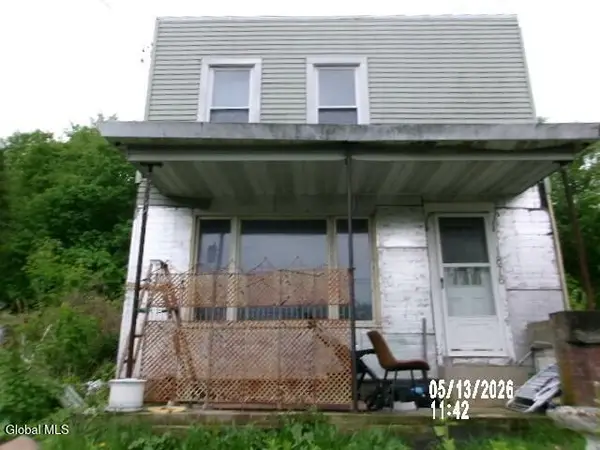 $159,000Active3 beds 1 baths1,380 sq. ft.
1876 New York 67, Valley Falls, NY 12185
MLS# 202620185Listed by: TREVETT GROUP LLC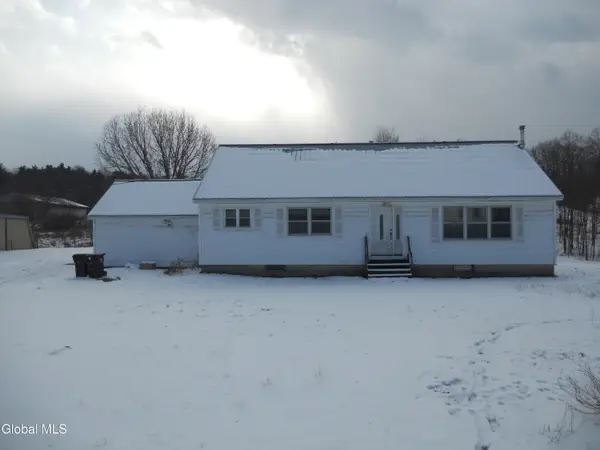 $219,900Pending3 beds 3 baths2,401 sq. ft.
90 Tomhannock Road, Valley Falls, NY 12185
MLS# 202610985Listed by: NEUDECKER REALTY


Protect your home and budget from life's surprises with an Assurant Home Warranty, backed by a partner that supports you through every step of homeownership. Explore Plans.
© 2023 - 2026 ERA Franchise Systems LLC. All rights reserved. ERA Franchise Systems LLC fully supports the principles of the Fair Housing Act and the Equal Opportunity Act. ERA, ERA Real Estate powered, and their respective logos are registered service marks of ERA Franchise Systems LLC. Each office is independently owned and operated.