
341 Master Street, Valley Falls, NY 12185
Local realty services provided by:HUNT Real Estate ERA
Listed by: samantha parker
Office: kw platform
MLS#:202621452
Source:Global MLS
Price summary
- Price:$285,000
- Price per sq. ft.:$225.47
About this home
Move-in ready -- no renovation budget needed! This 2-bedroom with a den/office ranch is set against rolling landscape views of a surrounding farmland in Valley Falls schools. This charming home has been loved-in and is ready for its next owner.
Major systems addressed: well dug deeper for a strong 20 gallons-per-minute flow rate, with new pump and water tank installed and well water flow-tested for peace of mind. Other updates include: New furnace. Two new windows in the garage. A few porch boards replaced. Freshly painted throughout. Tall ceiling garage and sheds for outdoor equipment. Worth the views and drive!
Contact an agent
Home facts
- Year built:1955
- Listing ID #:202621452
- Added:58 day(s) ago
- Updated:September 06, 2026 at 07:38 AM
Rooms and interior
- Bedrooms:2
- Total bathrooms:1
- Full bathrooms:1
- Rooms Total:7
- Flooring:Hardwood, Laminate
- Kitchen Description:Electric Oven, Refrigerator
- Basement Description:Full
- Living area:1,264 sq. ft.
Heating and cooling
- Heating:Forced Air, Propane Tank Leased
Structure and exterior
- Roof:Asphalt, Shingle
- Year built:1955
- Building area:1,264 sq. ft.
- Lot area:0.95 Acres
- Lot Features:Irregular Lot, Landscaped, Road Frontage, Rolling Slope, Views, Wooded
- Architectural Style:Ranch
- Construction Materials:Vinyl Siding
- Exterior Features:Drive-Paved, Patio
- Foundation Description:Block
Schools
- High school:Hoosic Valley
- Elementary school:Hoosic Valley
Utilities
- Sewer:Septic Tank
Finances and disclosures
- Price:$285,000
- Price per sq. ft.:$225.47
- Tax amount:$5,113
Features and amenities
- Laundry features:Electric Dryer Hookup, In Basement, Washer Hookup
- Amenities:Bay Window(s), Drive-Paved, Solid Surface Counters, Storm Window(s)
Parking
- Total parking spaces:1
- Parking description:Attached, Garage Door Opener
- Garage:Yes
- Garage spaces:1
New listings near 341 Master Street
- New
 $236,500Active3 beds 2 baths1,830 sq. ft.
46 State Street, Valley Falls, NY 12185
MLS# 202624839Listed by: STERLING REAL ESTATE GROUP 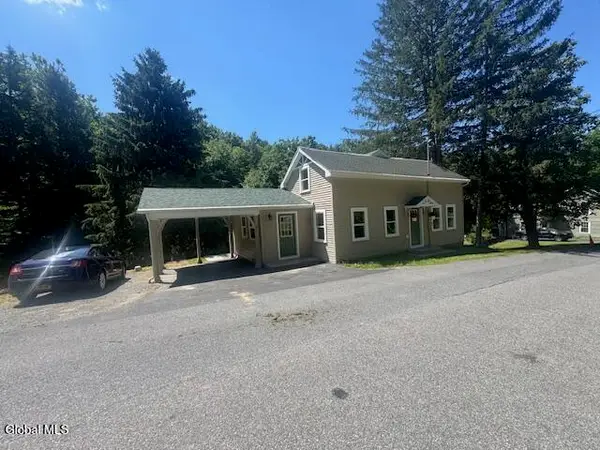 $297,500Pending3 beds 2 baths1,270 sq. ft.
55 Powder Mill Road, Valley Falls, NY 12185
MLS# 202622129Listed by: BERKSHIRE HATHAWAY HOME SERVICES BLAKE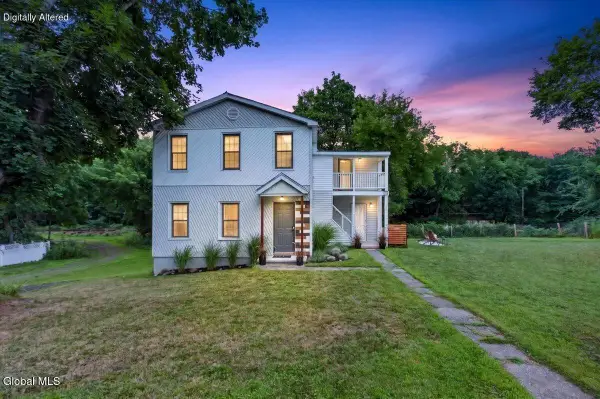 $247,000Active3 beds 2 baths1,952 sq. ft.
267 Poplar Avenue, Valley Falls, NY 12185
MLS# 202621441Listed by: HOWARD HANNA CAPITAL INC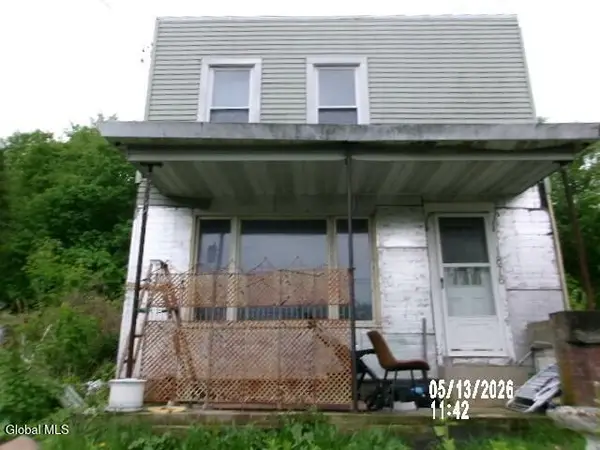 $159,000Active3 beds 1 baths1,380 sq. ft.
1876 New York 67, Valley Falls, NY 12185
MLS# 202620185Listed by: TREVETT GROUP LLC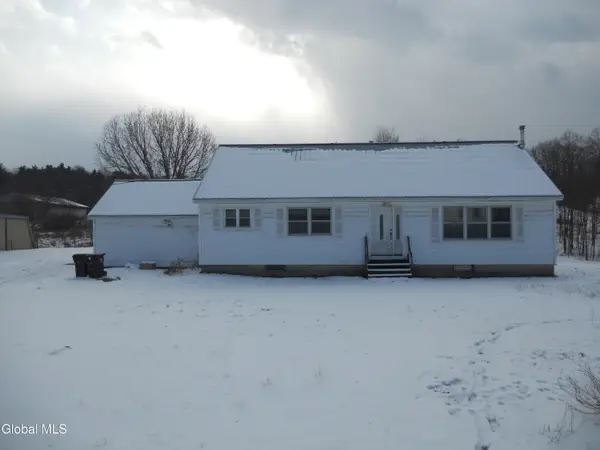 $219,900Pending3 beds 3 baths2,401 sq. ft.
90 Tomhannock Road, Valley Falls, NY 12185
MLS# 202610985Listed by: NEUDECKER REALTY


Protect your home and budget from life's surprises with an Assurant Home Warranty, backed by a partner that supports you through every step of homeownership. Explore Plans.
© 2023 - 2026 ERA Franchise Systems LLC. All rights reserved. ERA Franchise Systems LLC fully supports the principles of the Fair Housing Act and the Equal Opportunity Act. ERA, ERA Real Estate powered, and their respective logos are registered service marks of ERA Franchise Systems LLC. Each office is independently owned and operated.