
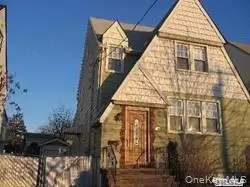
1036 Furth Road, Valley Stream, NY 11581
Local realty services provided by:Bon Anno Realty ERA Powered
1036 Furth Road,Valley Stream, NY 11581
$725,000
- 3 Beds
- 3 Baths
- 1,488 sq. ft.
- Single family
- Pending
Listed by: shelly v. irizarry
Office: reony.com ltd
MLS#:1020402
Source:OneKey MLS
Price summary
- Price:$725,000
- Price per sq. ft.:$323.37
About this home
Rare opportunity to transform this home situated on an oversized 0.22 acre lot in the desirable Valley Stream area. Bring your vision and restore this property to its full potential. Home boasts 3 large bedrooms and 2.5 Bathrooms Along with a Lower Level Full Basement. Generous outdoor space offers endless possibilities for expansion, entertaining, or creating your dream backyard (subject to applicable approvals). Conveniently located near shopping, parks, schools, and major transportation. Property is being sold strictly AS IS.
Contact an agent
Home facts
- Year built:1955
- Listing ID #:1020402
- Added:92 day(s) ago
- Updated:October 08, 2026 at 08:47 AM
Rooms and interior
- Bedrooms:3
- Total bathrooms:3
- Full bathrooms:2
- Half bathrooms:1
- Rooms Total:6
- Basement:Yes
- Basement Description:Full
- Living area:1,488 sq. ft.
Heating and cooling
- Heating:Hot Water
Structure and exterior
- Year built:1955
- Building area:1,488 sq. ft.
- Lot area:0.22 Acres
- Architectural Style:Split Level
- Construction Materials:Frame
Schools
- High school:Hempstead High School
- Middle school:Alverta B Gray Schultz Middle Sch
- Elementary school:Jackson Main Elementary School
Utilities
- Water:Public
- Sewer:Public Sewer
Finances and disclosures
- Price:$725,000
- Price per sq. ft.:$323.37
- Tax amount:$11,857 (2024)
Parking
- Parking description:Garage
- Garage:Yes
- Garage spaces:1
New listings near 1036 Furth Road
- Coming Soon
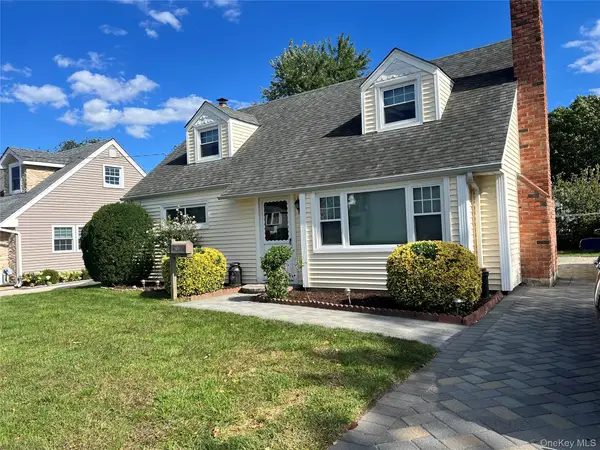 $649,000Coming Soon3 beds 2 baths1,256 sq. ft.
77 Horton Avenue, Valley Stream, NY 11581
MLS# 1058909Listed by: KELLER WILLIAMS REALTY GREATER - Coming SoonOpen Sun, 11am to 1pm
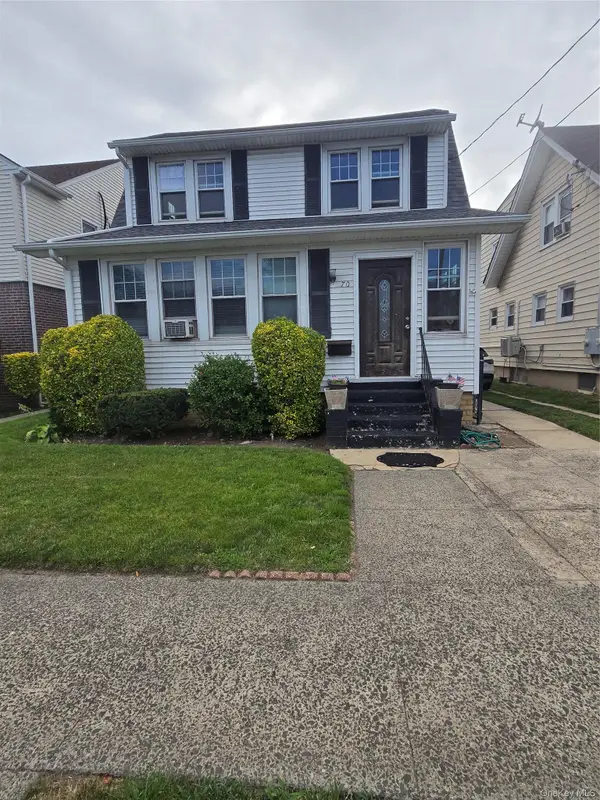 $869,000Coming Soon4 beds 2 baths1,545 sq. ft.
70 Rockaway Parkway, Valley Stream, NY 11580
MLS# 1058015Listed by: LAFFEY REAL ESTATE - Coming Soon
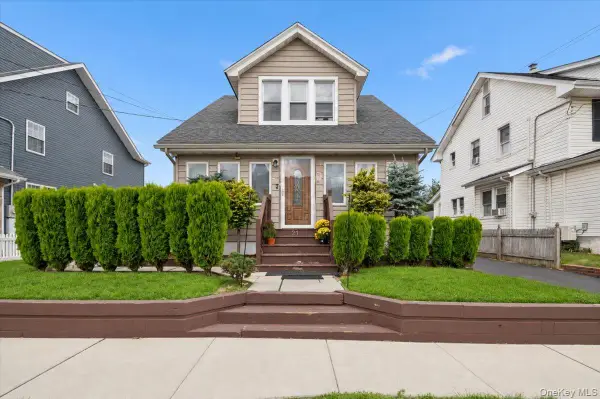 $874,999Coming Soon4 beds 2 baths2,228 sq. ft.
21 E Saint Marks Place, Valley Stream, NY 11580
MLS# 1056326Listed by: KELLER WILLIAMS REALTY ELITE - New
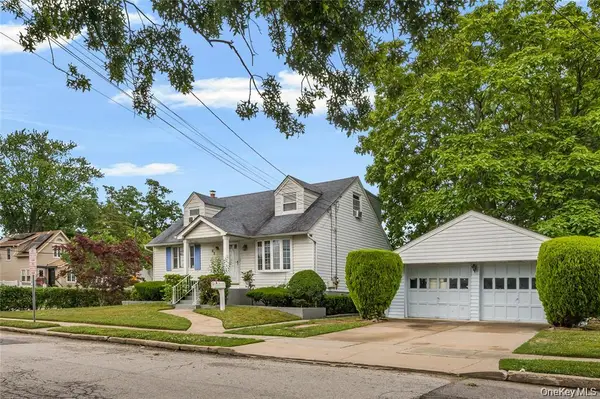 $999,999Active5 beds 2 baths1,326 sq. ft.
33 N Montgomery Street, Valley Stream, NY 11580
MLS# 1059928Listed by: LJ REALTY TEAM INC - New
 $849,000Active5 beds 2 baths1,286 sq. ft.
24 N Montgomery Street, Valley Stream, NY 11580
MLS# 1059704Listed by: PROPERTY PROFESSIONALS REALTY - New
 $1,100,000Active5 beds 3 baths
Address Withheld By Seller, Valley Stream, NY 11581
MLS# 1058419Listed by: JULIA STEVENS REALTY - New
 $1,200,000Active6 beds 2 baths2,340 sq. ft.
54 Sandalwood Avenue, Valley Stream, NY 11581
MLS# 1057791Listed by: EXIT REALTY DKC - New
 $315,000Active2 beds 1 baths750 sq. ft.
955 Fenwood Drive #1, Valley Stream, NY 11580
MLS# 1057226Listed by: LIBERTY CHATEAU REALTY INC - New
 $535,000Active2 beds 2 baths941 sq. ft.
1003 Willow Lane, Valley Stream, NY 11580
MLS# 1055871Listed by: COLDWELL BANKER AMERICAN HOMES - New
 $939,999Active3 beds 2 baths1,508 sq. ft.
224 Hungry Harbor Road, Valley Stream, NY 11581
MLS# 1057421Listed by: NEW DOOR PROPERTIES LLC


Protect your home and budget from life's surprises with an Assurant Home Warranty, backed by a partner that supports you through every step of homeownership. Explore Plans.
© 2023 - 2026 ERA Franchise Systems LLC. All rights reserved. ERA Franchise Systems LLC fully supports the principles of the Fair Housing Act and the Equal Opportunity Act. ERA, ERA Real Estate powered, and their respective logos are registered service marks of ERA Franchise Systems LLC. Each office is independently owned and operated.