
19 Frank Street, Valley Stream, NY 11580
Local realty services provided by:Bon Anno Realty ERA Powered
19 Frank Street,Valley Stream, NY 11580
$759,000
- 4 Beds
- 3 Baths
- 1,641 sq. ft.
- Single family
- Active
Upcoming open houses
- Sat, Nov 2112:30 pm - 02:00 pm
- Sun, Nov 2212:30 pm - 02:00 pm
Listed by: rohit garg
Office: island edge homes
MLS#:1074591
Source:OneKey MLS
Price summary
- Price:$759,000
- Price per sq. ft.:$462.52
About this home
Welcome to this spacious Expanded Cape in Valley Stream, situated on an oversized 8,000 sq. ft. lot! This home features 4 bedrooms, 3 full bathrooms, a finished basement with a separate side entrance, a detached garage, and a long driveway offering ample parking. Additional highlights include gas heating and cooking. The property offers generous living space and great potential for buyers looking to add their personal touch with some minor updates. A wonderful opportunity to own a spacious home on a beautiful lot in a desirable Valley Stream location!
Contact an agent
Home facts
- Year built:1941
- Listing ID #:1074591
- Added:1 day(s) ago
- Updated:November 19, 2026 at 03:52 PM
Rooms and interior
- Bedrooms:4
- Total bathrooms:3
- Full bathrooms:3
- Rooms Total:11
- Dining Description:Formal Dining
- Kitchen Description:Refrigerator
- Bedroom Description:First Floor Bedroom
- Basement:Yes
- Basement Description:Finished, Full, Walk-Out Access
- Living area:1,641 sq. ft.
Heating and cooling
- Heating:Baseboard, Natural Gas
Structure and exterior
- Year built:1941
- Building area:1,641 sq. ft.
- Lot area:0.18 Acres
- Architectural Style:Cape Cod
- Construction Materials:Brick, Frame, Vinyl Siding
Schools
- High school:Elmont Memorial High School
- Middle school:Elmont Memorial High School
- Elementary school:Alden Terrace School
Utilities
- Water:Public
- Sewer:Public Sewer
Finances and disclosures
- Price:$759,000
- Price per sq. ft.:$462.52
- Tax amount:$10,306 (2025)
Features and amenities
- Appliances:Refrigerator
Parking
- Parking description:Detached, Driveway
- Garage:Yes
- Garage spaces:1
New listings near 19 Frank Street
- New
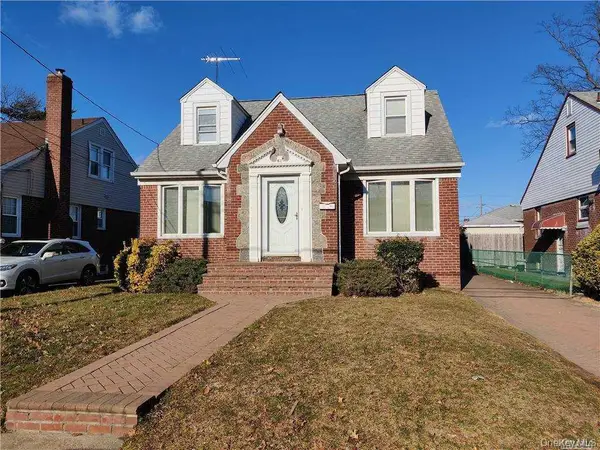 $719,000Active4 beds 3 baths1,316 sq. ft.
63 E Dover Street, Valley Stream, NY 11580
MLS# 1075300Listed by: UNITED PRESTIGE - Open Sat, 12 to 1:30pmNew
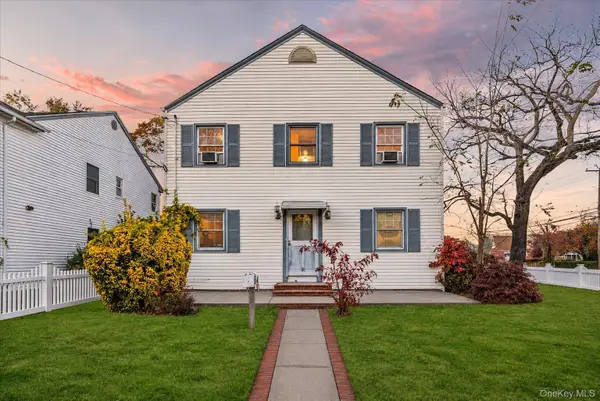 $849,000Active3 beds 3 baths1,620 sq. ft.
33 W Dover Street, Valley Stream, NY 11580
MLS# 1074538Listed by: HOMESMART PREMIER LIVING RLTY - Open Sat, 12 to 2pmNew
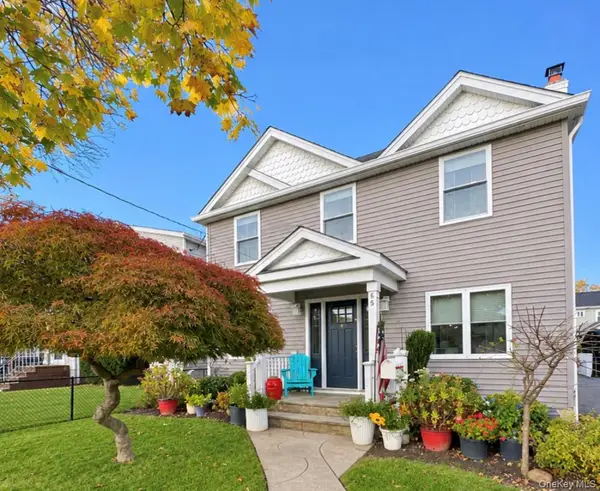 $979,000Active4 beds 3 baths1,402 sq. ft.
65 Hamilton Avenue, Valley Stream, NY 11580
MLS# 1074890Listed by: STEPHEN JOSEPH PROPERTIES - Open Sat, 1 to 3pmNew
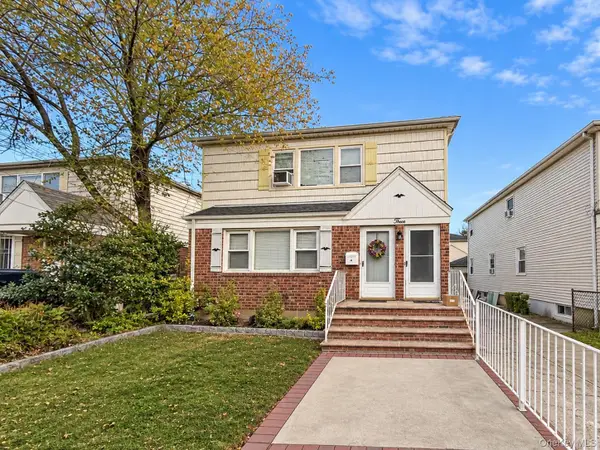 $1,199,000Active6 beds 2 baths
4 Woodlawn Avenue, Valley Stream, NY 11581
MLS# 1074105Listed by: SUNG & ASSOCIATES REAL ESTATE - Open Sun, 12 to 2pmNew
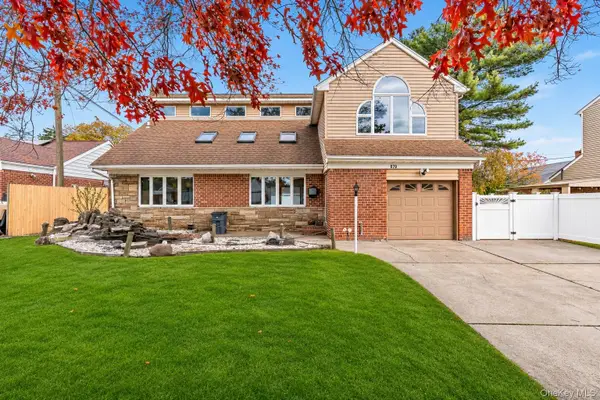 $999,000Active4 beds 3 baths2,837 sq. ft.
1070 Frances Drive, Valley Stream, NY 11580
MLS# 1074448Listed by: KELLER WILLIAMS REALTY GREATER - Open Sat, 12 to 2pmNew
 $618,900Active2 beds 1 baths888 sq. ft.
79 Green Street, Valley Stream, NY 11580
MLS# 1073988Listed by: REALTY MASTERS NORTH SHORE - New
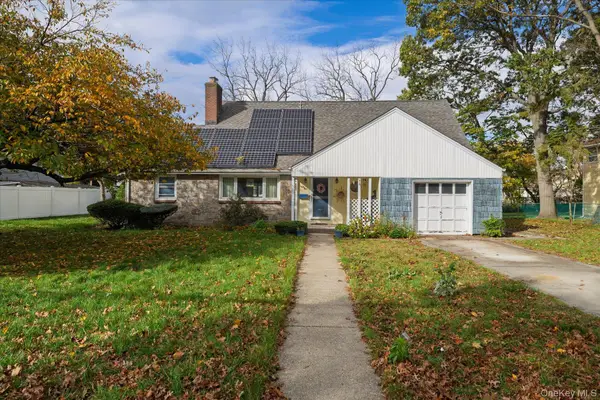 $734,999Active3 beds 2 baths1,997 sq. ft.
38 Payan Avenue, Valley Stream, NY 11580
MLS# 1072248Listed by: HOME AND HEARTH OF LONG ISLAND - New
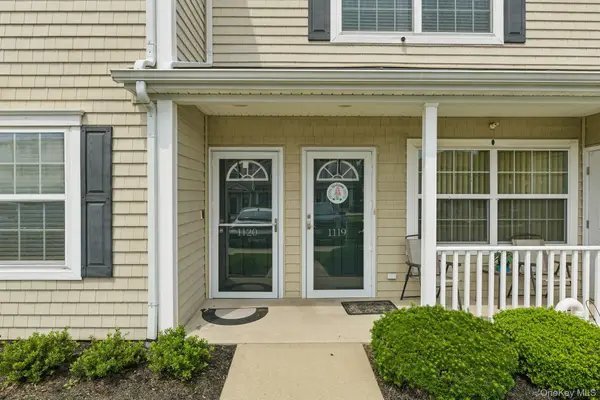 $510,000Active2 beds 2 baths941 sq. ft.
1120 Willow Lane, Valley Stream, NY 11580
MLS# 1073509Listed by: OVERSOUTH LLC - New
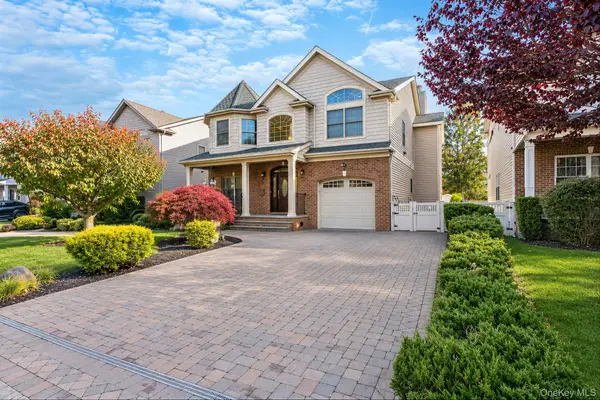 $1,399,999Active4 beds 4 baths3,075 sq. ft.
42 7th Street, Valley Stream, NY 11581
MLS# 1073474Listed by: OVERSOUTH LLC


Protect your home and budget from life's surprises with an Assurant Home Warranty, backed by a partner that supports you through every step of homeownership. Explore Plans.
© 2023 - 2026 ERA Franchise Systems LLC. All rights reserved. ERA Franchise Systems LLC fully supports the principles of the Fair Housing Act and the Equal Opportunity Act. ERA, ERA Real Estate powered, and their respective logos are registered service marks of ERA Franchise Systems LLC. Each office is independently owned and operated.