
205 Stuart Road, Valley Stream, NY 11581
Local realty services provided by:ERA Caputo Realty
205 Stuart Road,Valley Stream, NY 11581
$875,000
- 4 Beds
- 3 Baths
- 2,086 sq. ft.
- Single family
- Active
Upcoming open houses
- Sun, Aug 2311:00 am - 01:00 pm
Listed by: ashleigh carrucciu
Office: signature premier properties
MLS#:1041342
Source:OneKey MLS
Price summary
- Price:$875,000
- Price per sq. ft.:$419.46
About this home
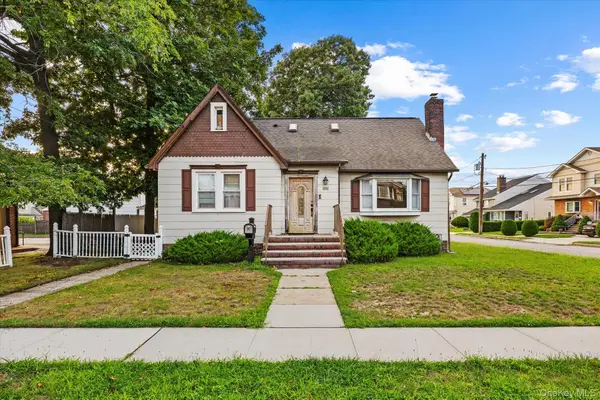
Welcome to 205 Stuart Road, a four-bedroom, three-bath Colonial located in Valley Stream and within the Hewlett-Woodmere School District. This inviting home is impeccably maintained and offers a spacious, thoughtfully designed layout with well-proportioned rooms and a comfortable sense of space. Conveniently located just a five-minute walk from the Gibson LIRR Station, this home offers approximately 40-minute service to Penn Station, lower-priced Zone 4 commuter fares, and a short drive to the Valley Stream and Lynbrook stations—an attractive option for New York City commuters.
The first floor offers an easy flow between the home’s main living spaces. A bright living room opens into the dining area, which leads into the eat-in kitchen appointed with stainless steel appliances, gas cooking, beautiful porcelain countertops and whole house water filtration system. The kitchen continues into a generously sized family room with a cozy gas fireplace, creating a natural gathering space for everyday living and entertaining. A first-floor bedroom and full bathroom add versatility for guests, extended family, or a home office.
Upstairs, three bedrooms and two full bathrooms include a spacious primary bedroom with its own primary bath featuring a relaxing soaking tub. The layout offers a comfortable balance of shared gathering spaces and private bedrooms.
Outside, cedar-shake-style vinyl siding is complemented by classic shingle and stone accents, while a detached one-car garage provides convenient parking and additional storage.
With shopping, dining, parks, and everyday conveniences nearby, 205 Stuart Road combines a spacious Colonial layout with a convenient Long Island location....
Contact an agent
Home facts
- Year built:1940
- Listing ID #:1041342
- Added:1 day(s) ago
- Updated:August 22, 2026 at 09:51 PM
Rooms and interior
- Bedrooms:4
- Total bathrooms:3
- Full bathrooms:3
- Rooms Total:7
- Bathrooms Description:Double Vanity, Soaking Tub
- Kitchen Description:Dishwasher, Refrigerator, Stainless Steel Appliance(s)
- Bedroom Description:First Floor Bedroom
- Living area:2,086 sq. ft.
Heating and cooling
- Heating:Natural Gas
Structure and exterior
- Year built:1940
- Building area:2,086 sq. ft.
- Lot area:0.11 Acres
- Architectural Style:Colonial
- Construction Materials:Stone, Vinyl Siding
- Levels:2 Story
Schools
- High school:George W Hewlett High School
- Middle school:Woodmere Middle School
- Elementary school:Hewlett Elementary School
Utilities
- Water:Public
- Sewer:Public Sewer
Finances and disclosures
- Price:$875,000
- Price per sq. ft.:$419.46
- Tax amount:$15,147 (2026)
Features and amenities
- Appliances:Dishwasher, Dryer, Refrigerator, Stainless Steel Appliance(s), Washer
- Laundry features:Dryer, Washer
- Amenities:Double Vanity
Parking
- Parking description:Detached, Driveway, Garage
- Garage:Yes
- Garage spaces:1
New listings near 205 Stuart Road
- Coming Soon
 $749,990Coming Soon3 beds 2 baths1,519 sq. ft.
141 Elmwood Street, Valley Stream, NY 11581
MLS# 1041571Listed by: RE/MAX SOUTHSHORE REALTY - Coming Soon
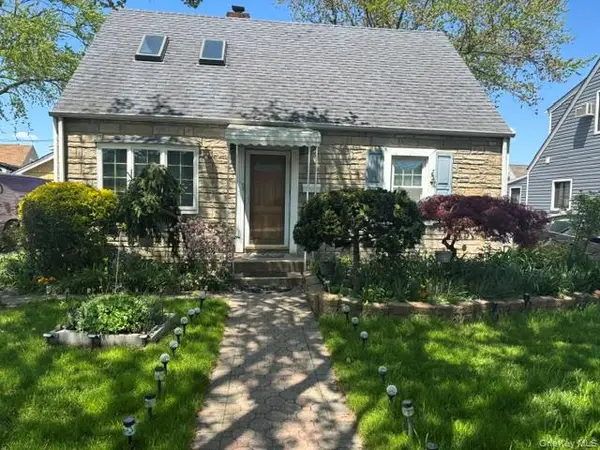
 $785,000Coming Soon4 beds 3 baths1,550 sq. ft.
50 Manor Road, Valley Stream, NY 11580
MLS# 1036773Listed by: HOMESMART HOMES & ESTATES - Coming Soon
 $699,999Coming Soon3 beds 2 baths1,260 sq. ft.
75 Peninsula Boulevard, Valley Stream, NY 11581
MLS# 1009032Listed by: KELLER WILLIAMS RLTY LANDMARK - New
 $779,000Active3 beds 2 baths1,233 sq. ft.
201 E Chester Street, Valley Stream, NY 11580
MLS# 1040143Listed by: YOUR HOME SOLD GUARANTEED RLTY - Open Sat, 1 to 3pmNew
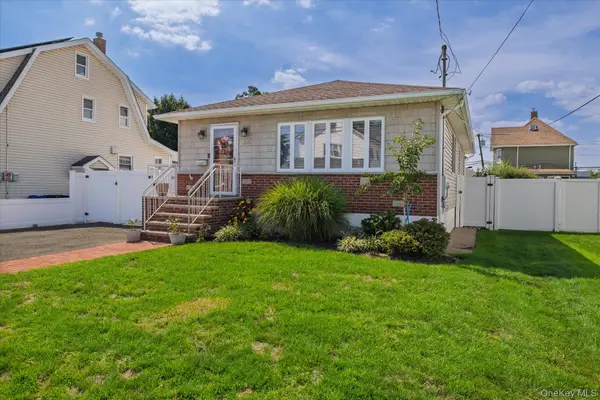 $795,000Active3 beds 1 baths1,075 sq. ft.
145 Bismark Avenue, Valley Stream, NY 11581
MLS# 1041019Listed by: PROFESSIONAL CHOICE REALTY LTD - New
 $675,000Active3 beds 1 baths1,282 sq. ft.
60 Liberty Boulevard, Valley Stream, NY 11580
MLS# 1041052Listed by: CHARLES RUTENBERG REALTY INC - New
 $679,999Active3 beds 2 baths1,322 sq. ft.
146 Elm Street, Valley Stream, NY 11580
MLS# 1039886Listed by: NEXT PHASE REALTY LLC - Open Sun, 11am to 1pmNew
 $999,000Active7 beds 4 baths4,009 sq. ft.
105 N Corona Avenue, Valley Stream, NY 11580
MLS# 1040624Listed by: OVERSOUTH LLC - Open Sun, 1 to 3pmNew
 $749,000Active4 beds 2 baths1,204 sq. ft.
14 Ivy Place, Valley Stream, NY 11581
MLS# 1040553Listed by: PROPERTY PROFESSIONALS REALTY


Protect your home and budget from life's surprises with an Assurant Home Warranty, backed by a partner that supports you through every step of homeownership. Explore Plans.
© 2023 - 2026 ERA Franchise Systems LLC. All rights reserved. ERA Franchise Systems LLC fully supports the principles of the Fair Housing Act and the Equal Opportunity Act. ERA, ERA Real Estate powered, and their respective logos are registered service marks of ERA Franchise Systems LLC. Each office is independently owned and operated.