
26 Munro Boulevard, Valley Stream, NY 11581
Local realty services provided by:ERA Caputo Realty
26 Munro Boulevard,Valley Stream, NY 11581
$769,000
- 3 Beds
- 2 Baths
- 1,706 sq. ft.
- Single family
- Coming Soon
Upcoming open houses
- Sat, Oct 2412:00 pm - 02:00 pm
- Sun, Oct 2512:00 pm - 02:00 pm
Listed by: concetta m. fazio, george frangoulis
Office: william raveis real estate
MLS#:1063730
Source:OneKey MLS
Price summary
- Price:$769,000
- Price per sq. ft.:$407.74
About this home
Charming Colonial , this inviting 3 bedroom 2.5 bath home offers eye-catching curb appeal. 1st Floor includes a Large Living Room, Dining Room , Eat in kitchen & 1/2 Bath . 2nd Floor with 3 Bedrooms, Full Bath , 3rd Floor Offers a Finished attic with office, Wall to wall closets & can be additional Bedroom. Basement is finished with bath . Perfect for the buyer who is looking to make this home their own .
Set on a 40 X100 corner lot, on tree lined street , 1 Block to the Train , Hewlett Schools
Contact an agent
Home facts
- Year built:1928
- Listing ID #:1063730
- Updated:October 19, 2026 at 09:44 PM
Rooms and interior
- Bedrooms:3
- Total bathrooms:2
- Full bathrooms:1
- Half bathrooms:1
- Rooms Total:7
- Dining Description:Eat-In Kitchen
- Kitchen Description:Chefs Kitchen, Eat-in Kitchen
- Basement:Yes
- Basement Description:Unfinished
- Living area:1,706 sq. ft.
Heating and cooling
- Cooling:Central Air
- Central air:Yes
Structure and exterior
- Year built:1928
- Building area:1,706 sq. ft.
- Lot area:0.09 Acres
- Architectural Style:Colonial
- Construction Materials:Aluminum Siding
Schools
- High school:George W Hewlett High School
- Middle school:Woodmere Middle School
- Elementary school:Hewlett Elementary School
Utilities
- Water:Public
- Sewer:Public Sewer
Finances and disclosures
- Price:$769,000
- Price per sq. ft.:$407.74
- Tax amount:$9,058 (2025)
Parking
- Total parking spaces:3
- Parking description:Garage
- Garage:Yes
- Garage spaces:1
New listings near 26 Munro Boulevard
- New
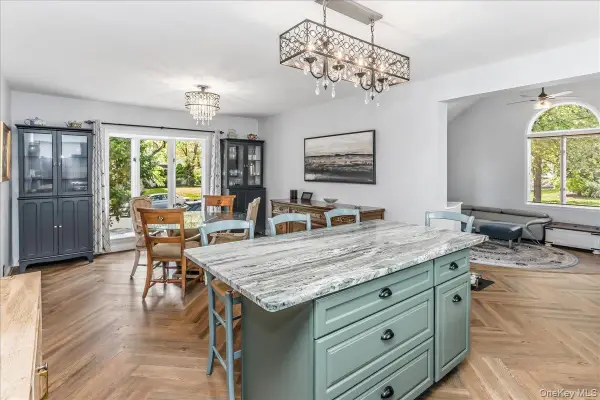 $979,000Active3 beds 3 baths2,170 sq. ft.
8 Woodland Road, Valley Stream, NY 11581
MLS# 1063711Listed by: EXP REALTY - New
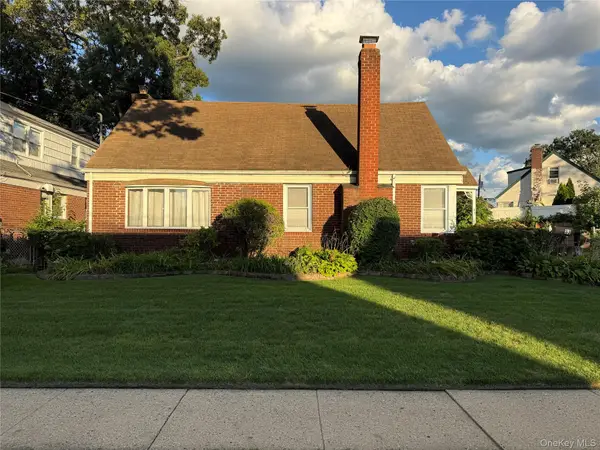 $550,000Active4 beds 2 baths1,260 sq. ft.
33 Ridgewood Street, Valley Stream, NY 11580
MLS# 1063633Listed by: BEST AMERICAN HOMES INC - New
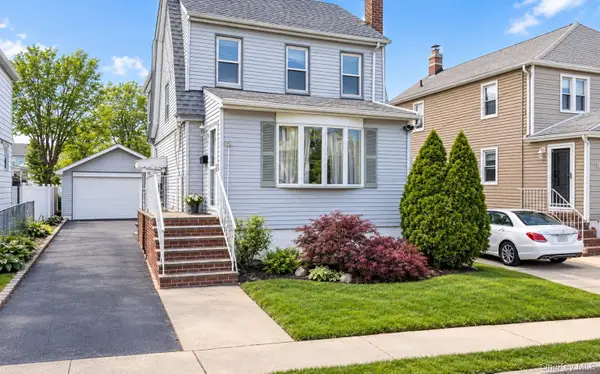 $750,000Active3 beds 2 baths1,533 sq. ft.
158 Cochran Place, Valley Stream, NY 11581
MLS# 1063353Listed by: BLACKSTONE REALTY - New
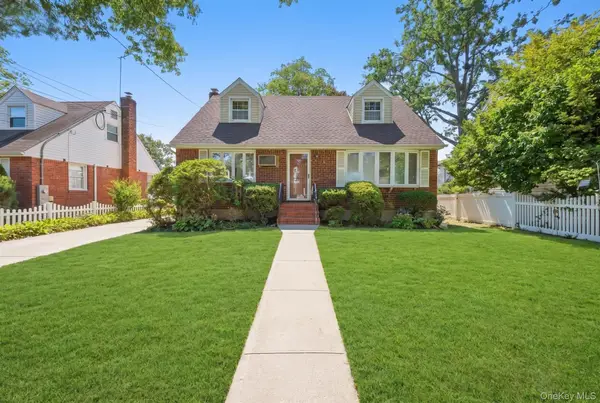 $749,000Active4 beds 2 baths1,296 sq. ft.
88 Meyer Avenue, Valley Stream, NY 11580
MLS# 1062792Listed by: BEST AMERICAN HOMES INC - New
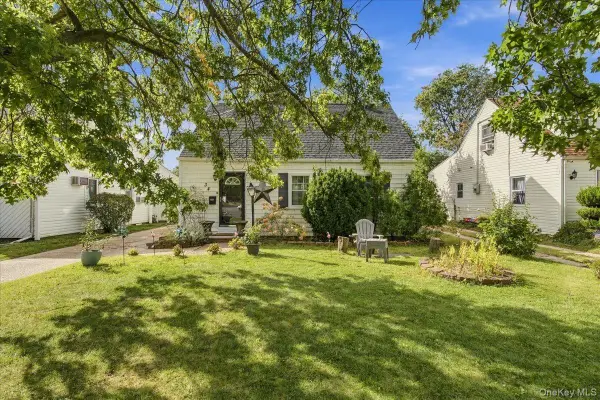 $689,000Active4 beds 2 baths1,050 sq. ft.
34 Horton Road, Valley Stream, NY 11581
MLS# 1061387Listed by: COMPASS GREATER NY LLC - New
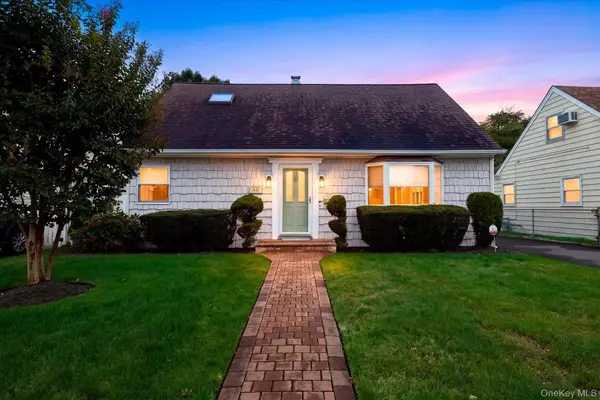 $739,000Active4 beds 2 baths1,419 sq. ft.
48 Teneyck Avenue, Valley Stream, NY 11580
MLS# 1062834Listed by: HOMESMART PREMIER LIVING RLTY - New
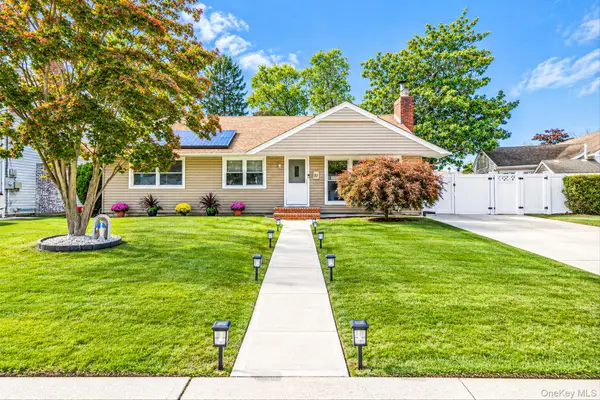 $799,000Active4 beds 2 baths1,390 sq. ft.
31 Lynwood Drive, Valley Stream, NY 11580
MLS# 1058155Listed by: SIGNATURE PREMIER PROPERTIES - New
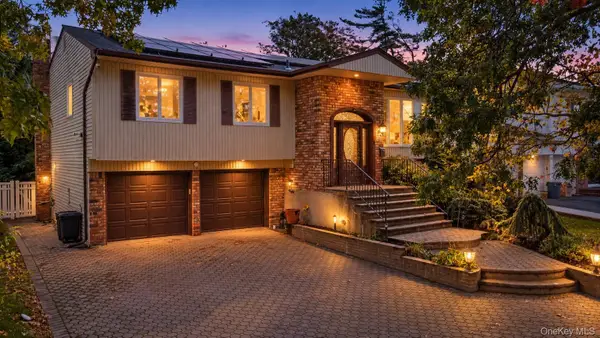 $1,399,999Active4 beds 3 baths2,798 sq. ft.
23 Gale Drive, North Woodmere, NY 11581
MLS# 1062359Listed by: MARK INTERNATIONAL R E CORP - New
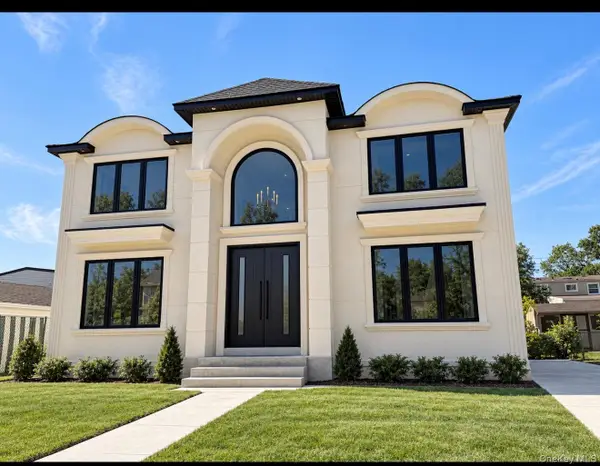 $1,600,000Active5 beds 5 baths2,800 sq. ft.
1927 Franklin Road, Valley Stream, NY 11580
MLS# 1062346Listed by: CROWN REALTY GROUP


Protect your home and budget from life's surprises with an Assurant Home Warranty, backed by a partner that supports you through every step of homeownership. Explore Plans.
© 2023 - 2026 ERA Franchise Systems LLC. All rights reserved. ERA Franchise Systems LLC fully supports the principles of the Fair Housing Act and the Equal Opportunity Act. ERA, ERA Real Estate powered, and their respective logos are registered service marks of ERA Franchise Systems LLC. Each office is independently owned and operated.