
64 E Fenimore Street, Valley Stream, NY 11580
Local realty services provided by:ERA Insite Realty Services
64 E Fenimore Street,Valley Stream, NY 11580
$799,000
- 4 Beds
- 2 Baths
- 1,436 sq. ft.
- Single family
- Active
Upcoming open houses
- Sat, Sep 2611:00 am - 01:00 pm
Listed by: aneury evangelista, felix j. hernandez
Office: real broker ny llc.
MLS#:1051322
Source:OneKey MLS
Price summary
- Price:$799,000
- Price per sq. ft.:$556.41
About this home
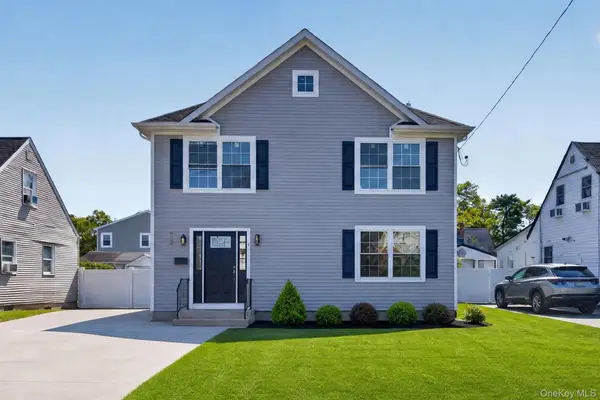
Welcome to this beautiful Expanded Cape offering four bedrooms and two full bathrooms with a bright, functional layout designed for comfortable everyday living. Hardwood floors add warmth and character throughout, while the large kitchen features granite countertops and stainless-steel appliances.
The finished basement provides substantial additional living and utility space, highlighted by high ceilings, a large open area with plenty of flexibility, a separate storage room, and an oversized laundry room. Whether used for recreation, a home office, fitness, hobbies, or additional storage, the basement adds valuable versatility to the home.
Ideally situated just one block from Firemen’s Memorial Field Park and only a few blocks from the Hendrickson Park Trail and Valley Stream State Park, the home offers easy access to outdoor trails, recreation, playgrounds, and outdoor activities. It is also conveniently located near shopping, dining, schools, major roadways, and the LIRR, making commuting and everyday errands easy.
With generous living space, a flexible bedroom layout, a spacious finished basement, and a highly convenient location, this home offers a blank canvas of comfort, functionality, and neighborhood amenities.
Note: Owner holds a real estate license....
Contact an agent
Home facts
- Year built:1950
- Listing ID #:1051322
- Added:1 day(s) ago
- Updated:September 22, 2026 at 04:32 PM
Rooms and interior
- Bedrooms:4
- Total bathrooms:2
- Full bathrooms:2
- Rooms Total:7
- Dining Description:Eat-In Kitchen
- Kitchen Description:Cooktop, Dishwasher, Eat-in Kitchen, Kitchen Island, Stainless Steel Appliance(s)
- Bedroom Description:First Floor Bedroom
- Basement:Yes
- Basement Description:Finished
- Living area:1,436 sq. ft.
Heating and cooling
- Heating:Natural Gas
Structure and exterior
- Year built:1950
- Building area:1,436 sq. ft.
- Lot area:0.12 Acres
- Architectural Style:Cape Cod
- Construction Materials:Frame
Schools
- High school:Contact Agent
- Middle school:Call Listing Agent
- Elementary school:Contact Agent
Utilities
- Water:Public, Water Available
- Sewer:Public Sewer, Sewer Available
Finances and disclosures
- Price:$799,000
- Price per sq. ft.:$556.41
- Tax amount:$10,436 (2025)
Features and amenities
- Appliances:Cooktop, Dishwasher, Dryer, Stainless Steel Appliance(s), Tankless Water Heater, Washer
- Laundry features:Dryer, Washer, Washer/Dryer Hookup
- Amenities:Granite Counters, Open Floorplan
Parking
- Total parking spaces:4
- Parking description:Detached, Driveway
- Garage:Yes
- Garage spaces:1
New listings near 64 E Fenimore Street
- Coming Soon
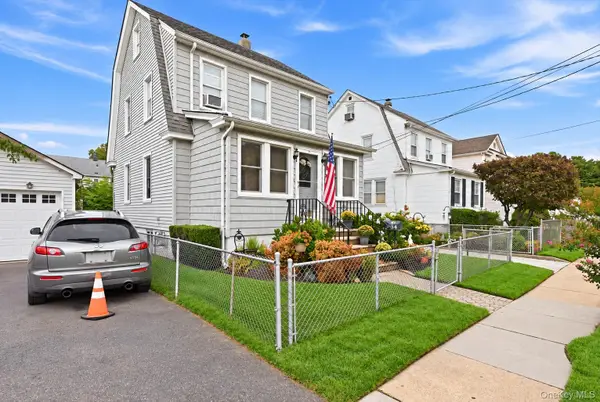 $739,000Coming Soon3 beds 2 baths1,290 sq. ft.
56 Elmwood Street, Valley Stream, NY 11581
MLS# 1050601Listed by: RE/MAX RELIANCE - Coming Soon
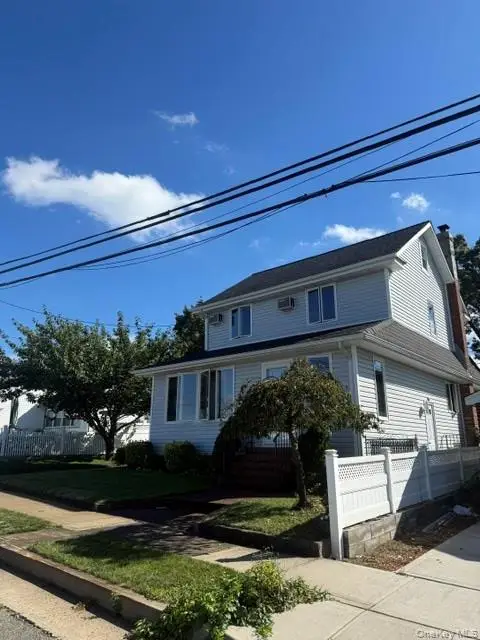 $829,999Coming Soon3 beds 2 baths1,496 sq. ft.
104 W Lincoln Avenue, Valley Stream, NY 11580
MLS# 1050259Listed by: EXIT REALTY UNITED - New
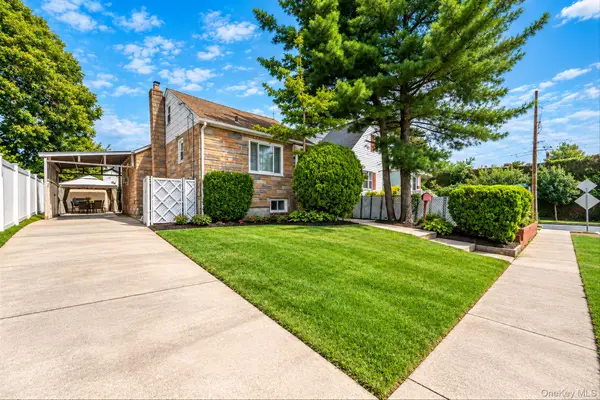 $650,000Active3 beds 3 baths1,069 sq. ft.
5 Park Place, Valley Stream, NY 11580
MLS# 1052126Listed by: KELLER WILLIAMS REALTY ELITE - New
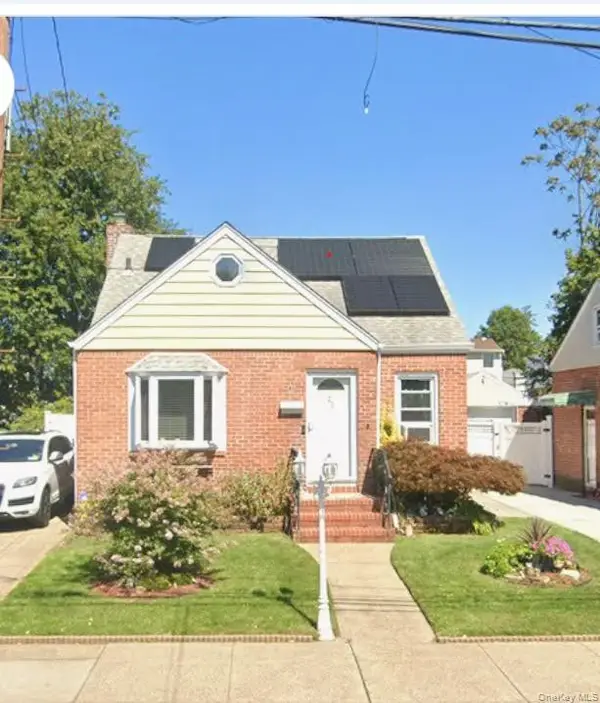 $649,000Active3 beds 3 baths1,075 sq. ft.
23 Washington Avenue, Valley Stream, NY 11580
MLS# 1051321Listed by: BECKER REALTY SERVICES INC - Open Sat, 4 to 5:30pmNew
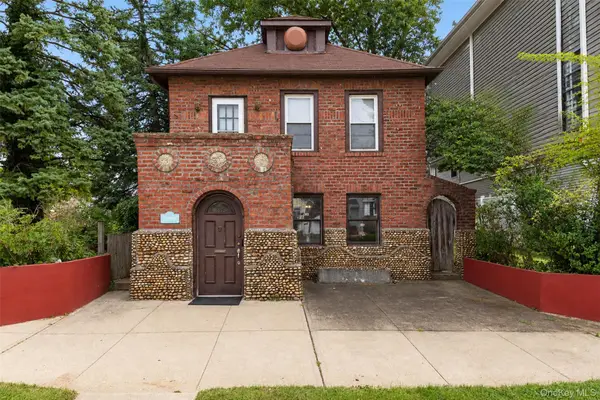 $824,999Active4 beds 2 baths1,380 sq. ft.
145 Arlington Avenue, Valley Stream, NY 11580
MLS# 1053126Listed by: 1ST AMERICAN ONE NYC LTD - New
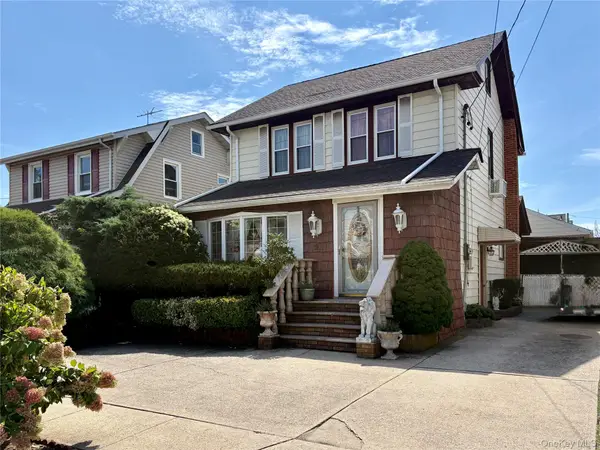 $699,000Active3 beds 3 baths1,402 sq. ft.
26 E Oxford Street, Valley Stream, NY 11580
MLS# 1049946Listed by: SUNG & ASSOCIATES REAL ESTATE - New
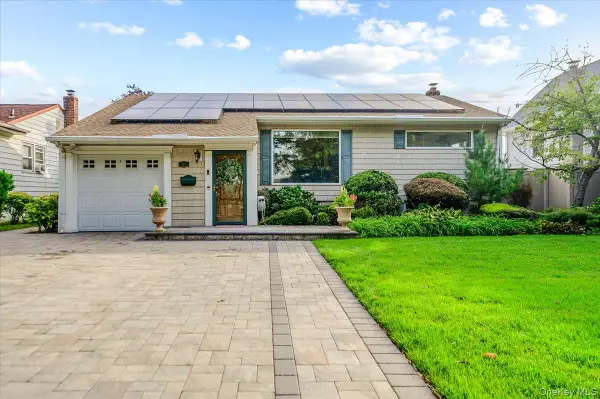 $825,000Active3 beds 2 baths1,106 sq. ft.
91 Flower Road, Valley Stream, NY 11581
MLS# 1052329Listed by: LINDA KETTERING REALTY CORP - New
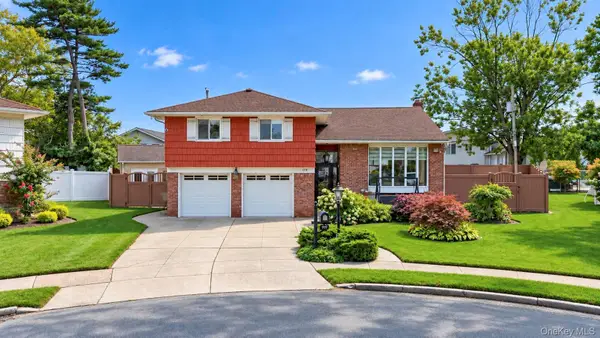 $1,399,000Active4 beds 3 baths2,016 sq. ft.
919 Park Court, Valley Stream, NY 11581
MLS# 1052653Listed by: COMPASS GREATER NY LLC - New
 $1,298,000Active6 beds 3 baths2,148 sq. ft.
34 Wilson Road, Valley Stream, NY 11581
MLS# 1052506Listed by: WORLD PROP INTL SEA TO SKY


Protect your home and budget from life's surprises with an Assurant Home Warranty, backed by a partner that supports you through every step of homeownership. Explore Plans.
© 2023 - 2026 ERA Franchise Systems LLC. All rights reserved. ERA Franchise Systems LLC fully supports the principles of the Fair Housing Act and the Equal Opportunity Act. ERA, ERA Real Estate powered, and their respective logos are registered service marks of ERA Franchise Systems LLC. Each office is independently owned and operated.