
5040 Fox Road, Verona, NY 13478
Local realty services provided by:Team VP Real Estate
Listed by: thomas c tait
Office: oak tree real estate
MLS#:S1694413
Source:NY_GENRIS
Price summary
- Price:$325,000
- Price per sq. ft.:$154.76
About this home
From time to time there are listings that have such wonderful energy and depth, so much care and love for the home and landscape that it leaves you wowed. 5040 Fox Road, on the edge of the Oneida/VVS border, is just such a place. The exterior of this home, on a bit under an acre, will impress anyone who loves trees and the landscape. More on that to follow! As soon as you approach the home you'll be welcomed by the spacious and inviting porch. Undoubtedly you'll spend as much time there as the current owners do, spring through fall. The 4 bedroom, 2.1 bath house has been renovated and added onto throughout the years. There is no basement and the lower level has a warm, comforting feel but is not ideal for the taller ones. The first level has the kitchen, family room with gas insert, dining room, half bath and an addition filled with natural light and a gas parlor stove. There is direct access to the two spacious garage bays. The second floor has 4 bedrooms and 2 full baths. Outside, it will be immediately noticeable that the owners love their trees. Masterfully maintained throughout their tenure by the owner/retired Certified Arborist, you will love the trees like they do. Each one tagged for identification with amazing species diversity; it is a mini arboretum. Complementing the trees is a barn, greenhouse, hoop house, pergola and fire pit. Shrubs, perennials, ground cover and natural stone features are meticulously maintained. The spacious deck off of the rear of the house will lead you to a galvanized "redneck" hot tub! you'll need to see it to appreciate it, and it is heated. While there are neighbors, the distance from their homes offers privacy but proximity if you need to borrow something. Fox Road itself is profoundly convenient to the New York State Thruway, Oneida, Utica, the Finger Lakes, Adirondack Park, the St Lawrence Region and a multitude of recreational and cultural opportunities. Their decision to move is a tough one as Oneida has been home for a very long time. being closer to their children will take them out west. You'll want to meet them and learn so much more about this special place. Priced to reflect dings and dents. What a value!...
Contact an agent
Home facts
- Year built:1976
- Listing ID #:S1694413
- Added:1 day(s) ago
- Updated:July 01, 2026 at 07:41 PM
Rooms and interior
- Bedrooms:4
- Total bathrooms:3
- Full bathrooms:2
- Half bathrooms:1
- Rooms Total:8
- Flooring:Carpet, Laminate, Tile, Varies
- Dining Description:Living Dining Room
- Kitchen Description:Dishwasher, Refrigerator
- Living area:2,100 sq. ft.
Heating and cooling
- Heating:Forced Air, Oil, Propane
Structure and exterior
- Roof:Asphalt
- Year built:1976
- Building area:2,100 sq. ft.
- Lot area:0.92 Acres
- Lot Features:Irregular Lot, Rural Lot
- Architectural Style:Raised Ranch
- Construction Materials:Brick, Copper Plumbing, Vinyl Siding
- Exterior Features:Deck, Porch
- Levels:1 Story
Schools
- High school:Oneida Senior High
- Middle school:Otto L Shortell Middle
- Elementary school:Durhamville
Utilities
- Water:Well
- Sewer:Septic Tank
Finances and disclosures
- Price:$325,000
- Price per sq. ft.:$154.76
- Tax amount:$6,401
Features and amenities
- Appliances:Dishwasher, Dryer, Range Hood, Refrigerator, Washer
- Laundry features:Dryer, Electric Water Heater, Upper Level, Washer
- Amenities:Deck, Drapes, int_feat_Workshop
Parking
- Parking description:Attached, Driveway, Garage, Garage Door Opener
- Garage:Yes
- Garage spaces:2
New listings near 5040 Fox Road
- New
 $199,900Active3 beds 1 baths1,128 sq. ft.
5638 Greenfield Road, Verona, NY 13478
MLS# S1693442Listed by: THE BEACH REAL ESTATE TEAM 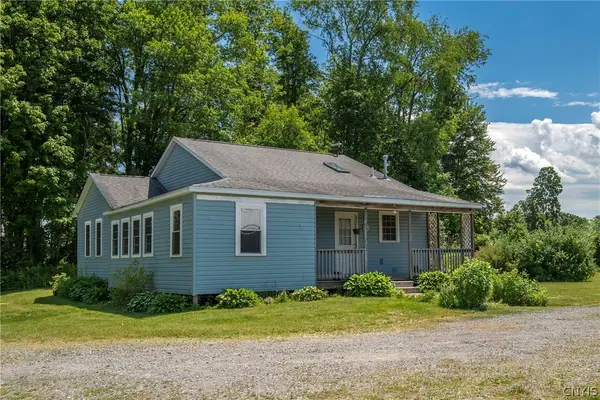 $249,900Active2 beds 1 baths1,168 sq. ft.
6737 Greenway-new London Road, Verona, NY 13478
MLS# S1691689Listed by: EXP REALTY $72,000Pending3 beds 2 baths1,216 sq. ft.
127 Old Farm Road, Verona, NY 13478
MLS# S1686576Listed by: DICK STANTON REAL ESTATE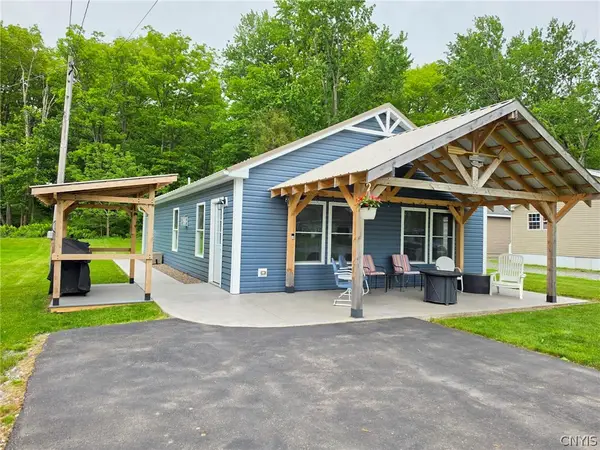 $332,900Active2 beds 2 baths1,264 sq. ft.
6394 Lakeshore Road S, Verona, NY 13478
MLS# S1685868Listed by: COLDWELL BANKER PRIME PROP. INC.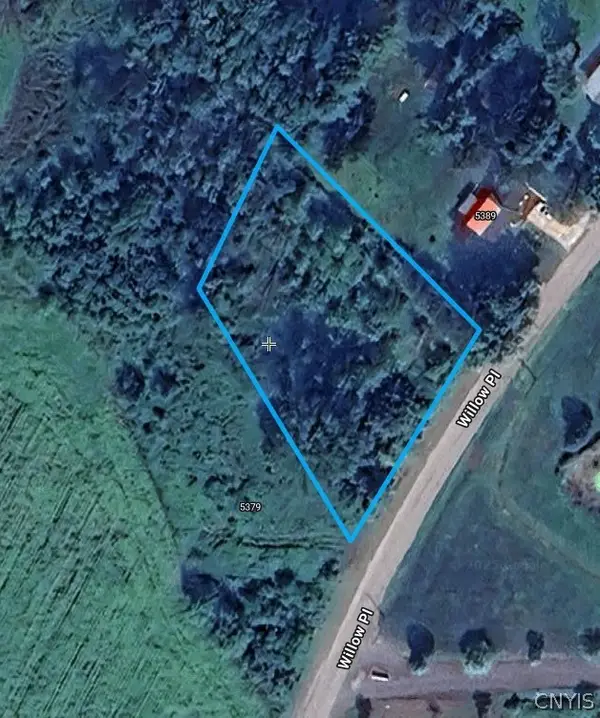 $87,900Active0.78 Acres
Willow Place, Verona, NY 13478
MLS# S1682057Listed by: HUNT REAL ESTATE ERA ROME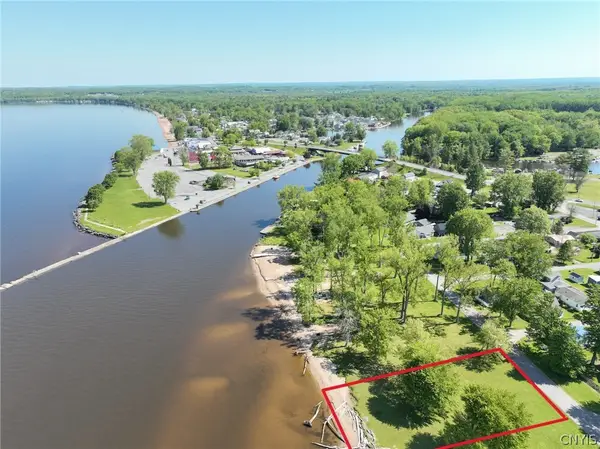 $349,900Active0.37 Acres
11 Forest Avenue, Verona, NY 13478
MLS# S1683717Listed by: COLDWELL BANKER PRIME PROP. INC. $374,000Active3 beds 2 baths1,520 sq. ft.
3858 Foster Corners Road, Verona, NY 13478
MLS# S1682706Listed by: COLDWELL BANKER PRIME PROP. INC.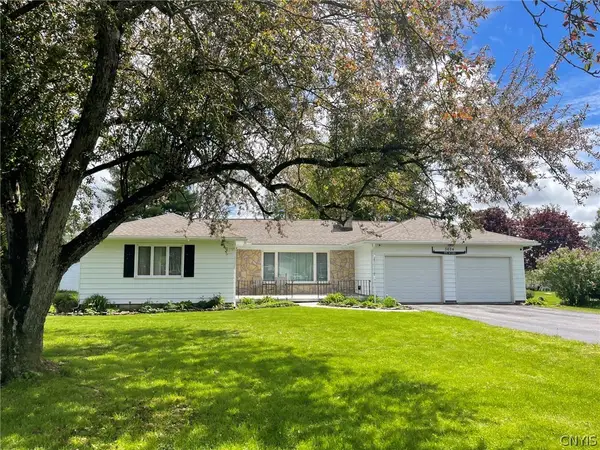 $274,900Pending3 beds 2 baths1,530 sq. ft.
5624 E Main Street, Verona, NY 13478
MLS# S1681958Listed by: KAY REAL ESTATE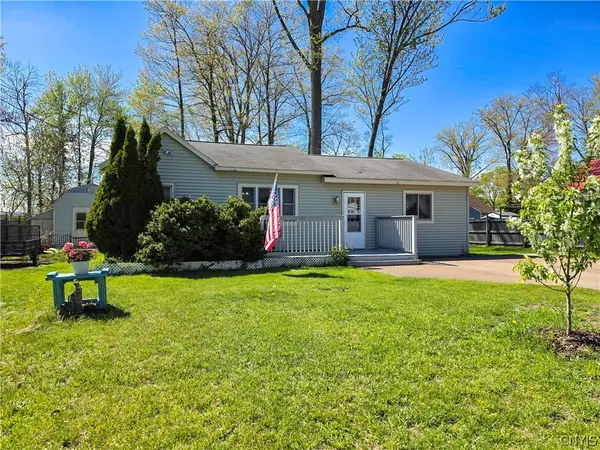 $209,900Active2 beds 1 baths1,260 sq. ft.
6773 Lakeshore Road N, Verona, NY 13478
MLS# S1680758Listed by: COLDWELL BANKER PRIME PROP. INC.


Protect your home and budget from life's surprises with an Assurant Home Warranty, backed by a partner that supports you through every step of homeownership. Explore Plans.
© 2023 - 2026 ERA Franchise Systems LLC. All rights reserved. ERA Franchise Systems LLC fully supports the principles of the Fair Housing Act and the Equal Opportunity Act. ERA, ERA Real Estate powered, and their respective logos are registered service marks of ERA Franchise Systems LLC. Each office is independently owned and operated.