
127 Highland Avenue, Verplanck, NY 10596
Local realty services provided by:Bon Anno Realty ERA Powered
127 Highland Avenue,Verplanck, NY 10596
$799,000
- 5 Beds
- 2 Baths
- 3,000 sq. ft.
- Single family
- Active
Listed by: pamela burns
Office: corcoran legends realty
MLS#:1039604
Source:OneKey MLS
Price summary
- Price:$799,000
- Price per sq. ft.:$266.33
About this home
Welcome to this versatile 5-bedroom, 2-bathroom home at 127 Highland Avenue in Verplanck, offering endless potential for homeowners, business owners, or investors alike. Set on a 0.23-acre parcel in an R-G zone, this package includes a bonus separate building lot.
Key Features & Layout
Main Level: Open, bright layout featuring a fully renovated kitchen with quartz countertops and stainless steel appliances, a formal dining room with a bay window, and a convenient first-floor bedroom and full bath.
Upper Level: 4 additional spacious bedrooms and a completely renovated full bathroom—perfect for dynamic living, guest rooms, or home office needs.
Finished Attic: Walk-up access leading to a fully finished space equipped with hardwood floors, custom cedar-lined closet, dedicated heating and air conditioning, and abundant storage.
Property Upgrades
Exterior & Utilities: Brand-new roof, gutters, windows, electrical panel, and owned solar panels.
Climate Control: Heating and cooling splits on the main level, combined with central air and heat servicing the second floor.
Zoning & Usage Potential
Located in the flexible R-G district, permitted uses include single-family residential, home occupations, barns, or greenhouses. Additional options available by special permit include doctors' offices, funeral homes, accessory apartments, and more. There is also a second building lot that may be for sale. Second floor, Hudson River views. Cortlandt waterfront is a short distance away with direct access to the river with 2 boat docks for boating and jet skiing.
Property is sold as-is....
Contact an agent
Home facts
- Year built:1958
- Listing ID #:1039604
- Added:2 day(s) ago
- Updated:September 06, 2026 at 07:28 PM
Rooms and interior
- Bedrooms:5
- Total bathrooms:2
- Full bathrooms:2
- Rooms Total:10
- Flooring:Hardwood
- Dining Description:Formal Dining
- Kitchen Description:Dishwasher, Microwave, Stainless Steel Appliance(s)
- Bedroom Description:First Floor Bedroom
- Basement:Yes
- Basement Description:Finished
- Living area:3,000 sq. ft.
Heating and cooling
- Cooling:Central Air
- Heating:Baseboard, Heat Pump
- Central air:Yes
Structure and exterior
- Year built:1958
- Building area:3,000 sq. ft.
- Lot area:0.23 Acres
- Architectural Style:Farmhouse
- Construction Materials:Aluminum Siding
- Levels:3 Story
Schools
- High school:Hendrick Hudson High School
- Middle school:Blue Mountain Middle School
- Elementary school:Hendrick Hudson
Utilities
- Water:Public
- Sewer:Septic Tank
Finances and disclosures
- Price:$799,000
- Price per sq. ft.:$266.33
- Tax amount:$10,856 (2026)
Features and amenities
- Appliances:Dishwasher, Dryer, Microwave, Stainless Steel Appliance(s), Washer
- Laundry features:Dryer, Washer
- Amenities:Open Floorplan, Storage
Parking
- Parking description:Garage
- Garage:Yes
- Garage spaces:3
New listings near 127 Highland Avenue
- New
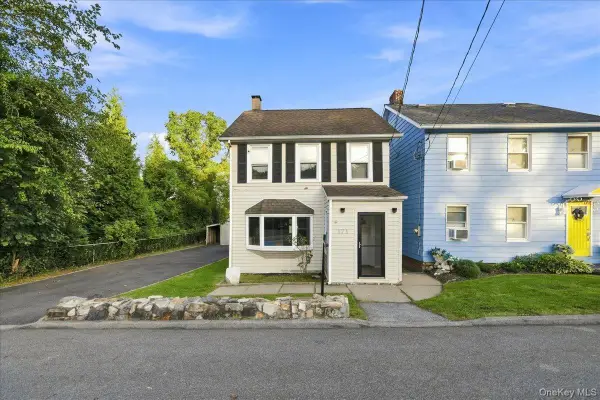 $459,000Active2 beds 2 baths1,090 sq. ft.
171 Westchester Avenue, Verplanck, NY 10596
MLS# 1042710Listed by: EREALTY ADVISORS, INC  $514,000Active2 beds 2 baths1,550 sq. ft.
139 8th Street, Verplanck, NY 10596
MLS# 1031694Listed by: EXP REALTY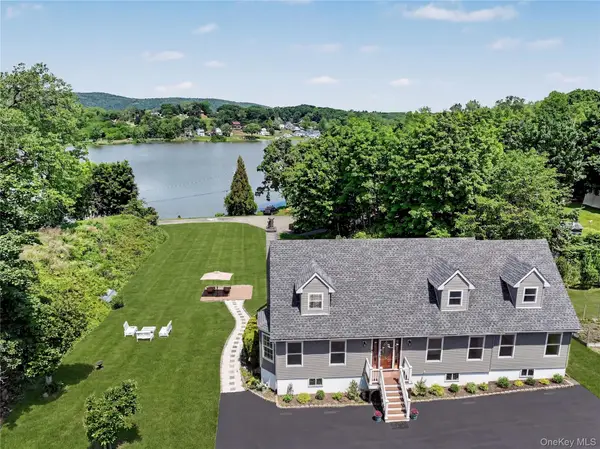 $950,000Active3 beds 3 baths2,948 sq. ft.
243 Kings Ferry Road, Verplanck, NY 10596
MLS# 1008088Listed by: HOULIHAN LAWRENCE INC. $1,100,000Active2 beds 3 baths2,100 sq. ft.
31 Wayne Avenue, Verplanck, NY 10596
MLS# 996916Listed by: KELLER WILLIAMS REALTY PARTNER


Protect your home and budget from life's surprises with an Assurant Home Warranty, backed by a partner that supports you through every step of homeownership. Explore Plans.
© 2023 - 2026 ERA Franchise Systems LLC. All rights reserved. ERA Franchise Systems LLC fully supports the principles of the Fair Housing Act and the Equal Opportunity Act. ERA, ERA Real Estate powered, and their respective logos are registered service marks of ERA Franchise Systems LLC. Each office is independently owned and operated.